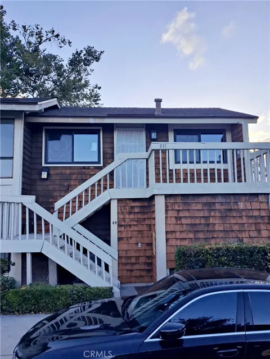
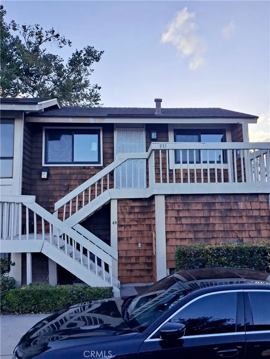
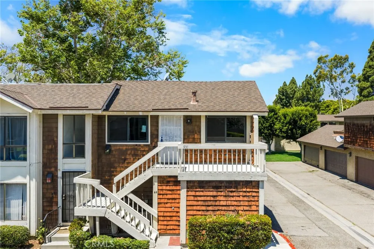
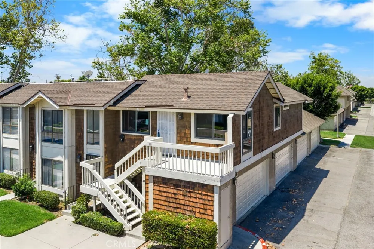
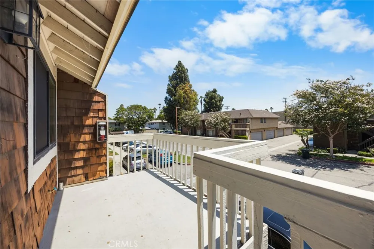
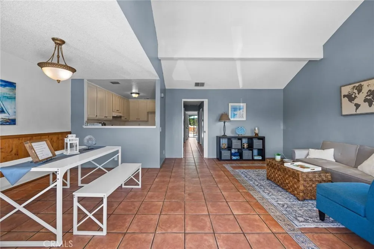
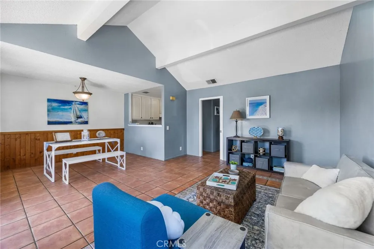
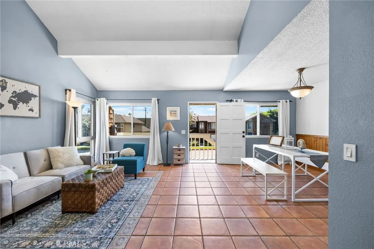
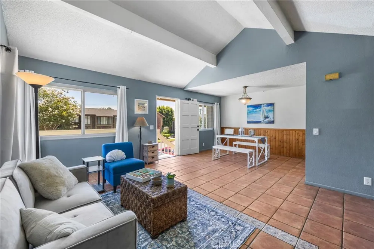
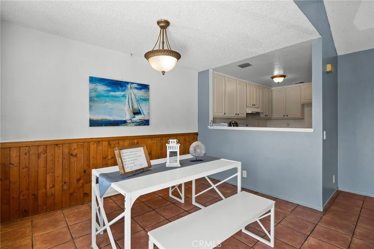
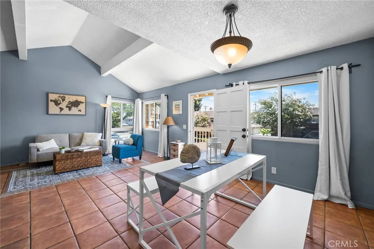
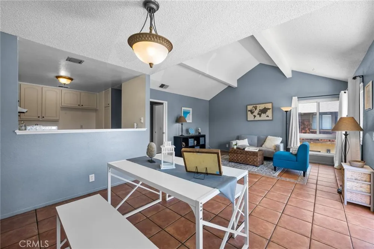
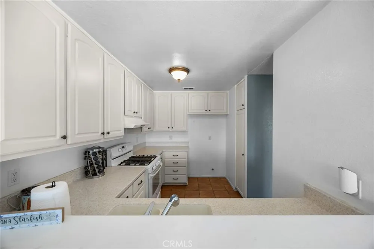
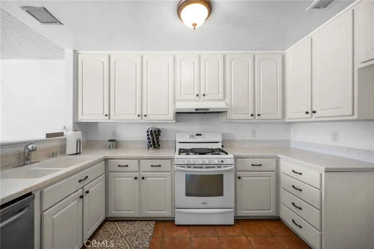
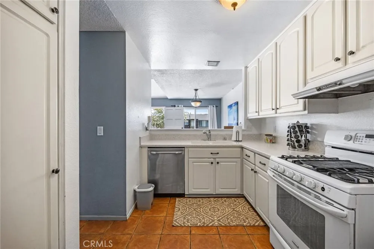
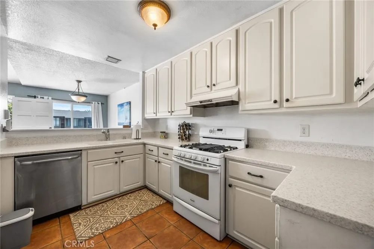
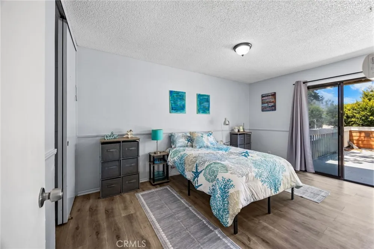
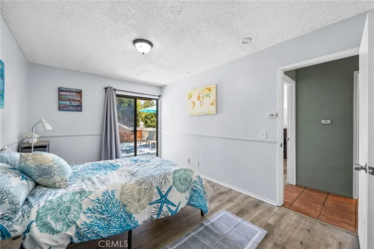
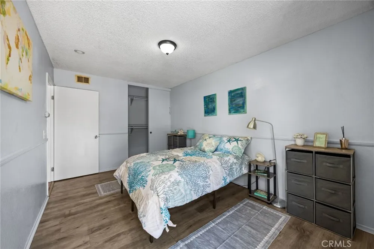
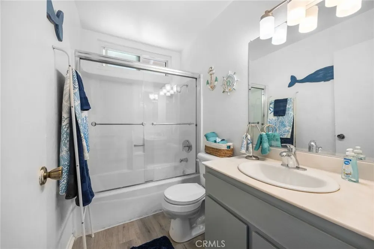
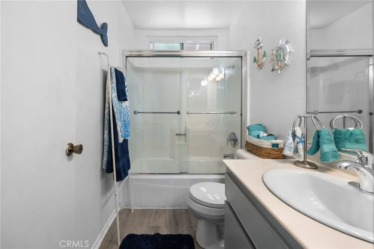
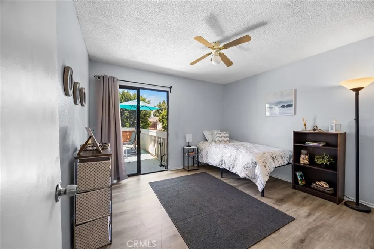
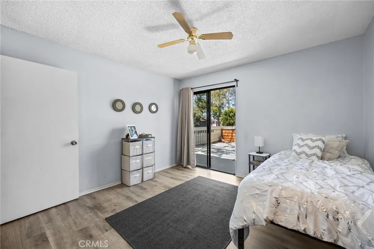
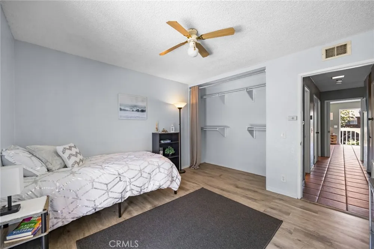
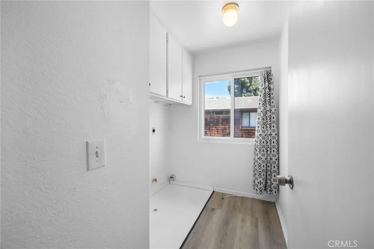
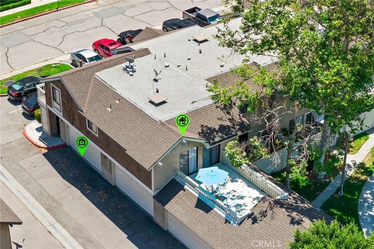
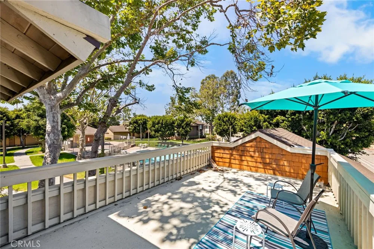
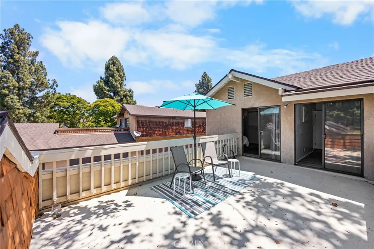
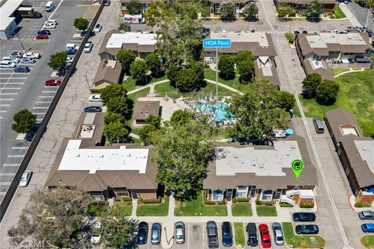
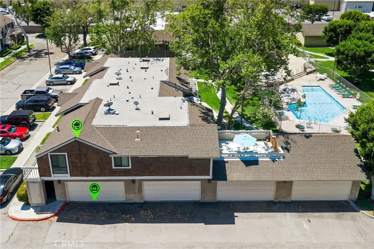
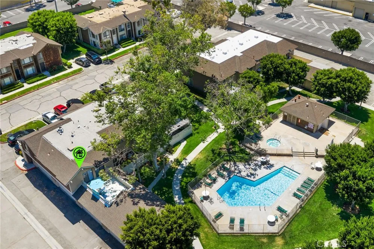
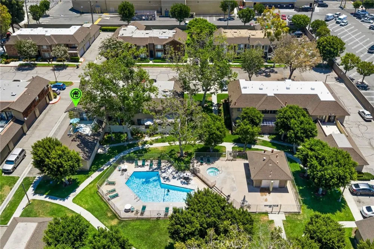
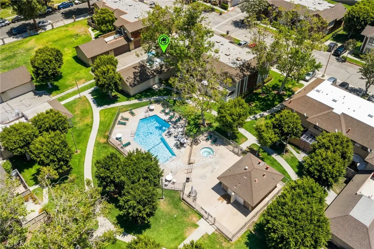
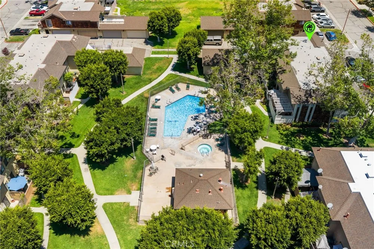
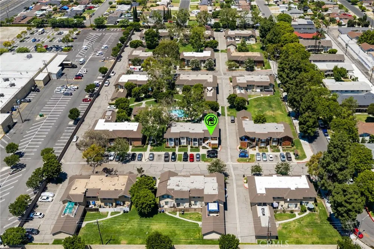
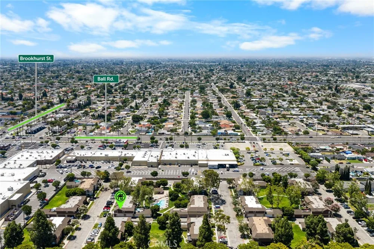
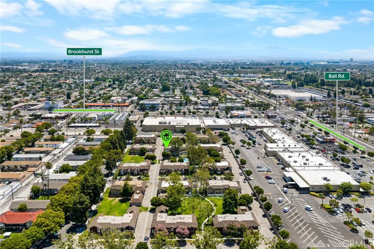
Welcome home to your captivating 2 bedroom 1 bath 924 square foot condominium in the desirable Sherwood Forest neighborhood conveniently located close to schools, shopping, restaurants, highways, and many other amenities. While tucked away in a quiet neighborhood in Southwest Anaheim, you are just minutes away from fun at local amusement parks: Disneyland, California Adventure, Knotts Berry Farm, Knott's Soak City, and Adventure City. Enjoy a day at your favorite park, and then come home to your quiet retreat. Your home features an open-concept living and dining area with cathedral ceilings, a private enclosed laundry room, spacious bedrooms, and a large rooftop deck (approximately 235 square feet) perfect for entertaining or making into your own tranquil oasis. You have lots of storage space including large bedroom closets, a coat closet, a pantry cabinet in the kitchen, a linen cabinet in the hallway, cabinets in the laundry room perfect for all of your laundry supplies above your side by side washer and dryer (not included), and a two car attached garage to hold everything else! Relax in the sparkling swimming pool or soothe your muscles in the heated spa. On hot Southern California days, stay inside and enjoy the air conditioning. There are plenty of parking spaces on site, so invite your friends over!
Property Details
- Interior
- Ceiling Fans, Cathedral Ceilings, Separate Formal Dining Room, Living Room Deck Attached, Pantry, Storage, Bedroom On Main Level
- Cooling
- 1
- Heating
- Central
- Cooling Features
- Central Air
- Bedrooms
- 2
- Bathrooms
- 1.0
- Full Baths
- 1
- View
- Neighborhood,Pool
- Lot Features
- Six To Ten Units Acre, Near Public Transit
- Stories
- 1
- Lot Description
- Six To Ten Units Acre, Near Public Transit
- Pool Description
- Community, Fenced, In Ground, Association
- Pool Features
- Community, Fenced, In Ground, Association
- Pool Shared
- 1
- Acres
- 6.191
- Square Feet
- 924.0
- Lot Size (sqft)
- 269674.0
- Parking Features
- Garage, Guest, On Site, Unassigned
- Parking
- 1
- Parking Spaces
- 2.0
- Parking Type
- Garage
- Parking Garage Spaces
- 2.0
- Property Type
- Purchase
- Style
- Contemporary
- Property Subtype Additional
- Condominium
- Year Built
- 1980
- Roof
- Shingle
- Sewer Information
- Public Sewer
- Utility Source
- Public
- Utility Features
- Electricity Connected, Water Connected
- Appliances
- Dishwasher, Electric Oven, Disposal, Range Hood, Water Heater
- Subdivision
- Sutter Creek Townhomes (SUCR)
- Community Features
- Curbs, Street Lights, Sidewalks, Pool
- School District
- Anaheim Union High
- Elementary School
- Disney
- Middle School
- Dale
- High School
- Magnolia
- County
- Orange
- Region
- Anaheim
- Original List Price
- $388,800
- Days on Market (Cumulative)
- 88
- HOA
- 1
- HOA Fees
- 422.0
Location
Legal
The multiple listing data appearing on this website, or contained in reports produced therefrom, is owned and copyrighted by California Regional Multiple Listing Service, Inc. ("CRMLS") and is protected by all applicable copyright laws. Information provided is for viewer's personal, non-commercial use and may not be used for any purpose other than to identify prospective properties the viewer may be interested in purchasing. All listing data, including but not limited to square footage and lot size is believed to be accurate, but the listing Agent, listing Broker and CRMLS and its affiliates do not warrant or guarantee such accuracy. The viewer should independently verify the listed data prior to making any decisions based on such information by personal inspection and/or contacting a real estate professional.
Based on information from California Regional Multiple Listing Service, Inc. as of the most recent time synced and /or other sources. All data, including all measurements and calculations of area, is obtained from various sources and has not been, and will not be, verified by broker or MLS. All information should be independently reviewed and verified for accuracy. Properties may or may not be listed by the office/agent presenting the information
Provided By
Listed by Judy Deaton (#PWDEAJUD)
Listing Office: T.N.G. Real Estate Consultants (#PB17755)