Luxury New Construction in Chino | 5 Bedrooms + California Room. September move-in!
5 Bedrooms, 4.5 Bathrooms, California Room | Elegant Upgrades Throughout
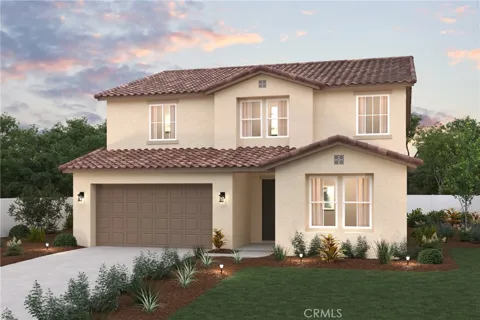
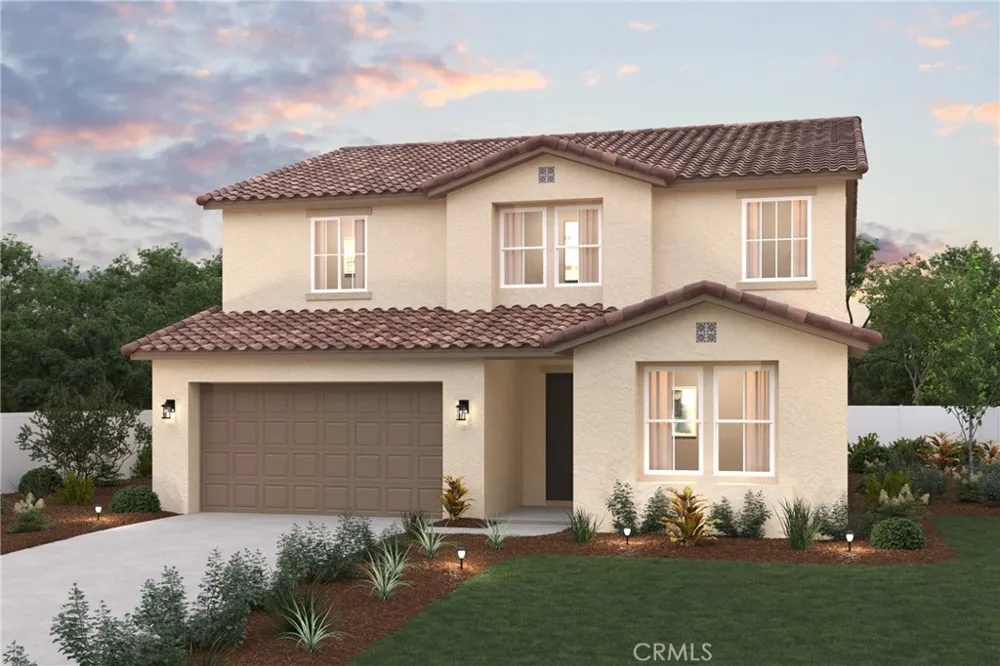
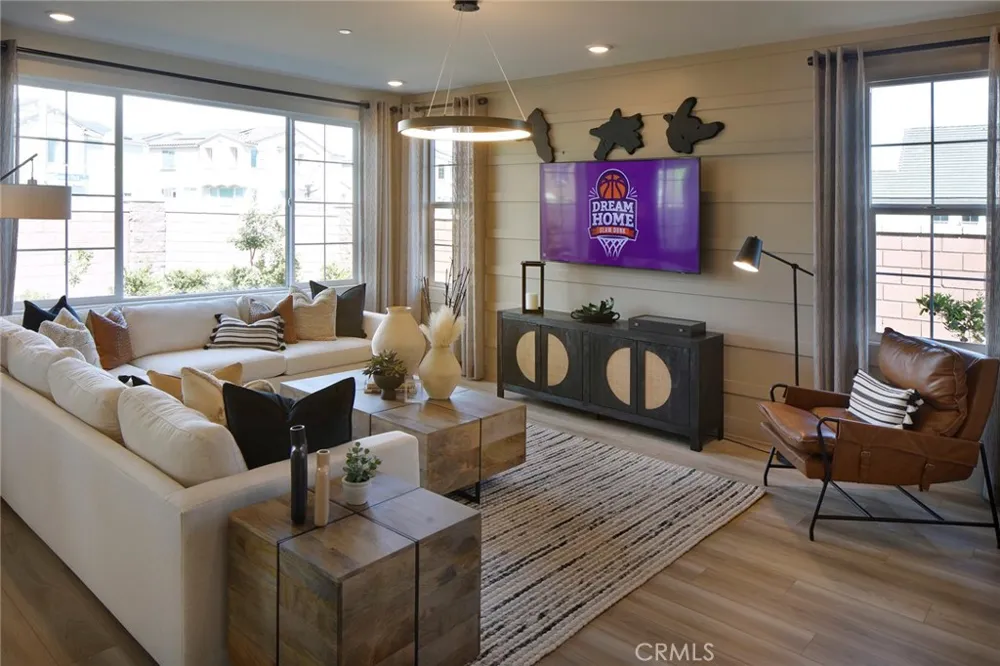
Welcome to Plan Three at Heritage at The Preserve, a stunning new construction home offering the perfect blend of luxury, functionality, and modern design. Situated on a large 5,000 sq. ft. lot within one of Chino’s premier master-planned communities, this thoughtfully crafted two-story residence is designed to meet the needs of today's discerning homebuyers.
Exceptional Design and Spacious Living
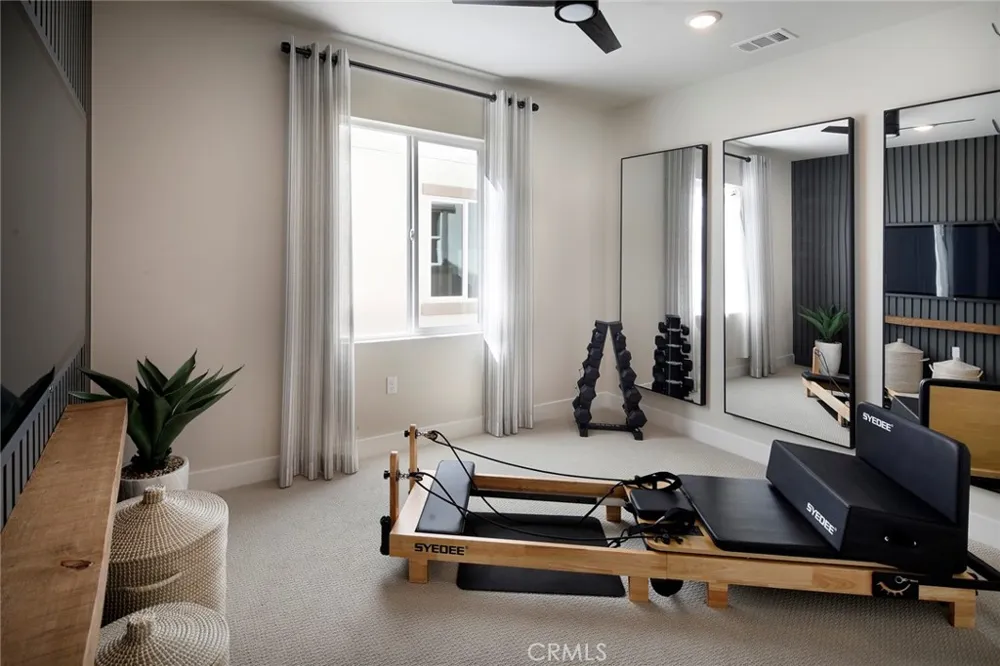
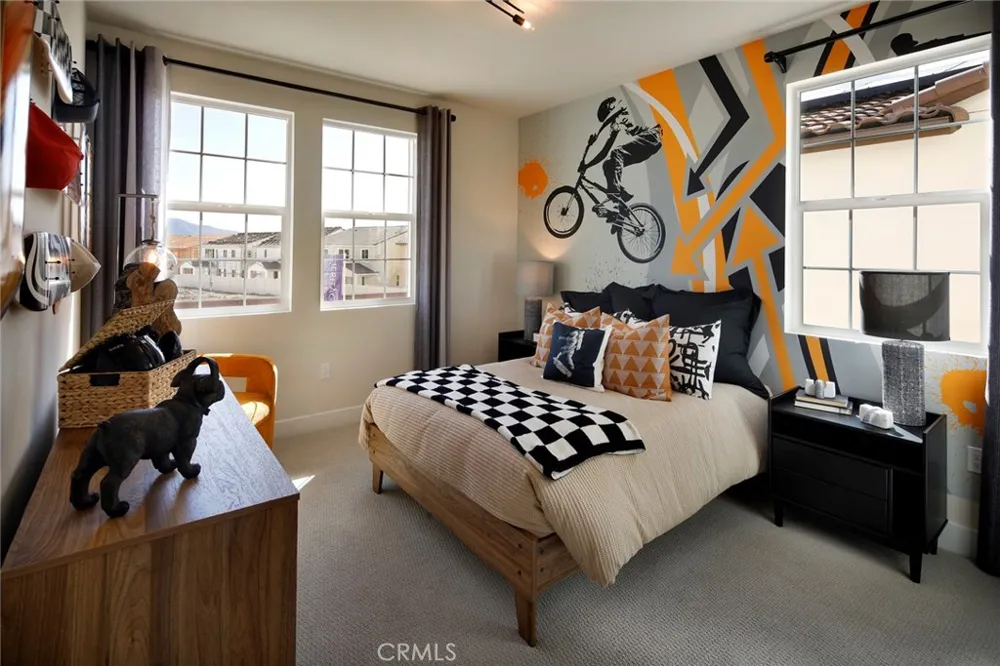
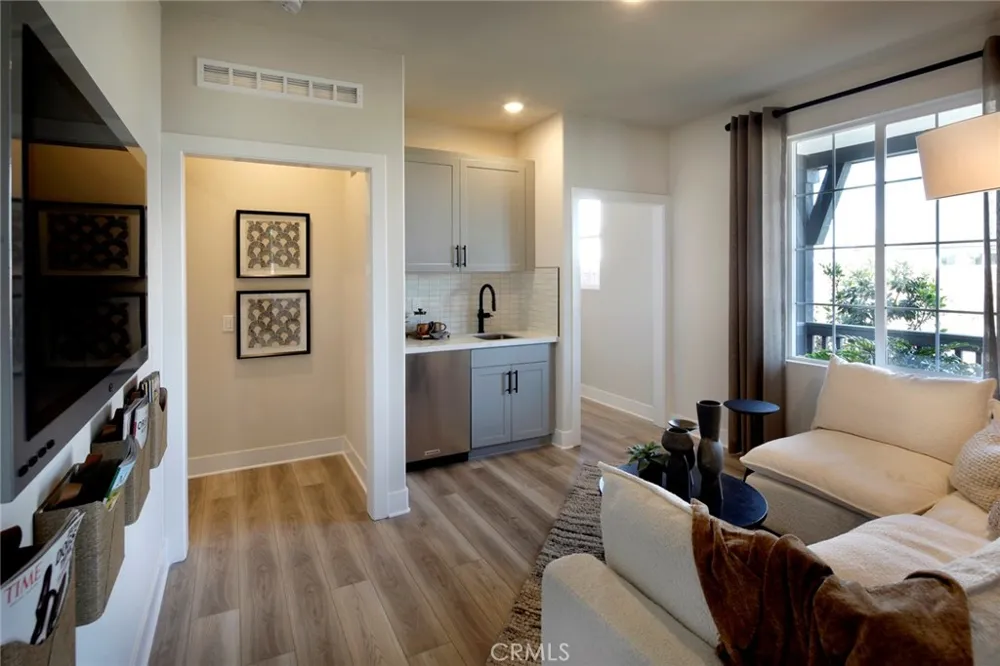
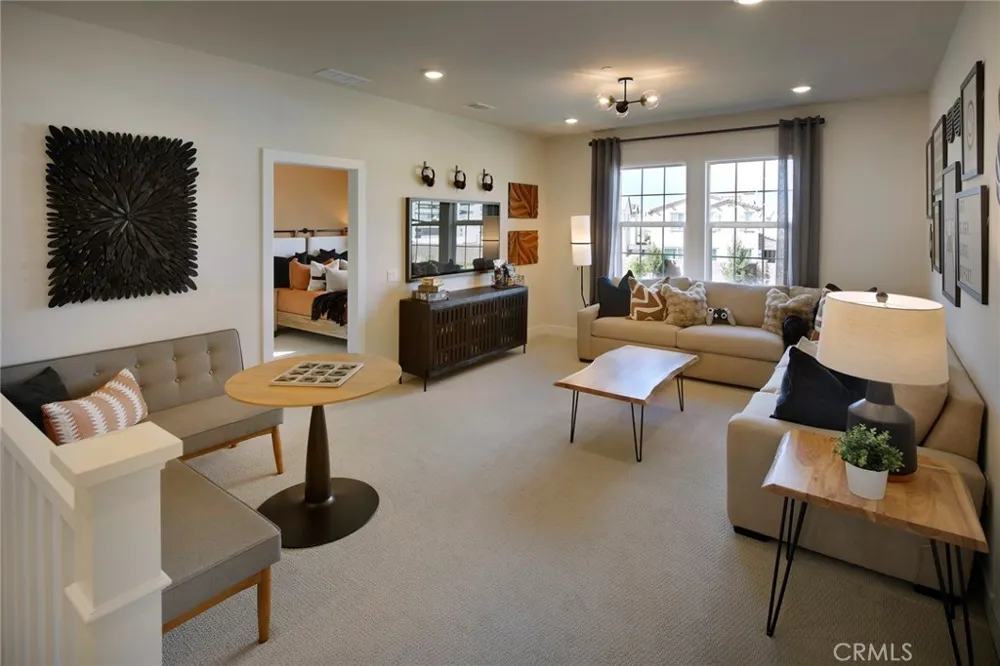
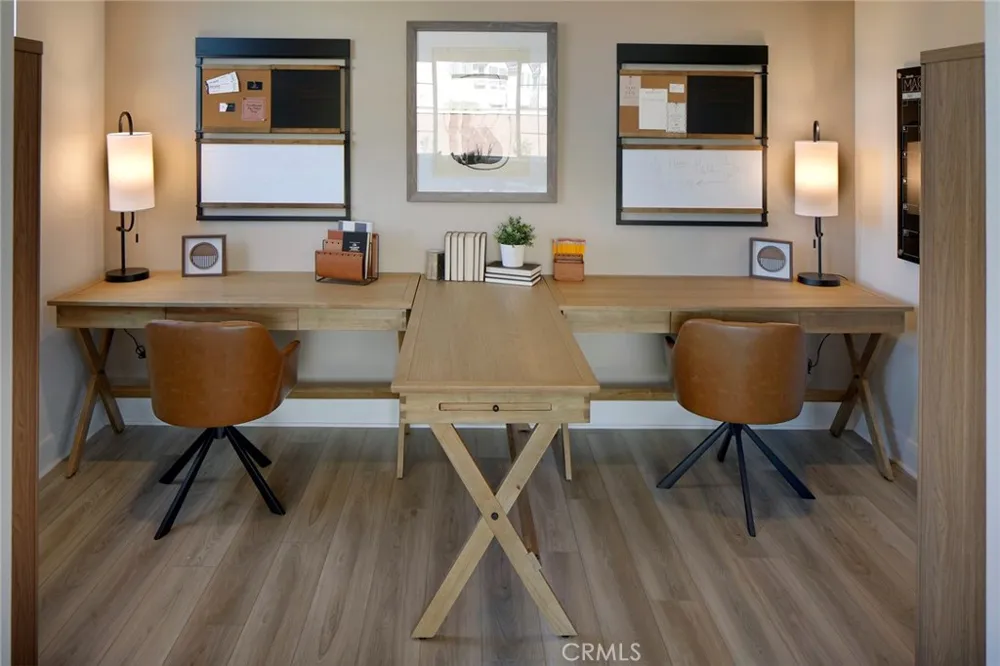
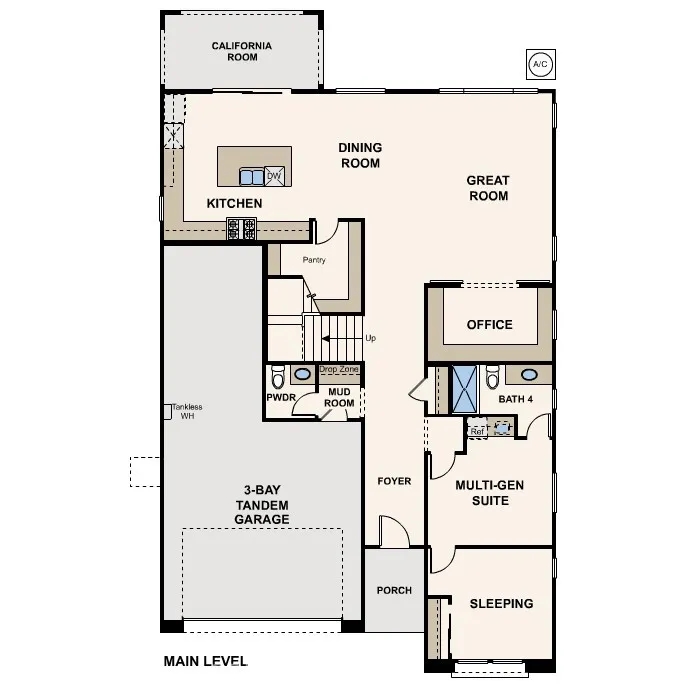
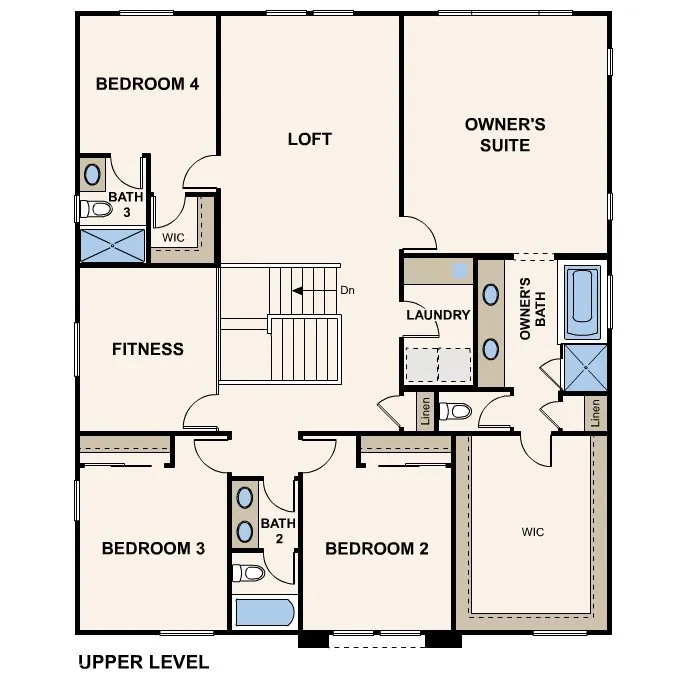
This home features five generously sized bedrooms, and a versatile upstairs loft—perfect for remote work, a study area, or an additional lounge space. A convenient first-floor bedroom makes hosting guests effortless.
Interior highlights include:
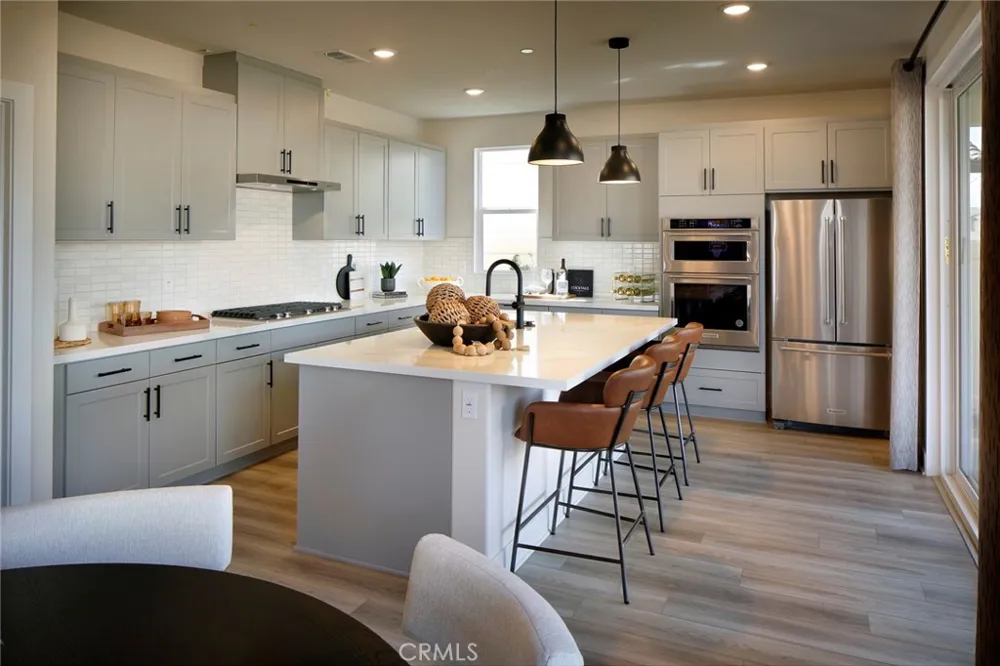
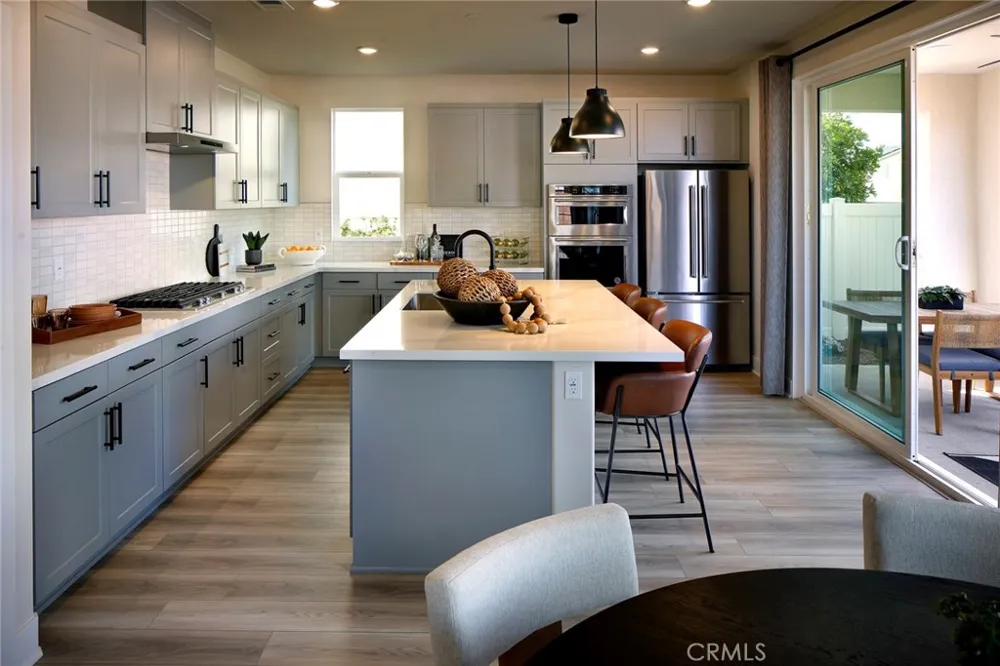
Dolce Grey Cabinets
Elegant quartz countertops
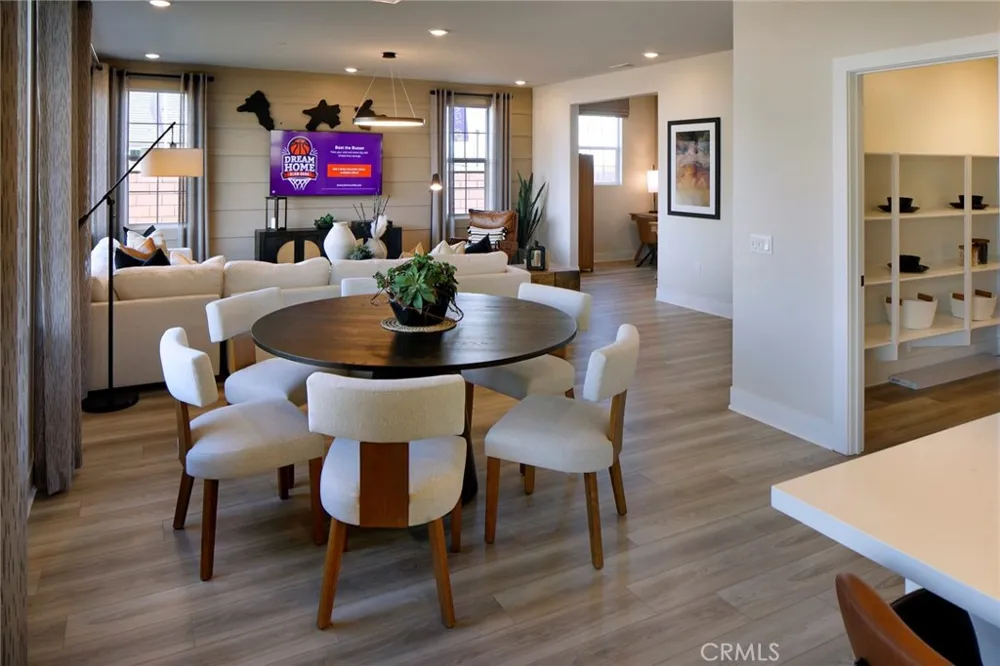
Luxury vinyl plank flooring throughout the first floor
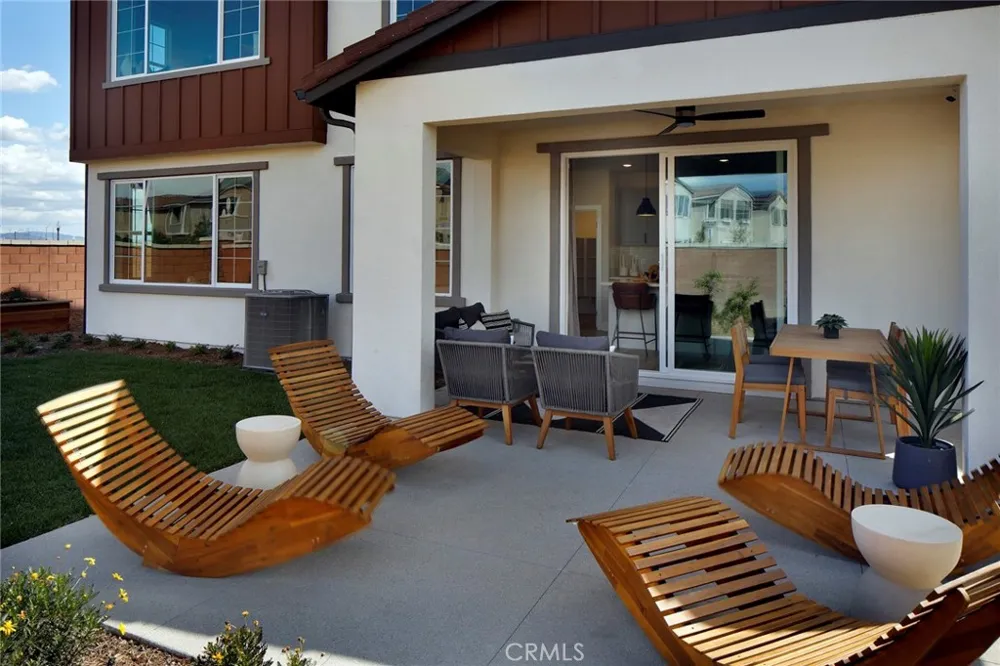
Expansive California Room for seamless indoor-outdoor living
9-foot ceilings on both floors, creating a light and airy ambiance
The open-concept layout, combined with thoughtful details, ensures both everyday comfort and sophisticated entertaining
3-car tandem garage with a functional mudroom
Century Connect® Smart Home Automation system
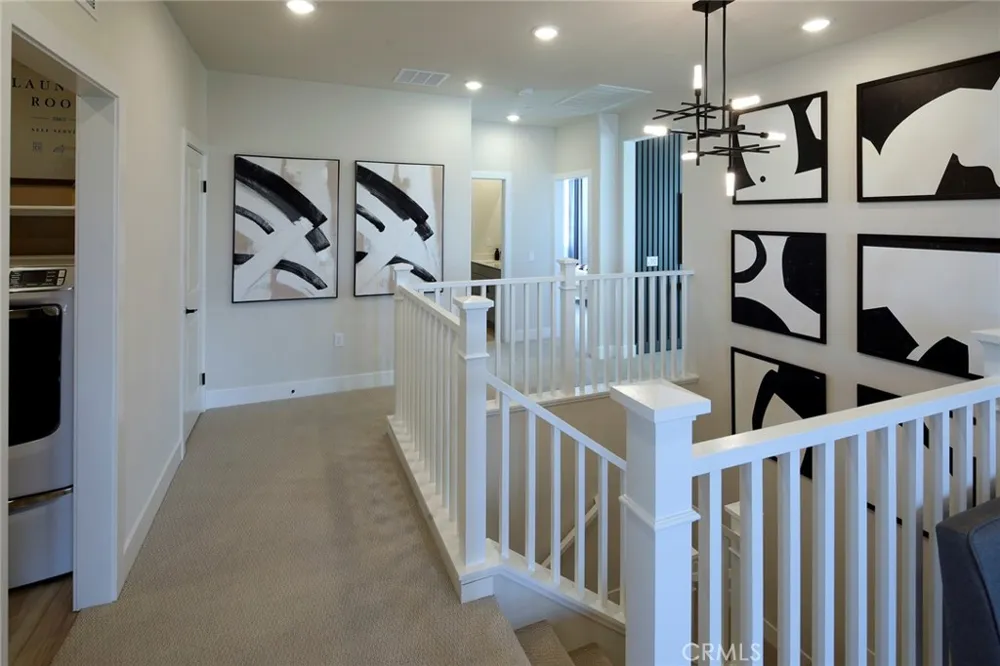
Dedicated upstairs laundry room
Energy-efficient construction for sustainable living
Every feature is designed to enhance convenience, style, and energy efficiency—providing you with a home that’s both beautiful and functional.
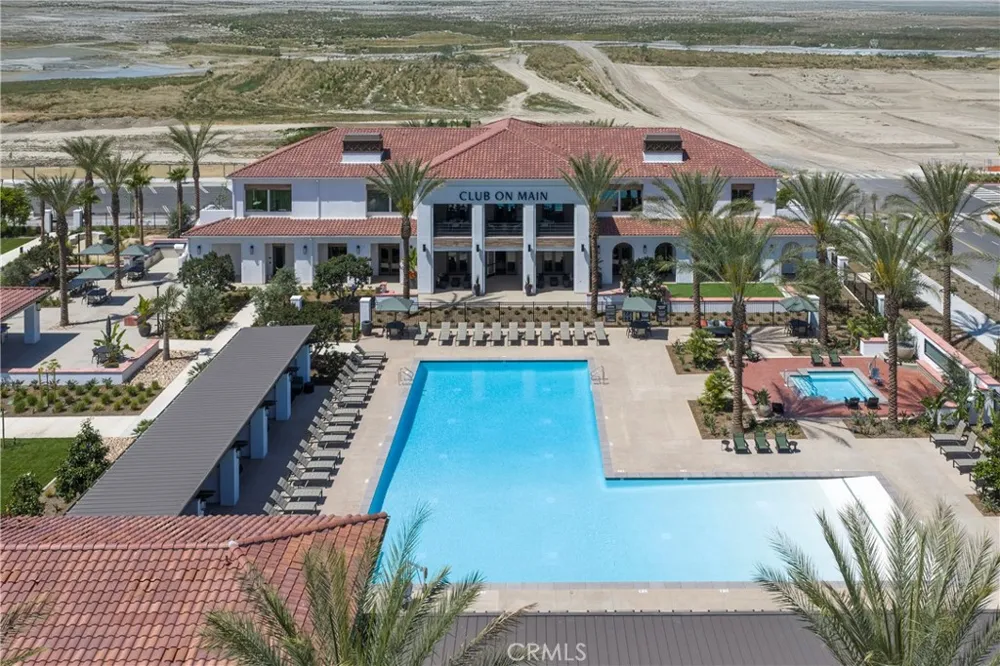
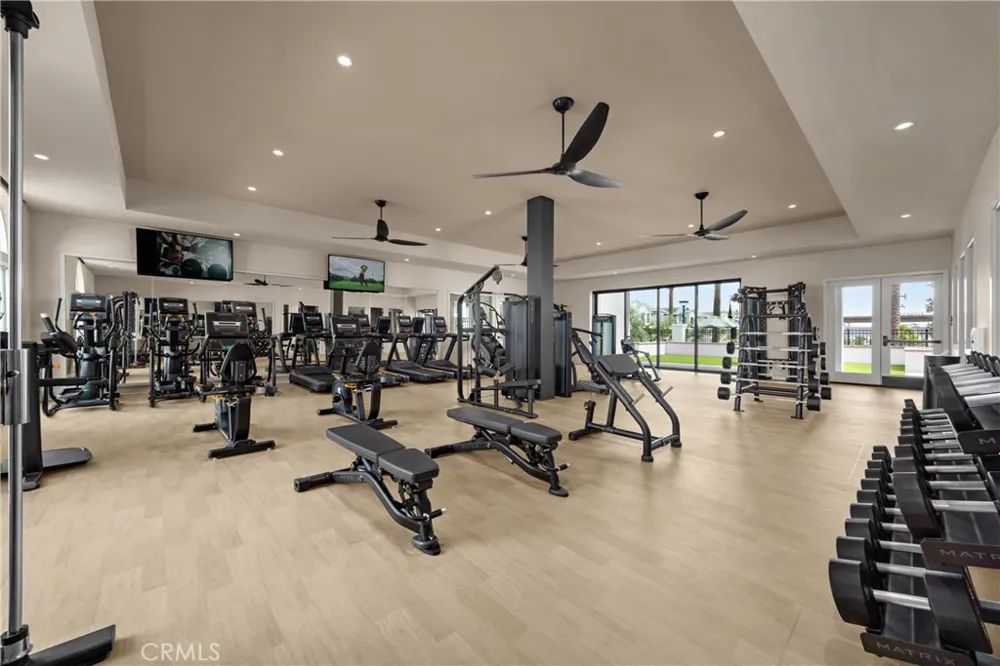
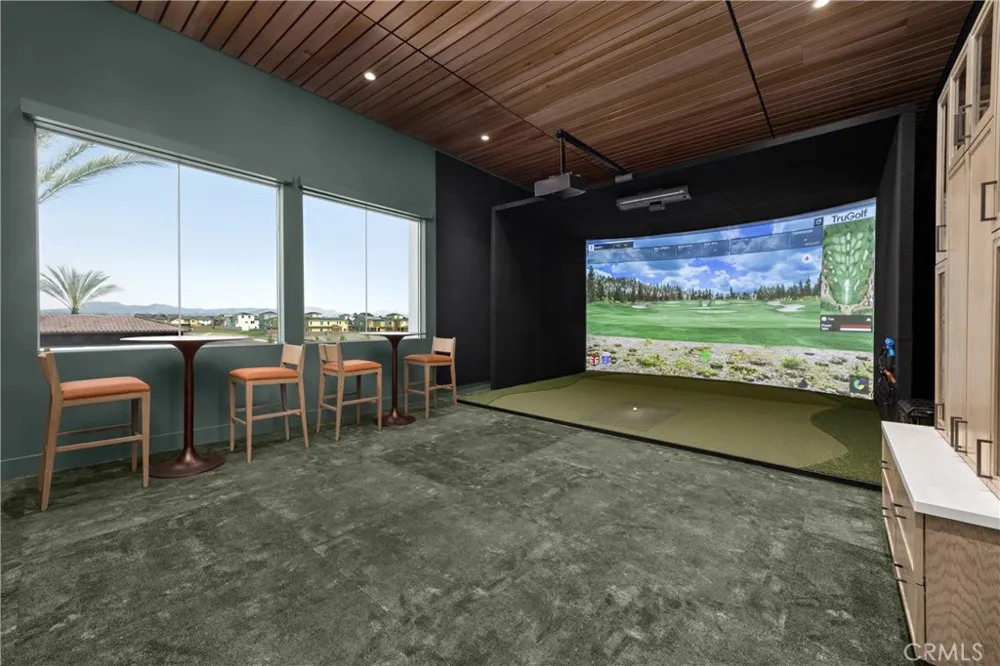
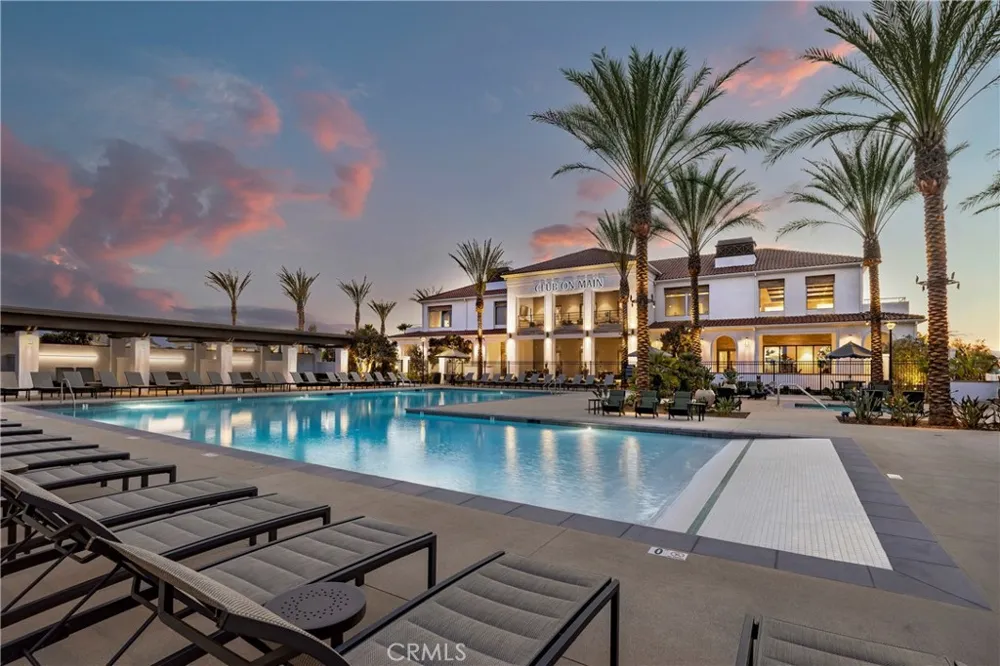
Residents of The Preserve at Chino enjoy exclusive access to three private recreation centers, including:
The Parkhouse: Fully equipped fitness center, sparkling pool and spa, game room, surround-sound theater, lighted tennis courts, and more
Multiple parks, picnic areas, playgrounds, and BBQ spaces for endless family fun and relaxation
This vibrant, master-planned community is rich in amenities, fostering a true sense of neighborhood and connection.
Prime Location
Located close to top-rated schools and major freeways (91, 71, and 60), Heritage at The Preserve offers convenient access to premier shopping, dining, and entertainment options throughout Chino and the Inland Empire.
Don’t Miss Out!
Discover the ideal blend of space, style, and smart living in one of Chino’s most desirable communities. Envision the lifestyle that awaits you at Plan Three, Heritage at The Preserve.
Open Houses
- Tue, Sep 1 · 6:00 PM – 12:00 AM
- Wed, Sep 2 · 9:00 PM – 12:00 AM
- Thu, Sep 3 · 6:00 PM – 12:00 AM
- Fri, Sep 4 · 6:00 PM – 12:00 AM
- Sat, Sep 5 · 6:00 PM – 12:00 AM
- Sun, Sep 6 · 6:00 PM – 12:00 AM
Property Details
- Interior
- Separate Formal Dining Room, Open Floorplan, Pantry, Quartz Counters, Recessed Lighting, Smart Home, Tandem, Wired For Data, Ent
- Cooling
- 1
- Heating
- Central, Electric
- Cooling Features
- Central Air, Electric, Energy Star Qualified Equipment
- Bedrooms
- 5
- Bathrooms
- 4.5
- Full Baths
- 4
- Half Baths
- 1
- Lot Features
- Back Yard, Drip Irrigation Bubblers, Front Yard, Yard
- Stories
- 2
- Lot Description
- Back Yard, Drip Irrigation Bubblers, Front Yard, Yard
- Pool Description
- Association
- Pool Features
- Association
- Acres
- 0.115
- Square Feet
- 3346.0
- Lot Size (sqft)
- 5000.0
- Parking Features
- Door Multi, Direct Access, Garage, Garage Door Opener, Tandem
- Parking
- 1
- Parking Spaces
- 3.0
- Parking Type
- Garage
- Parking Garage Spaces
- 3.0
- Property Type
- Purchase
- Property Subtype Additional
- Single Family Residence
- Year Built
- 2026
- Roof
- Tile
- Sewer Information
- Public Sewer
- Utility Source
- Public
- Utility Features
- Electricity Connected, Natural Gas Connected, Underground Utilities, Water Connected
- Appliances
- Built In Range, Convection Oven, Dishwasher, Energy Star Qualified Appliances, Energy Star Qualified Water Heater, Electric Oven
- Community Features
- Biking, Curbs, Dog Park, Hiking, Preserve Public Land, Street Lights, Suburban, Sidewalks
- School District
- Chino Valley Unified
- County
- San Bernardino
- Region
- Chino
- Original List Price
- $1,327,880
- Days on Market (Cumulative)
- 97
- HOA
- 1
- HOA Fees
- 198.0
Location
Legal
The multiple listing data appearing on this website, or contained in reports produced therefrom, is owned and copyrighted by California Regional Multiple Listing Service, Inc. ("CRMLS") and is protected by all applicable copyright laws. Information provided is for viewer's personal, non-commercial use and may not be used for any purpose other than to identify prospective properties the viewer may be interested in purchasing. All listing data, including but not limited to square footage and lot size is believed to be accurate, but the listing Agent, listing Broker and CRMLS and its affiliates do not warrant or guarantee such accuracy. The viewer should independently verify the listed data prior to making any decisions based on such information by personal inspection and/or contacting a real estate professional.
Based on information from California Regional Multiple Listing Service, Inc. as of the most recent time synced and /or other sources. All data, including all measurements and calculations of area, is obtained from various sources and has not been, and will not be, verified by broker or MLS. All information should be independently reviewed and verified for accuracy. Properties may or may not be listed by the office/agent presenting the information
Provided By
Listed by Wesley Bennett (#CV43310)
Listing Office: BMC REALTY ADVISORS (#51302)