(909) 437-7109 (909) 367-9640 armenb@chrisarmenre.com lucyv@chrisarmenre.com Chris Armen Real Estate and Finance
Traffic Dashboard
Home
  • Properties
    • Featured Properties
    • Closed Listings
    • Mortgage Calculator
  • Selling
  • Areas
    • Rancho Cucamonga
    • Upland
    • Fontana
    • Claremont
  • About
    • Real Estate Experts
    • Meet Armen
    • Meet Lucy
    • Testimonials
  • Contact
Traffic Dashboard
Armen Bagdasarian
(909) 437-7109 armenb@chrisarmenre.com
  • 8439 White Oak Ave Ste 102
    Rancho Cucamonga, California 91730
About
  • About
  • Testimonials
  • Contact
  • Meet Armen
  • Meet Lucy
  • Sell
Properties
  • Featured Properties
  • Closed Listings
  • Mortgage Calculator
Local Guide
  • Search by City
  • Search by Subdivision
  • Search by Zip
  • Search by Area
Legal
  • Privacy
  • Terms
  • DMCA
  • Accessibility
  • Fair Housing
Account
  • Dashboard
  • Logout
  • Login
Lucy & Armen - Footer Logo
©2026 Chris Armen Real Estate and Finance. All rights reserved.
Website built by CloseHack.
California Regional Multiple Listing Service

The multiple listing data appearing on this website, or contained in reports produced therefrom, is owned and copyrighted by California Regional Multiple Listing Service, Inc. ("CRMLS") and is protected by all applicable copyright laws. Information provided is for viewer's personal, non-commercial use and may not be used for any purpose other than to identify prospective properties the viewer may be interested in purchasing. All listing data, including but not limited to square footage and lot size is believed to be accurate, but the listing Agent, listing Broker and CRMLS and its affiliates do not warrant or guarantee such accuracy. The viewer should independently verify the listed data prior to making any decisions based on such information by personal inspection and/or contacting a real estate professional.

Based on information from California Regional Multiple Listing Service, Inc. as of the most recent time synced and /or other sources. All data, including all measurements and calculations of area, is obtained from various sources and has not been, and will not be, verified by broker or MLS. All information should be independently reviewed and verified for accuracy. Properties may or may not be listed by the office/agent presenting the information

Return
  • All Types
  • House+2 more
  • Price
  • Bed/Bath
  • Size
  • Dates
  • Filters
  • Amenities
  • Save
Listings
No results
Sort
Home / Riverside / 5954 Clifton
5954 Clifton Riverside, CA 92504 5954 Clifton Riverside, CA 92504 5954 Clifton Riverside, CA 92504 5954 Clifton Riverside, CA 92504 5954 Clifton Riverside, CA 92504 5954 Clifton Riverside, CA 92504 5954 Clifton Riverside, CA 92504 5954 Clifton Riverside, CA 92504 5954 Clifton Riverside, CA 92504 5954 Clifton Riverside, CA 92504 5954 Clifton Riverside, CA 92504 5954 Clifton Riverside, CA 92504 5954 Clifton Riverside, CA 92504 5954 Clifton Riverside, CA 92504 5954 Clifton Riverside, CA 92504 5954 Clifton Riverside, CA 92504 5954 Clifton Riverside, CA 92504 5954 Clifton Riverside, CA 92504 5954 Clifton Riverside, CA 92504 5954 Clifton Riverside, CA 92504 5954 Clifton Riverside, CA 92504 5954 Clifton Riverside, CA 92504 5954 Clifton Riverside, CA 92504 5954 Clifton Riverside, CA 92504 5954 Clifton Riverside, CA 92504 5954 Clifton Riverside, CA 92504 5954 Clifton Riverside, CA 92504 5954 Clifton Riverside, CA 92504 5954 Clifton Riverside, CA 92504 5954 Clifton Riverside, CA 92504 5954 Clifton Riverside, CA 92504 5954 Clifton Riverside, CA 92504 5954 Clifton Riverside, CA 92504 5954 Clifton Riverside, CA 92504 5954 Clifton Riverside, CA 92504 5954 Clifton Riverside, CA 92504 5954 Clifton Riverside, CA 92504 View All Photos

$949,900

| Active

5954 Clifton

Riverside, CA 92504

2,353
Square Feet
4
Beds
2.5
Baths
0.27
Acres
2
Days on Market
IV26189738
MLS#
House
Structure
Residential
Zone
Contact
Listing OfficeHOMEQUEST REAL ESTATE

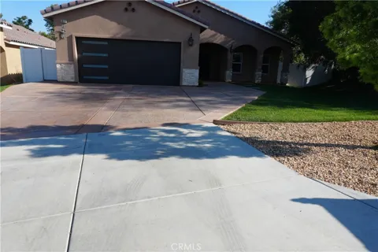
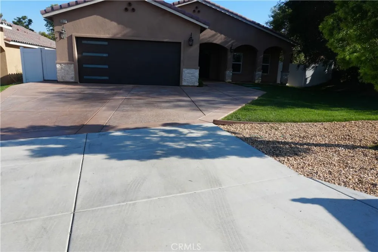
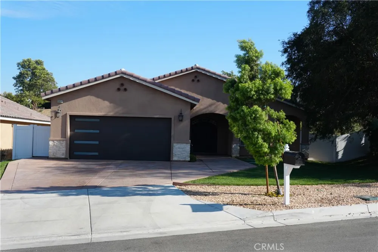
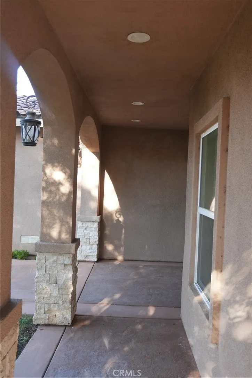
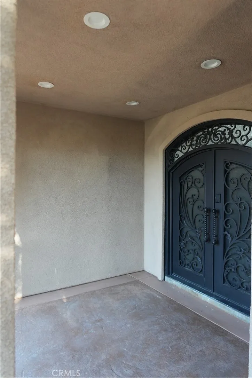
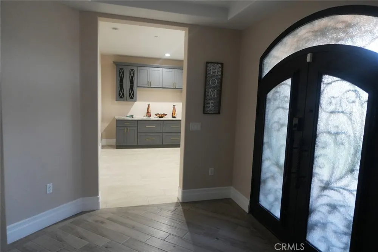
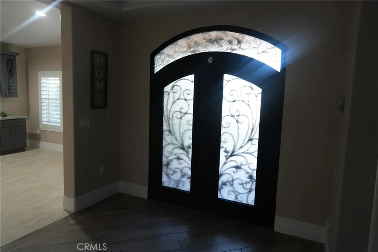
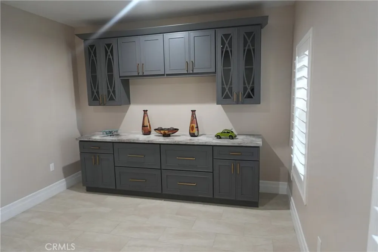
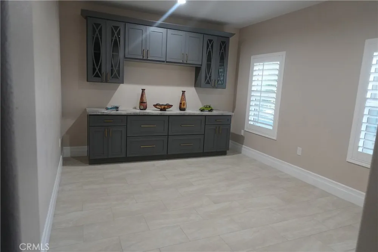
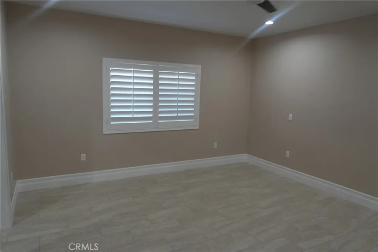
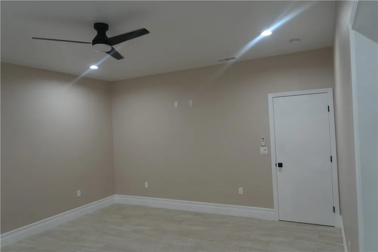
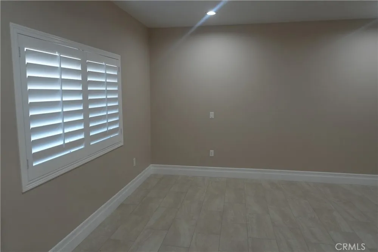
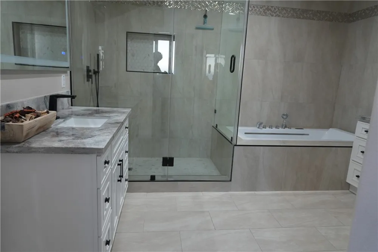
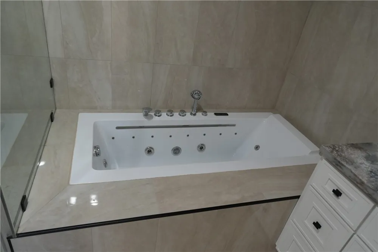
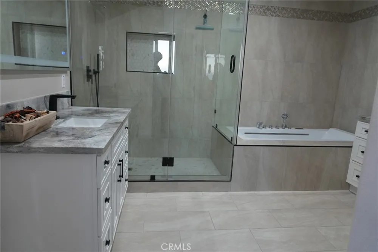
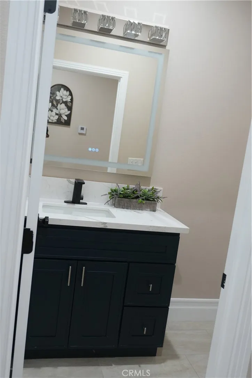
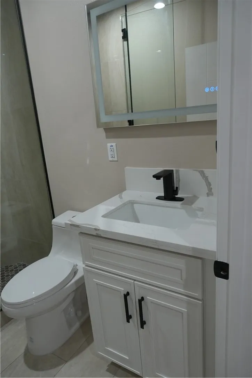
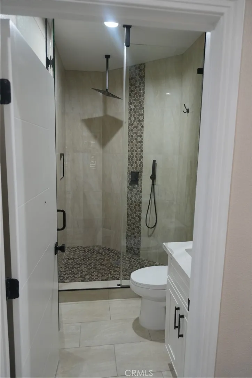
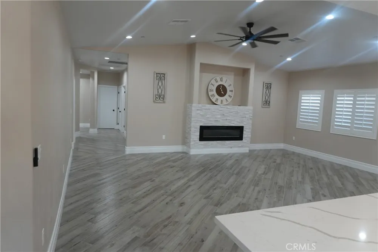
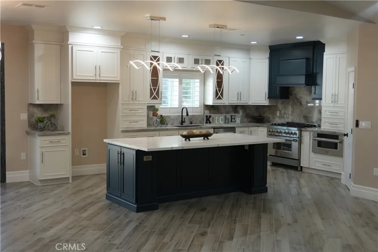
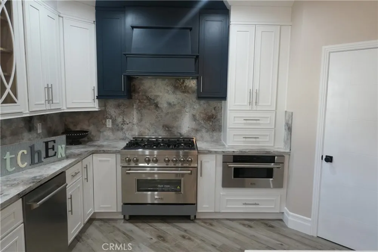
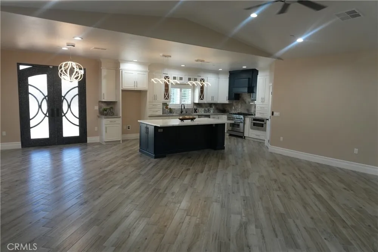
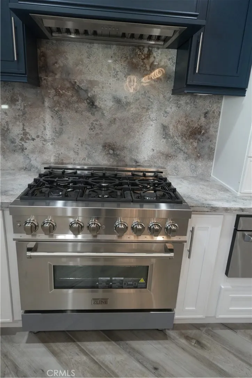
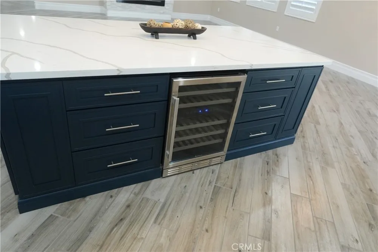
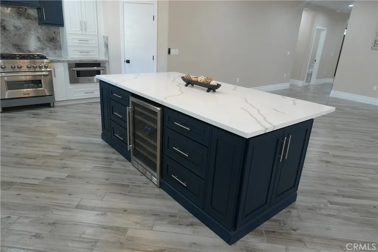
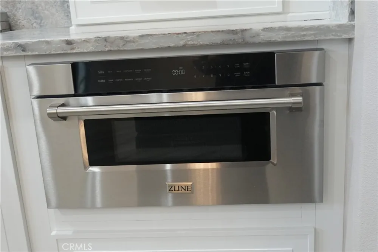

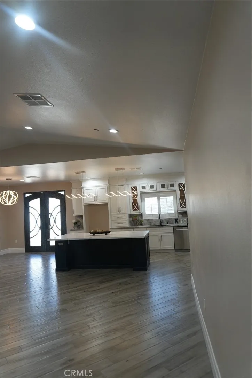
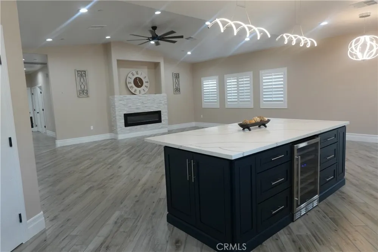
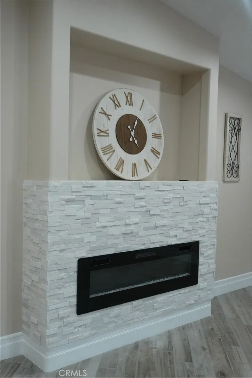
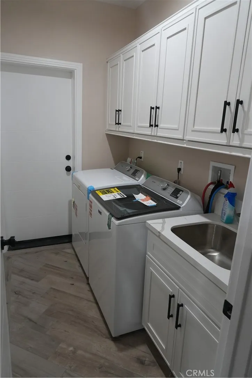
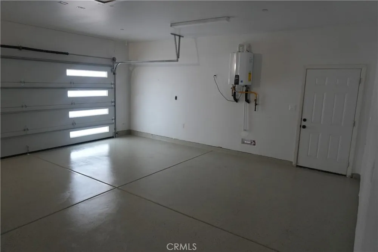
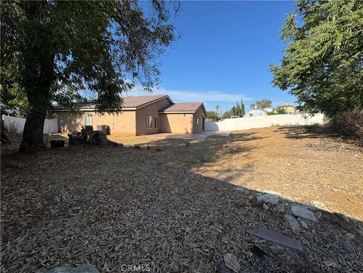
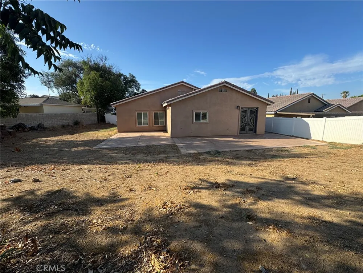
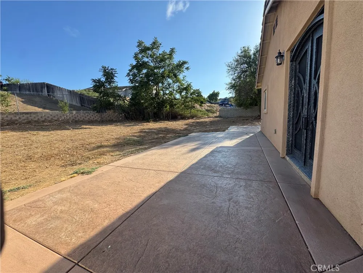
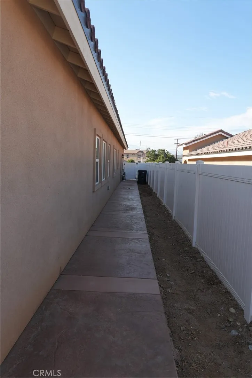
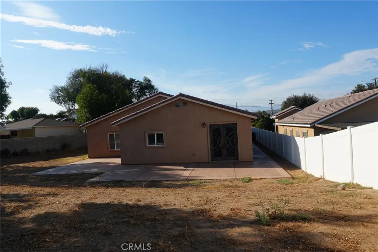
Brand-New Luxury Home in Riverside Beautiful 2025-built home that has never been occupied! This exceptional property offers 4 bedrooms, 2.5 bathrooms, a private office, and premium finishes throughout. Features include ceramic tile flooring, plantation shutters, elegant double metal entry door, and ceiling fans throughout. The open-concept living and dining area features an electric fireplace. The gourmet kitchen offers premium cabinetry, granite countertops, large island with mini refrigerator, 6-burner range, pantry, and high-quality appliances. The spacious primary suite features a spa-like bathroom with dual vanities, shower, jacuzzi tub, and illuminated walk-in closet. Enjoy a large backyard, stamped concrete throughout the exterior, and a spacious family room. Washer and dryer included. Solar panels are paid. Truly move-in ready and completely new. A must-see!

Property Details
Interior
Ceiling Fans, Cathedral Ceilings, Granite Counters, Open Floorplan, All Bedrooms Down, Bedroom On Main Level, Walk In Pantry, Wa
Cooling
1
Heating
Central
Cooling Features
Central Air
Bedrooms
4
Bathrooms
2.5
Full Baths
2
Half Baths
1
Stories
1
Acres
0.27
Square Feet
2353.0
Lot Size (sqft)
11761.0
Parking Features
Garage
Parking
1
Parking Spaces
2.0
Parking Type
Garage
Parking Garage Spaces
2.0
Property Type
Purchase
Property Subtype Additional
Single Family Residence
Year Built
2025
Roof
Tile
Sewer Information
Septic Tank
Utility Source
Public
Utility Features
Electricity Connected, Natural Gas Connected
Appliances
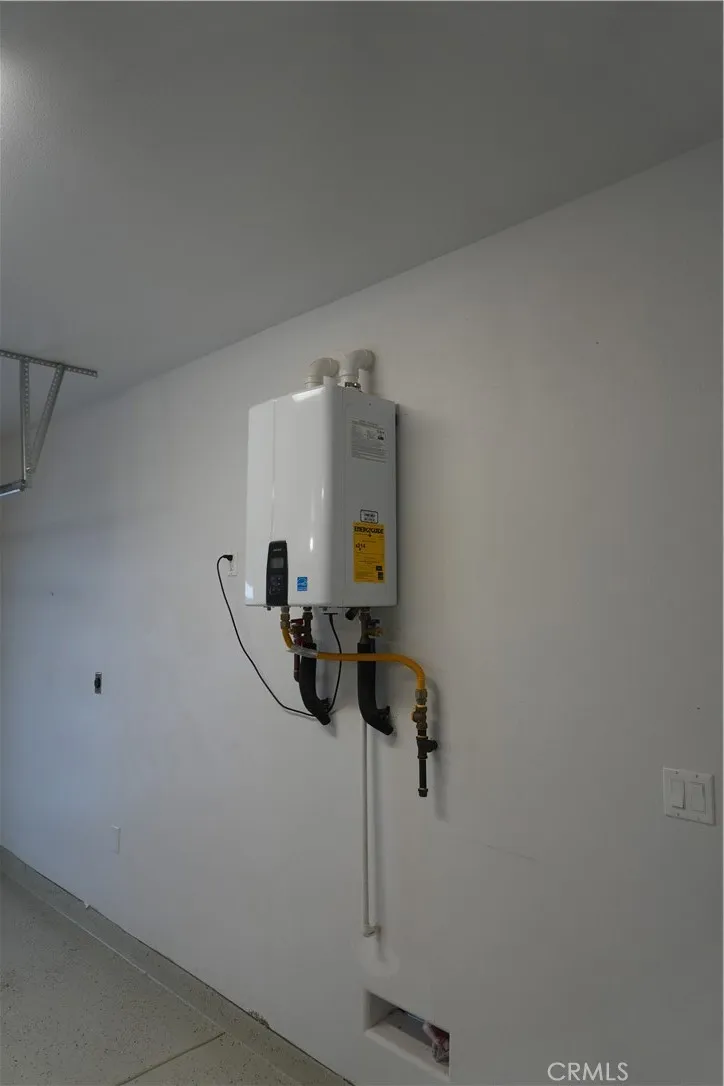
Six Burner Stove, Dishwasher, Energy Star Qualified Water Heater, Gas Range, Microwave, Tankless Water Heater, Water Heater, Dry
Community Features
Curbs
School District
Riverside Unified
County
Riverside
Region
Riverside
Original List Price
$949,900
Days on Market (Cumulative)
2
HOA Fees
0.0
MLS #
IV26189738
Location
Legal

The multiple listing data appearing on this website, or contained in reports produced therefrom, is owned and copyrighted by California Regional Multiple Listing Service, Inc. ("CRMLS") and is protected by all applicable copyright laws. Information provided is for viewer's personal, non-commercial use and may not be used for any purpose other than to identify prospective properties the viewer may be interested in purchasing. All listing data, including but not limited to square footage and lot size is believed to be accurate, but the listing Agent, listing Broker and CRMLS and its affiliates do not warrant or guarantee such accuracy. The viewer should independently verify the listed data prior to making any decisions based on such information by personal inspection and/or contacting a real estate professional.

Based on information from California Regional Multiple Listing Service, Inc. as of the most recent time synced and /or other sources. All data, including all measurements and calculations of area, is obtained from various sources and has not been, and will not be, verified by broker or MLS. All information should be independently reviewed and verified for accuracy. Properties may or may not be listed by the office/agent presenting the information

Provided By
Listed by LUIS ZAPATA (#ILUIZAPA)
Listing Office: HOMEQUEST REAL ESTATE (#IVHOMEQ)

Lucy & Armen Have a question about this home?

Interested in Purchasing 5954 Clifton?

Get an estimate on monthly payments on this property.

$
years
Down Payment
$
%
Interest Rate
%
Tax Rate
%
$
$annually
$monthly
Estimated Monthly Payment
$0.00
Loan Amount
$0.00