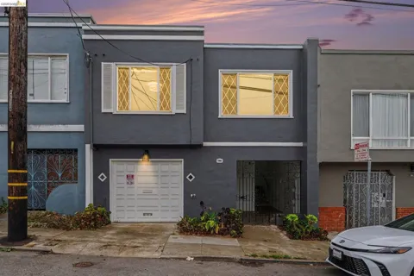
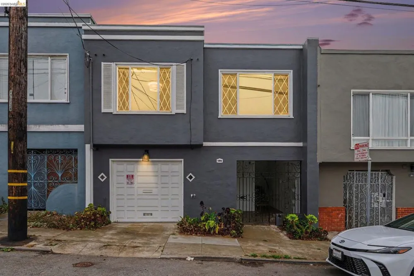
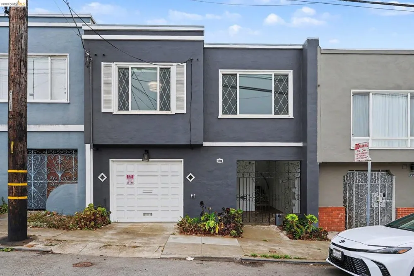
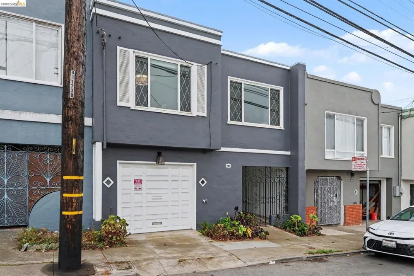
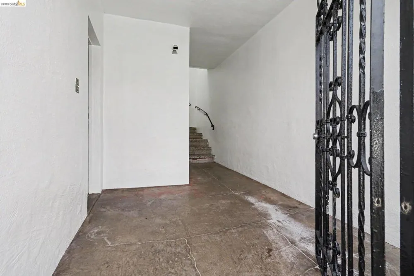
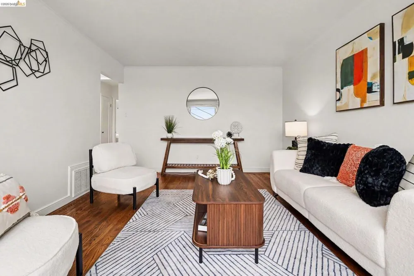
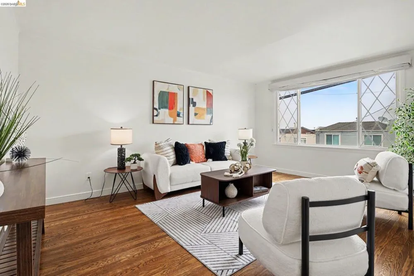
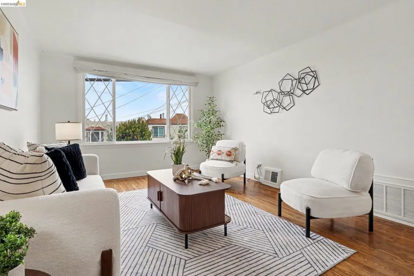
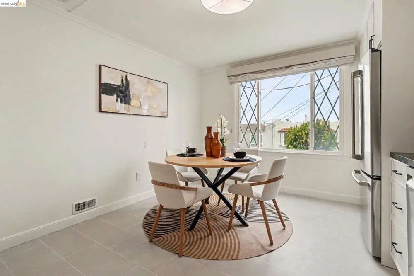
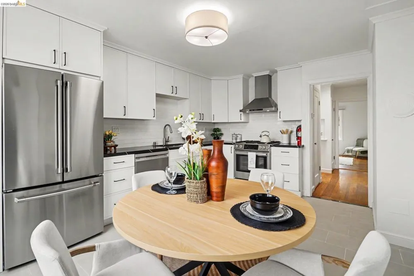
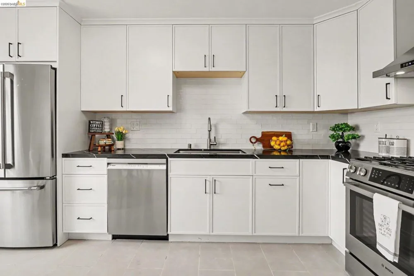
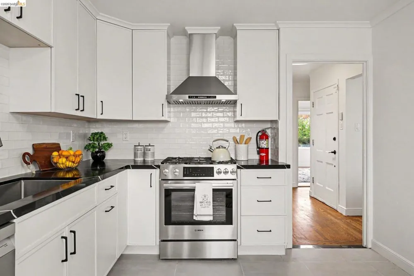
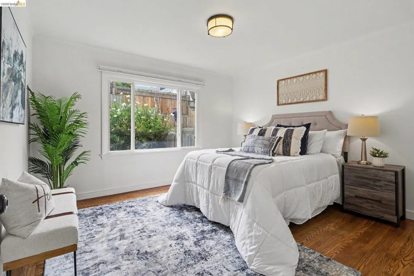
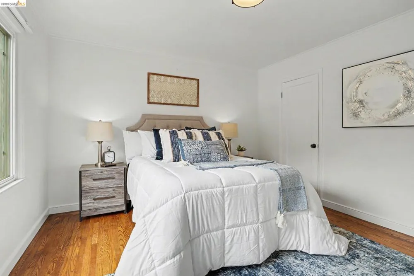
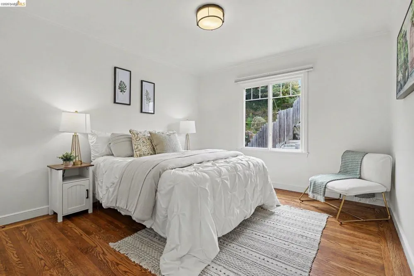
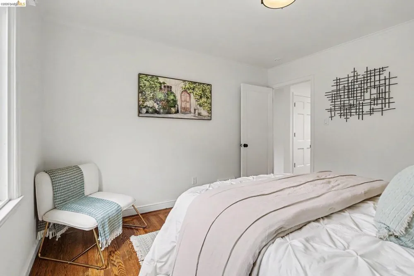
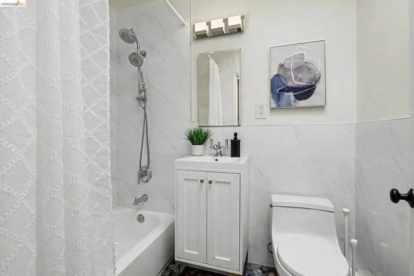
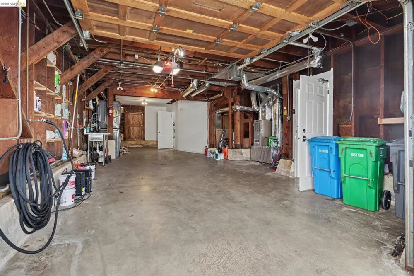
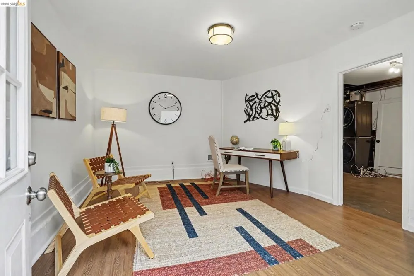
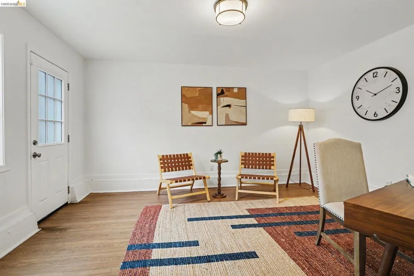
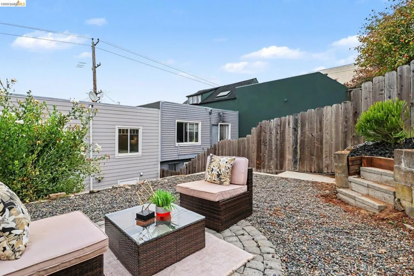
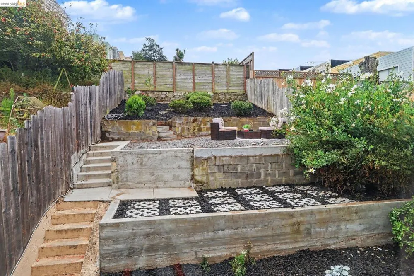
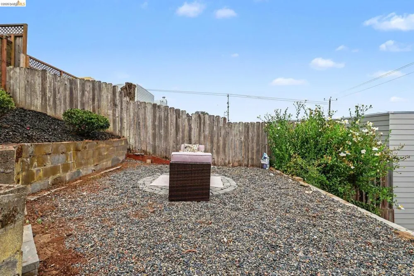
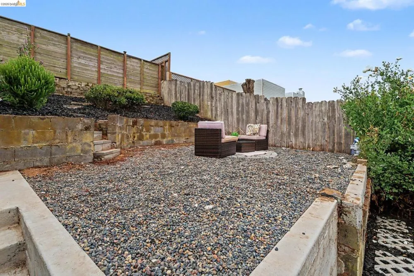
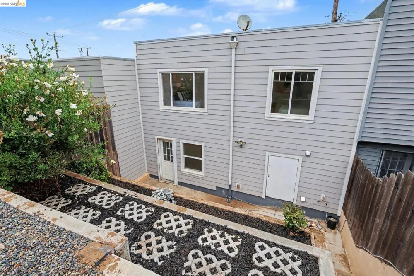
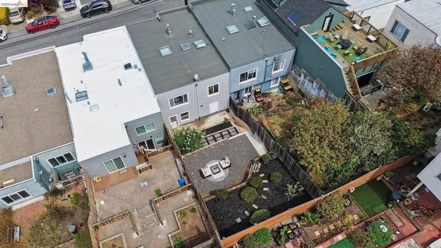
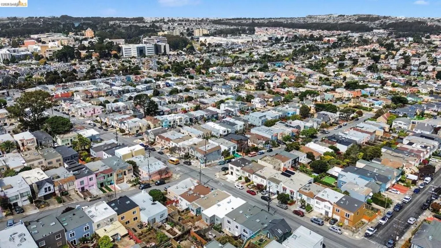
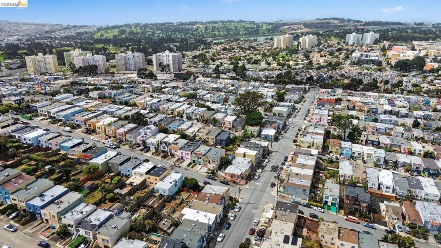
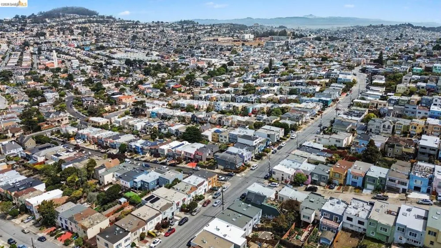
**Single-family living at a condo price in coveted Merced Heights!** This classic **mid-century San Francisco tunnel-entry home** combines timeless city architecture with fresh, modern updates. Set on a quiet, intimate block, the home features the quintessential elevated main living level above the street, with a **recessed, gated passageway alongside the garage creating a private entry to the residence**. Step inside to a bright and inviting main level featuring **2 bedrooms, 1 updated bath, beautiful wood floors and a stunning newly renovated kitchen** ready to enjoy from day one. Thoughtful improvements, including **dual-pane windows, copper plumbing and a newer roof**, add comfort and peace of mind. Downstairs, the possibilities continue with a **finished bonus room ideal for a home office, gym, workshop, guest space or potential 3rd bedroom**, plus laundry hookups with a charming stone double sink, abundant storage, tall ceilings and a **2-car tandem garage—a true San Francisco luxury!** Out back, the nearly **2,200 sq. ft. lot** unfolds into a fabulous **three-tiered garden**, with the upper level offering views toward the **Pacific Ocean and Marin**—a special setting for gardening, entertaining or simply unwinding at the end of the day. Whether you're a first-time buyer, downsizing, or looking for multigenerational possibilities, this home delivers an irresistible combination of **classic San Francisco character, single-family ownership, two-car parking, private outdoor space, views, storage and flexibility—all without the condo lifestyle.** **Move-in ready, beautifully refreshed and packed with possibilities—this is the Merced Heights opportunity you've been waiting for YOU*
Open Houses
- Fri, Sep 4 · 11:00 PM – 1:00 AM
- Sat, Sep 5 · 9:00 PM – 11:00 PM
- Sun, Sep 6 · 9:00 PM – 11:00 PM
Property Details
- Interior
- Eat In Kitchen
- Heating
- Gravity
- Bedrooms
- 2
- Bathrooms
- 1.0
- Full Baths
- 1
- Lot Features
- Back Yard, Garden, Zero Lot Line
- Lot Description
- Back Yard, Garden, Zero Lot Line
- Acres
- 0.05
- Square Feet
- 1045.0
- Lot Size (sqft)
- 2199.0
- Parking Features
- Garage, Garage Door Opener
- Parking
- 1
- Parking Spaces
- 2.0
- Parking Type
- Garage
- Parking Garage Spaces
- 2.0
- Property Type
- Purchase
- Style
- Modern
- Property Subtype Additional
- Single Family Residence
- Year Built
- 1949
- Foundation
- Slab
- Appliances
- Gas Water Heater, Dryer, Washer
- Subdivision
- MERCED HEIGHTS
- County
- San Francisco
- Region
- San Francisco
- Original List Price
- $1,300,000
- Days on Market (Cumulative)
- 10
- MLS #
- 41146026
- Property Subtype
- SingleFamilyResidence
- Parcel Number
- 7005 046
- MLS #
- 41146026
- Date Listed
- August 28, 2026
- Address
- 519 Garfield Street
Location
Legal
The multiple listing data appearing on this website, or contained in reports produced therefrom, is owned and copyrighted by California Regional Multiple Listing Service, Inc. ("CRMLS") and is protected by all applicable copyright laws. Information provided is for viewer's personal, non-commercial use and may not be used for any purpose other than to identify prospective properties the viewer may be interested in purchasing. All listing data, including but not limited to square footage and lot size is believed to be accurate, but the listing Agent, listing Broker and CRMLS and its affiliates do not warrant or guarantee such accuracy. The viewer should independently verify the listed data prior to making any decisions based on such information by personal inspection and/or contacting a real estate professional.
Based on information from California Regional Multiple Listing Service, Inc. as of the most recent time synced and /or other sources. All data, including all measurements and calculations of area, is obtained from various sources and has not been, and will not be, verified by broker or MLS. All information should be independently reviewed and verified for accuracy. Properties may or may not be listed by the office/agent presenting the information
Provided By
Listed by Michelle Jogopulos (#BMLS-R01339030)
Listing Office: Re/Max Crossroads (#BMLS-DCOMPASS)