(909) 437-7109 (909) 367-9640 armenb@chrisarmenre.com lucyv@chrisarmenre.com Chris Armen Real Estate and Finance
Traffic Dashboard
Home
  • Properties
    • Featured Properties
    • Closed Listings
    • Mortgage Calculator
  • Selling
  • Areas
    • Rancho Cucamonga
    • Upland
    • Fontana
    • Claremont
  • About
    • Real Estate Experts
    • Meet Armen
    • Meet Lucy
    • Testimonials
  • Contact
Traffic Dashboard
Armen Bagdasarian
(909) 437-7109 armenb@chrisarmenre.com
  • 8439 White Oak Ave Ste 102
    Rancho Cucamonga, California 91730
About
  • About
  • Testimonials
  • Contact
  • Meet Armen
  • Meet Lucy
  • Sell
Properties
  • Featured Properties
  • Closed Listings
  • Mortgage Calculator
Local Guide
  • Search by City
  • Search by Subdivision
  • Search by Zip
  • Search by Area
Legal
  • Privacy
  • Terms
  • DMCA
  • Accessibility
  • Fair Housing
Account
  • Dashboard
  • Logout
  • Login
Lucy & Armen - Footer Logo
©2026 Chris Armen Real Estate and Finance. All rights reserved.
Website built by CloseHack.
California Regional Multiple Listing Service

The multiple listing data appearing on this website, or contained in reports produced therefrom, is owned and copyrighted by California Regional Multiple Listing Service, Inc. ("CRMLS") and is protected by all applicable copyright laws. Information provided is for viewer's personal, non-commercial use and may not be used for any purpose other than to identify prospective properties the viewer may be interested in purchasing. All listing data, including but not limited to square footage and lot size is believed to be accurate, but the listing Agent, listing Broker and CRMLS and its affiliates do not warrant or guarantee such accuracy. The viewer should independently verify the listed data prior to making any decisions based on such information by personal inspection and/or contacting a real estate professional.

Based on information from California Regional Multiple Listing Service, Inc. as of the most recent time synced and /or other sources. All data, including all measurements and calculations of area, is obtained from various sources and has not been, and will not be, verified by broker or MLS. All information should be independently reviewed and verified for accuracy. Properties may or may not be listed by the office/agent presenting the information

Return
  • All Types
  • House+2 more
  • Price
  • Bed/Bath
  • Size
  • Dates
  • Filters
  • Amenities
  • Save
  • Share
Listings
No results
Sort
Home / Irvine / 51 Canal
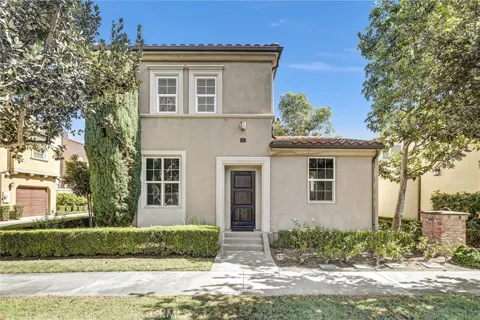
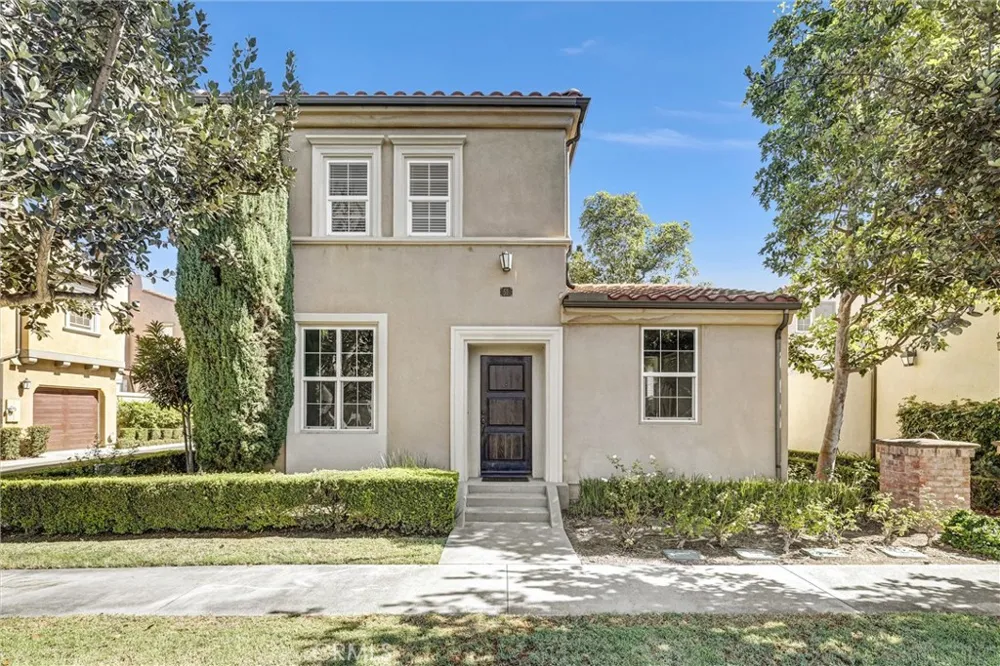
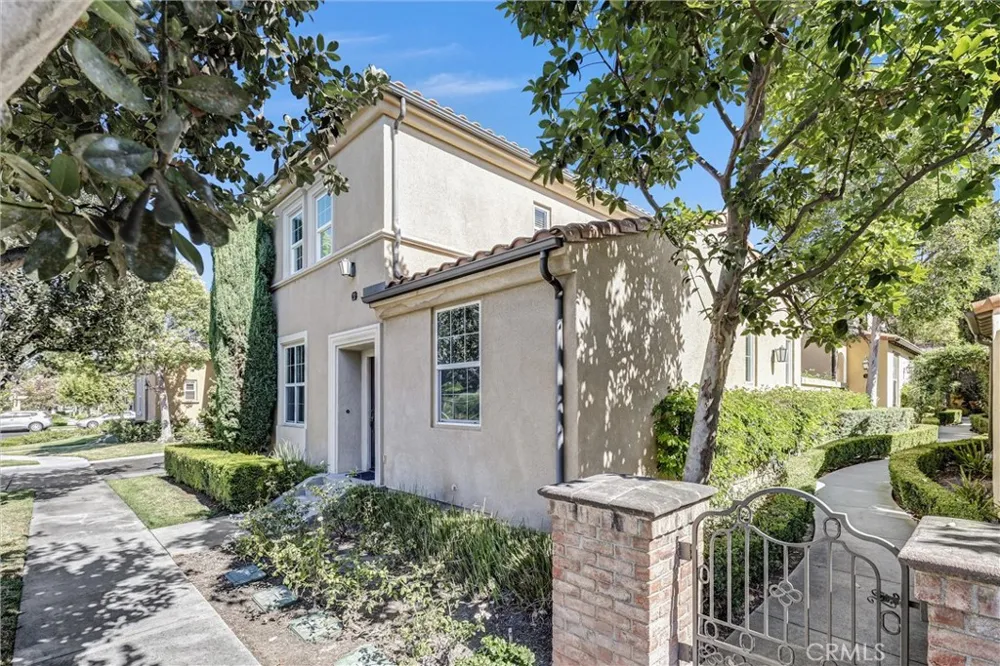
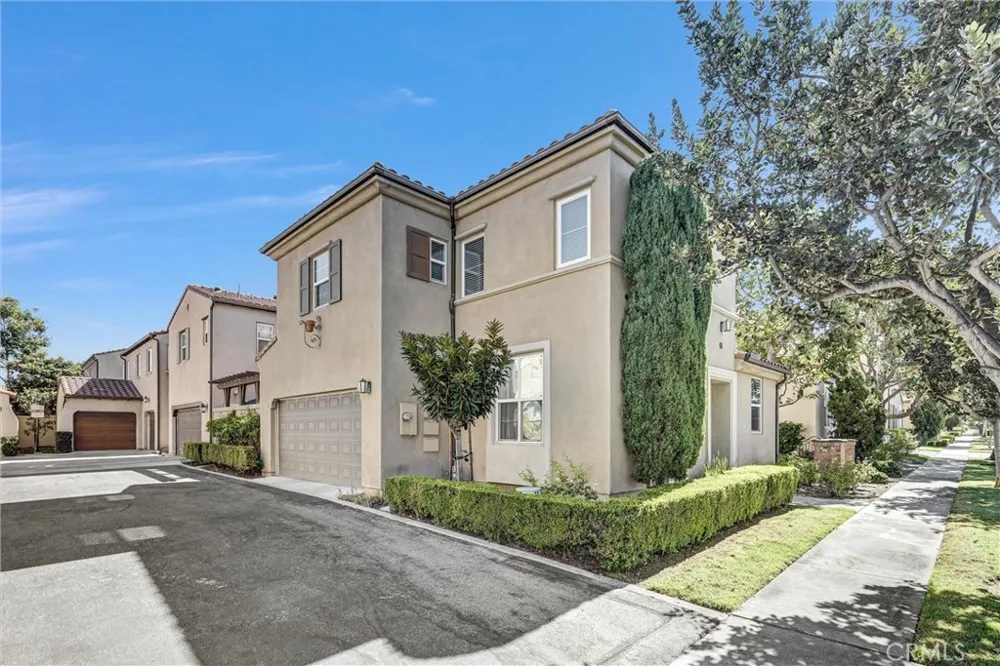
51 Canal Irvine, CA 92620 51 Canal Irvine, CA 92620 51 Canal Irvine, CA 92620 51 Canal Irvine, CA 92620 51 Canal Irvine, CA 92620 51 Canal Irvine, CA 92620 51 Canal Irvine, CA 92620 51 Canal Irvine, CA 92620 51 Canal Irvine, CA 92620 51 Canal Irvine, CA 92620 51 Canal Irvine, CA 92620 51 Canal Irvine, CA 92620 51 Canal Irvine, CA 92620 51 Canal Irvine, CA 92620 51 Canal Irvine, CA 92620 51 Canal Irvine, CA 92620 51 Canal Irvine, CA 92620 51 Canal Irvine, CA 92620 51 Canal Irvine, CA 92620 51 Canal Irvine, CA 92620 51 Canal Irvine, CA 92620 51 Canal Irvine, CA 92620 51 Canal Irvine, CA 92620 51 Canal Irvine, CA 92620 51 Canal Irvine, CA 92620 51 Canal Irvine, CA 92620 51 Canal Irvine, CA 92620 51 Canal Irvine, CA 92620 51 Canal Irvine, CA 92620 51 Canal Irvine, CA 92620 51 Canal Irvine, CA 92620 51 Canal Irvine, CA 92620 51 Canal Irvine, CA 92620 51 Canal Irvine, CA 92620 51 Canal Irvine, CA 92620 51 Canal Irvine, CA 92620 51 Canal Irvine, CA 92620 51 Canal Irvine, CA 92620 51 Canal Irvine, CA 92620 View All Photos

$4,000

| Active

51 Canal

Irvine, CA 92620

1,154
Square Feet
2
Beds
2.5
Baths
0.03
Acres
0
Days on Market
OC26195104
MLS#
Rental
Type
Apartment
Structure
Residential
Zone
Contact
Listing OfficeRE/MAX Connections

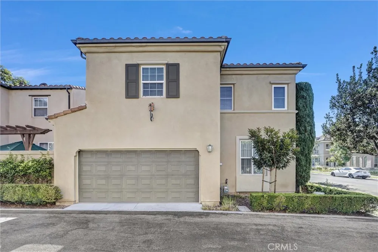
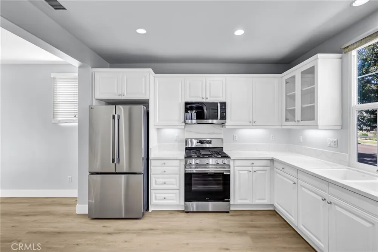
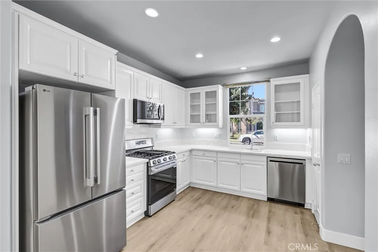
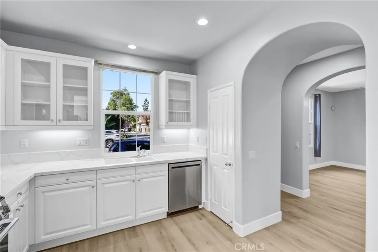
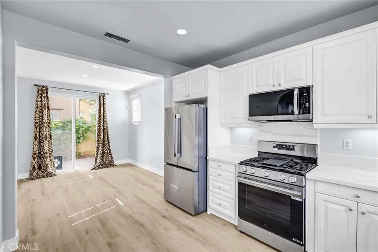
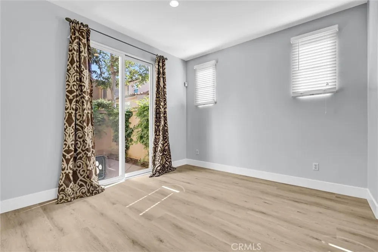
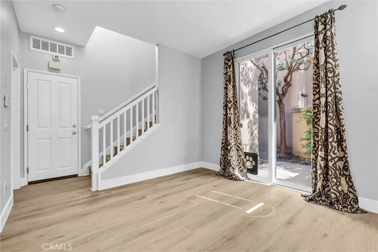
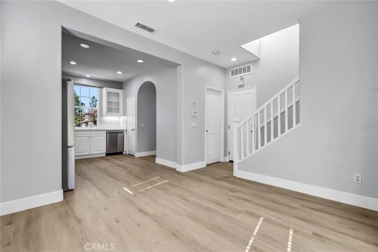
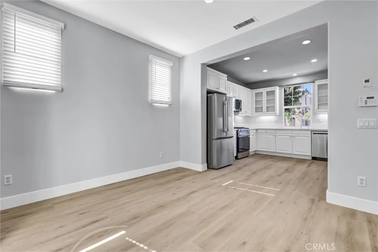
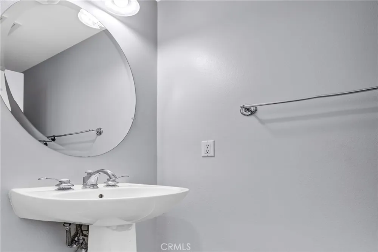
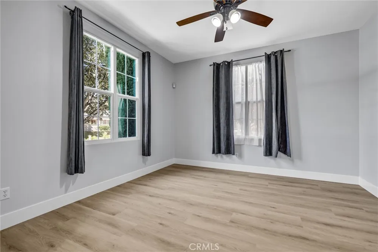
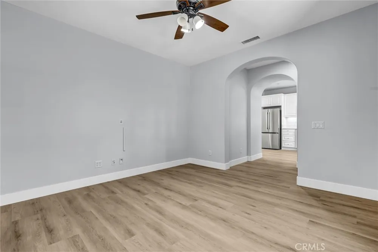
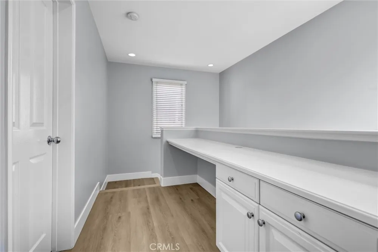
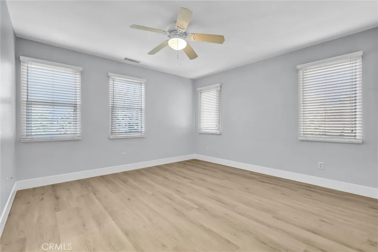
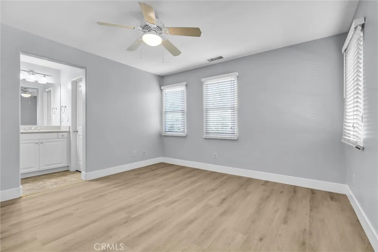
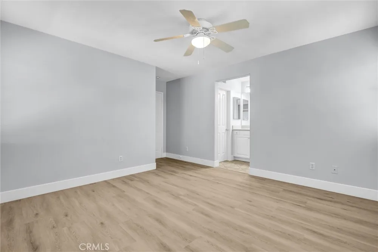
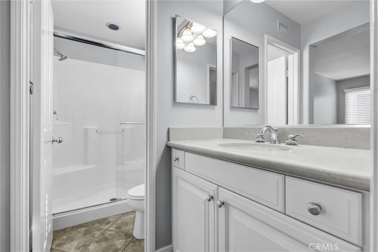
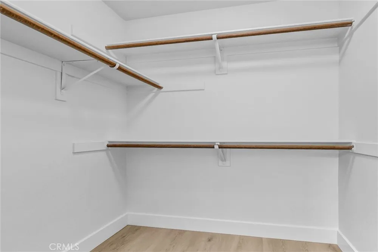
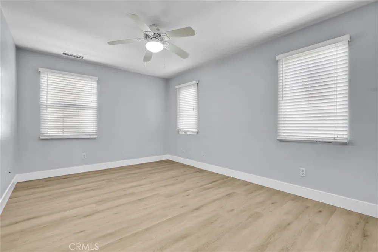
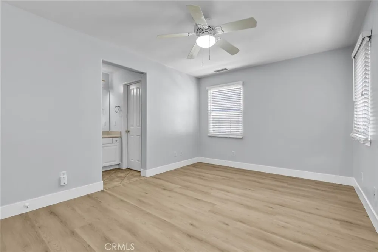
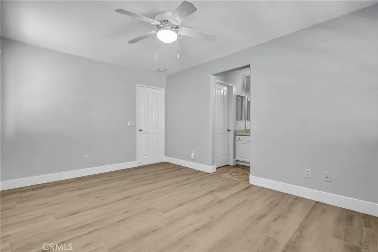
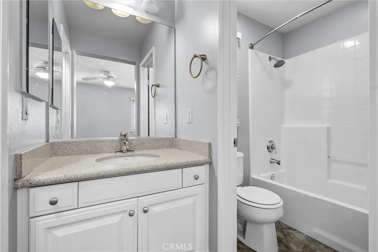
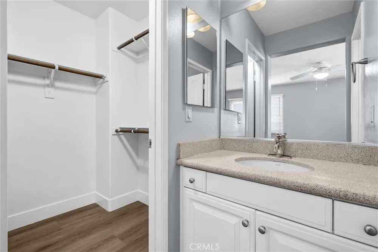
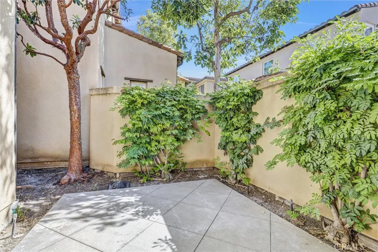
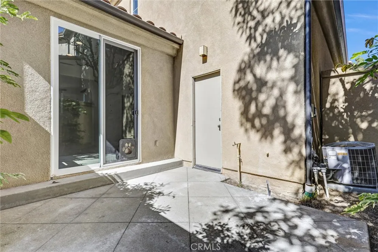
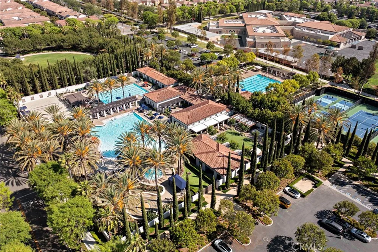
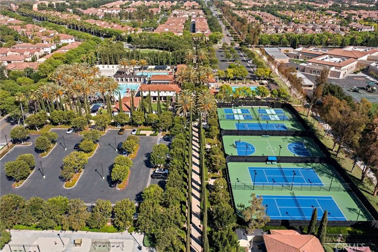
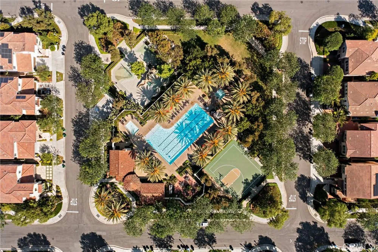
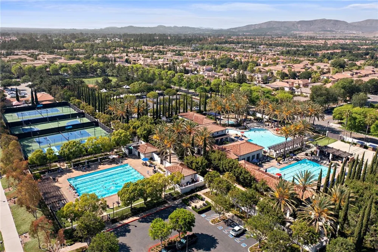
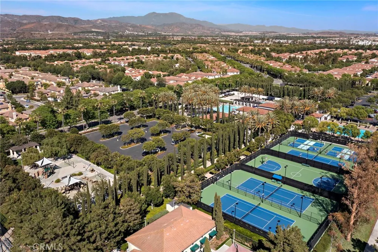
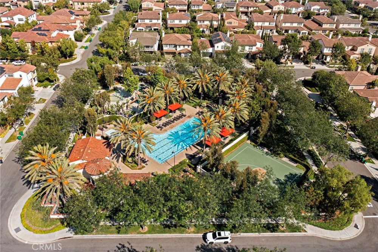
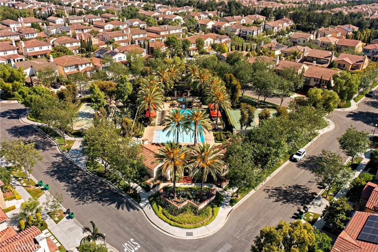
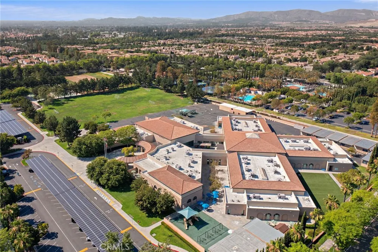
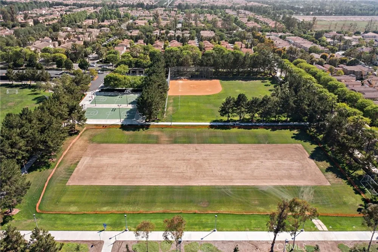
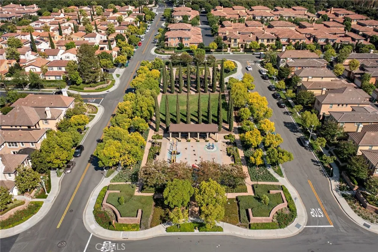
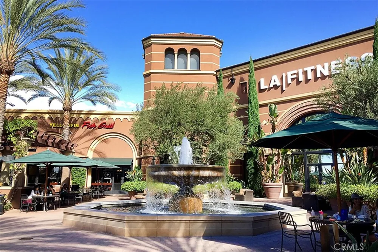
Opportunity awaits! This immaculate, detached 2-bedroom, 2.5-bath home offers the ideal mix of lifestyle, community, convenience, and value. Features and upgrades include: - Interior Upgrades: Freshly painted throughout, featuring a built-in desk/study area, brand-new kitchen quartz countertops, brand-new wood laminate floorings throughout. - Included Appliances: Brand-new refrigerator, stove, microwave and dishwasher, plus a newer washer and dryer. - Outdoor Space: A private, professionally designed patio—perfect for hosting family and friends for a BBQ. Location & Amenities: Walk to everything you need! Enjoy Woodbury's resort-style amenities at The Commons and nearby parks, including 7 swimming pools, a splash zone, tennis and basketball and pickleball courts. You'll also be within walking distance of Trader Joe's, Starbucks, LA Fitness, Home Depot, and a variety of dining options. Additionally, the home offers easy access to the Irvine Spectrum, The District, and John Wayne Airport. Don't miss out on this Irvine dream home! Please let me know if you would like to schedule a viewing or learn more.

Property Details
Interior
Brick Walls, Separate Formal Dining Room, High Ceilings, Open Floorplan, Pantry, Quartz Counters, Recessed Lighting, All Bedroom
Cooling
1
Heating
Central, Forced Air
Cooling Features
Central Air
Bedrooms
2
Bathrooms
2.5
Full Baths
2
Half Baths
1
Stories
2
Pool Description
Association, Community
Pool Features
Association, Community
Pool Shared
1
Acres
0.026
Square Feet
1154.0
Lot Size (sqft)
1154.0
Parking
1
Parking Spaces
2
Parking Type
Garage
Parking Garage Spaces
2.0
Property Type
Rental
Property Subtype Additional
Condominium
Year Built
2005
Sewer Information
Public Sewer, Sewer Assessments
Utility Source
Public
Appliances
Dishwasher, Gas Cooktop, Disposal, Gas Oven, Gas Range, Gas Water Heater, Microwave, Refrigerator, Range Hood, Water Heater, Dry
Subdivision
Cortile (WDCT)
Community Features
Biking, Gutters, Hiking, Park, Storm Drains, Street Lights, Suburban, Sidewalks, Water Sports, Pool
School District
Irvine Unified
Elementary School
Woodbury
Middle School
Jeffery Trail
High School
Portola
County
Orange
Region
Irvine
Date Available
September 07, 2026
Original List Price
$4,000
HOA
1
Pets
Call
MLS #
OC26195104
Location
Legal

The multiple listing data appearing on this website, or contained in reports produced therefrom, is owned and copyrighted by California Regional Multiple Listing Service, Inc. ("CRMLS") and is protected by all applicable copyright laws. Information provided is for viewer's personal, non-commercial use and may not be used for any purpose other than to identify prospective properties the viewer may be interested in purchasing. All listing data, including but not limited to square footage and lot size is believed to be accurate, but the listing Agent, listing Broker and CRMLS and its affiliates do not warrant or guarantee such accuracy. The viewer should independently verify the listed data prior to making any decisions based on such information by personal inspection and/or contacting a real estate professional.

Based on information from California Regional Multiple Listing Service, Inc. as of the most recent time synced and /or other sources. All data, including all measurements and calculations of area, is obtained from various sources and has not been, and will not be, verified by broker or MLS. All information should be independently reviewed and verified for accuracy. Properties may or may not be listed by the office/agent presenting the information

Provided By
Listed by Mary Jafarkhani (#SJAFAMAR)
Listing Office: RE/MAX Connections (#OC17931)

Lucy & Armen Have a question about this home?

Interested in Purchasing 51 Canal?

Get an estimate on monthly payments on this property.

$
years
Down Payment
$
%
Interest Rate
%
Tax Rate
%
$
$annually
$monthly
Estimated Monthly Payment
$0.00
Loan Amount
$0.00