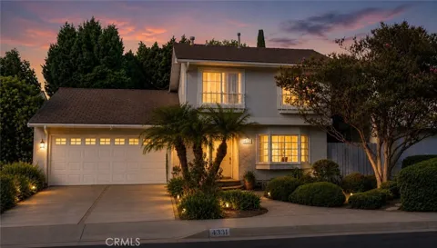
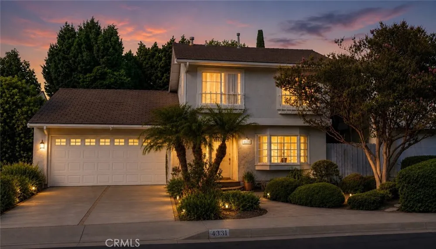
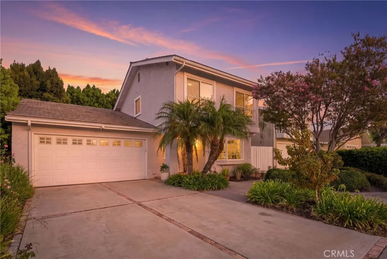
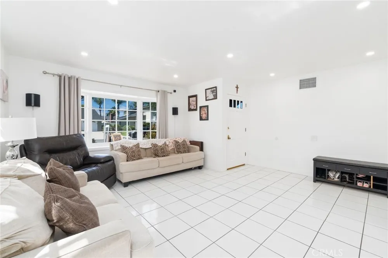
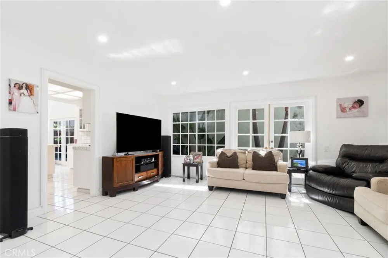
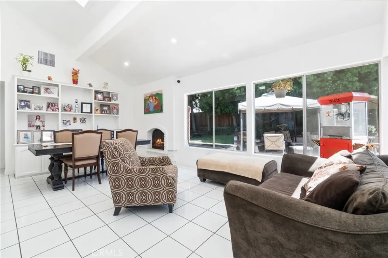
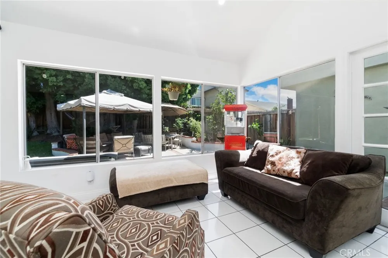
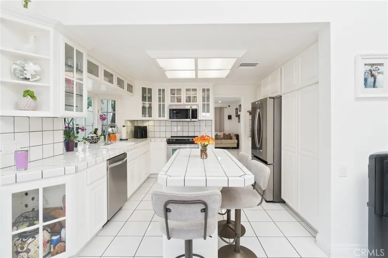
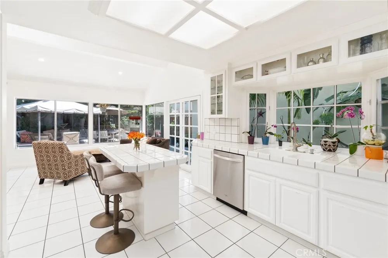
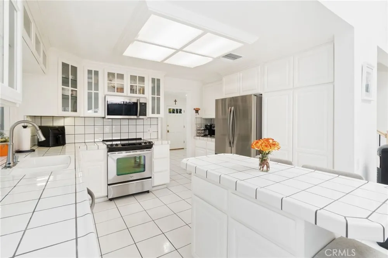
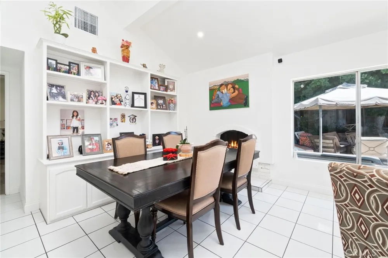
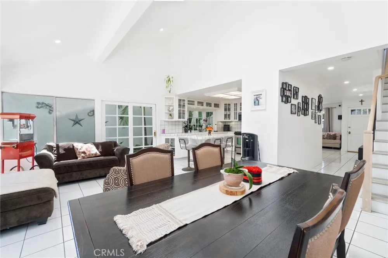
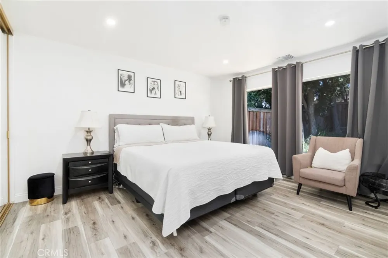
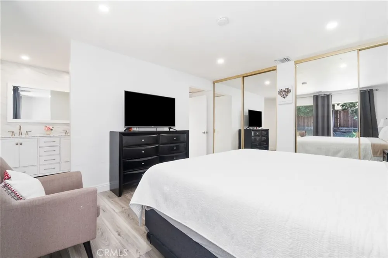
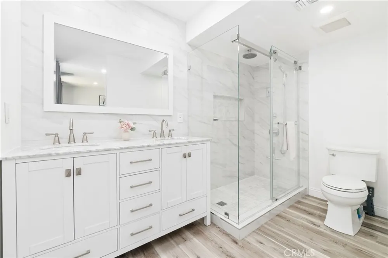
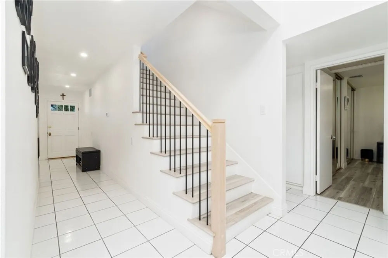
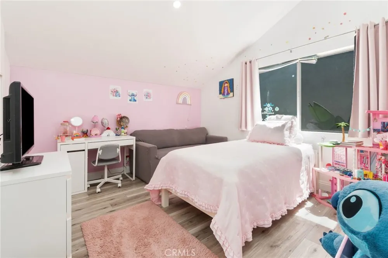
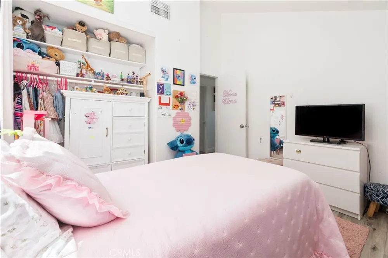
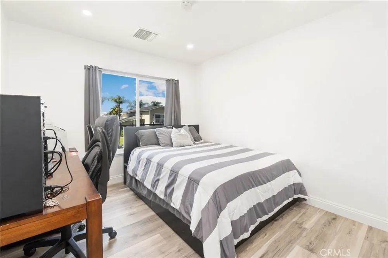
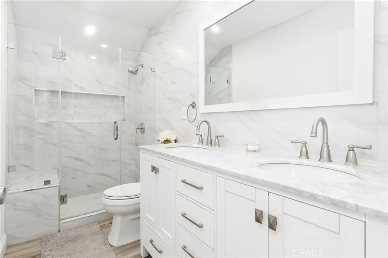
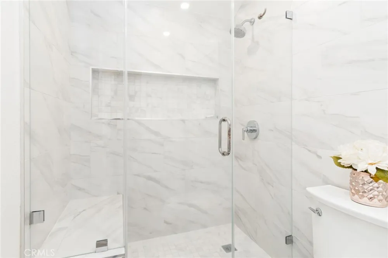
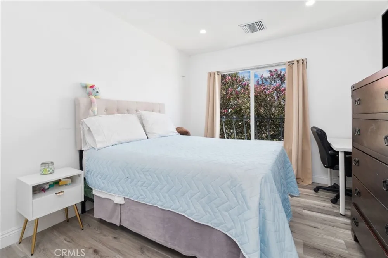
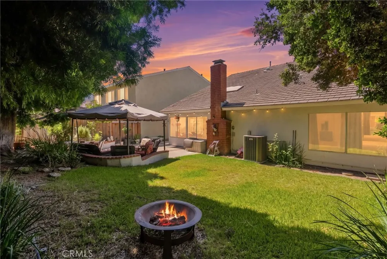
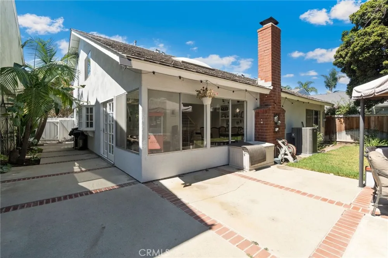
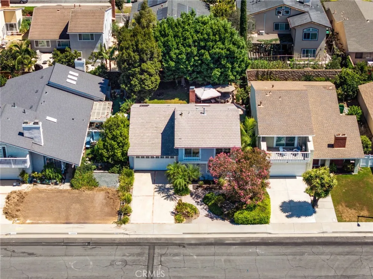
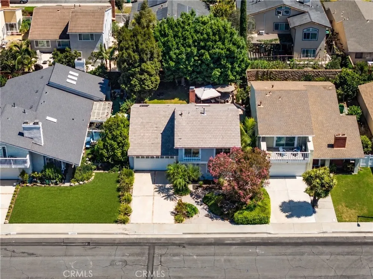
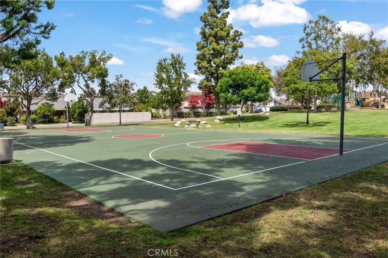
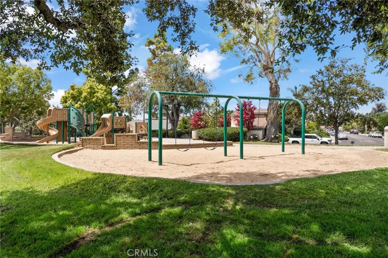
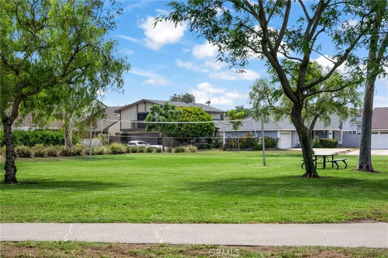
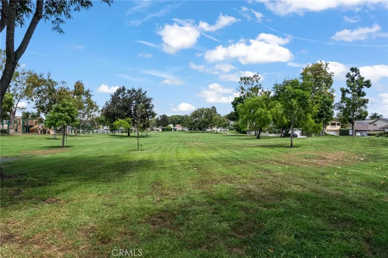
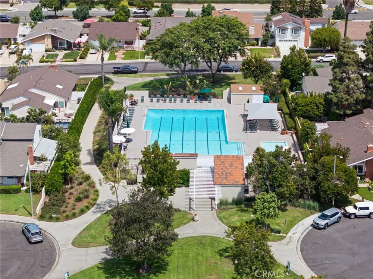
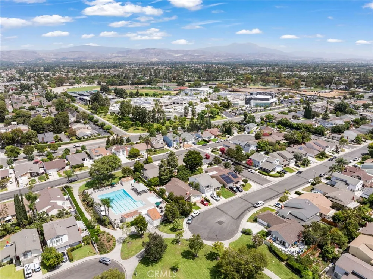
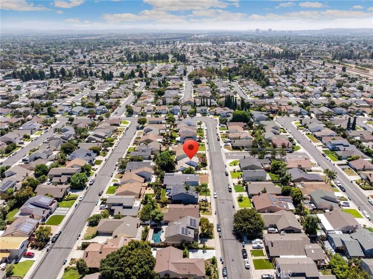
In one of Irvine's most cherished neighborhoods, homes like this don't come along often. Thoughtfully updated, meticulously maintained, and designed for everyday living, 4331 Rafael Street blends timeless comfort with modern convenience in the heart of Greentree-a community known for its tree-lined streets, neighborhood traditions, and welcoming atmosphere. This thoughtfully designed 4-bedroom, 2-bath residence offers approximately 1,782 square feet of living space on a generous 5,000-square-foot lot and features one of today's most sought-after floor plans with a main-level primary suite. Upstairs, three spacious secondary bedrooms provide flexibility for growing families, multigenerational living, guests, or a home office. Natural light fills the home, where soaring vaulted ceilings, a skylight, and recessed lighting create an open, airy feel. The upstairs bedrooms feature luxury vinyl flooring, while the spacious family room offers a cozy fireplace, custom built-in entertainment cabinetry, and elegant French doors that open to the backyard for seamless indoor-outdoor living. At the heart of the home, the kitchen features Whirlpool stainless steel appliances, custom cabinetry with extensive pull-out storage, accent lighting, and a charming bay window. Whether enjoyed as-is or updated over time, it offers the perfect blend of functionality and opportunity. With so many major improvements already completed, the next owner can move right in while adding their own personal style. Major upgrades include a newer HVAC system and ductwork, tankless water heater, upgraded electrical panel, fully remodeled bathrooms, updated interior and exterior electrical outlets, and double-pane front-facing bedroom windows, providing lasting comfort, efficiency, and peace of mind. Step outside to a private backyard with mature landscaping, a spacious lawn, and an inviting patio perfect for entertaining, outdoor dining, children's play, pets, or relaxing after a long day. The charming front yard adds to the home's welcoming curb appeal. Life in Greentree is about more than owning a home-it's about belonging to a true community. Residents enjoy neighborhood traditions, seasonal events, a community swim team, parks, greenbelts, and a community pool, all within walking distance of award-winning Greentree Elementary. Centrally located in Irvine, you're just minutes from shopping, dining, and major freeways.
Property Details
- Interior
- Beamed Ceilings, Built In Features, Ceiling Fans, Cathedral Ceilings, Separate Formal Dining Room, Eat In Kitchen, High Ceilings
- Cooling
- 1
- Heating
- Central
- Cooling Features
- Central Air
- Bedrooms
- 4
- Bathrooms
- 2.0
- Full Baths
- 2
- Lot Features
- Zero To One Unit Acre, Back Yard, Front Yard, Lawn, Landscaped, Level, Sprinkler System
- Stories
- 2
- Lot Description
- Zero To One Unit Acre, Back Yard, Front Yard, Lawn, Landscaped, Level, Sprinkler System
- Pool Description
- Association
- Pool Features
- Association
- Acres
- 0.115
- Square Feet
- 1782.0
- Lot Size (sqft)
- 5000.0
- Parking Features
- Direct Access, Driveway, Garage Faces Front, Garage
- Parking
- 1
- Parking Spaces
- 2.0
- Parking Type
- Driveway
- Parking Garage Spaces
- 2.0
- Property Type
- Purchase
- Style
- Cape Cod
- Property Subtype Additional
- Single Family Residence
- Year Built
- 1974
- Foundation
- Slab
- Sewer Information
- Public Sewer
- Utility Source
- Public
- Utility Features
- Electricity Connected, Natural Gas Connected, Sewer Connected, Water Connected
- Appliances
- Built In Range, Dishwasher, Electric Cooktop, Electric Oven, Electric Range, Disposal, Microwave, Tankless Water Heater
- Subdivision
- Greentree (GT)
- Community Features
- Curbs, Park, Storm Drains, Street Lights, Sidewalks
- School District
- Irvine Unified
- Elementary School
- Greentree
- Middle School
- Venado
- High School
- Irvine
- County
- Orange
- Region
- Irvine
- Original List Price
- $1,660,000
- Days on Market (Cumulative)
- 6
- HOA
- 1
- HOA Fees
- 160.0
Location
Legal
The multiple listing data appearing on this website, or contained in reports produced therefrom, is owned and copyrighted by California Regional Multiple Listing Service, Inc. ("CRMLS") and is protected by all applicable copyright laws. Information provided is for viewer's personal, non-commercial use and may not be used for any purpose other than to identify prospective properties the viewer may be interested in purchasing. All listing data, including but not limited to square footage and lot size is believed to be accurate, but the listing Agent, listing Broker and CRMLS and its affiliates do not warrant or guarantee such accuracy. The viewer should independently verify the listed data prior to making any decisions based on such information by personal inspection and/or contacting a real estate professional.
Based on information from California Regional Multiple Listing Service, Inc. as of the most recent time synced and /or other sources. All data, including all measurements and calculations of area, is obtained from various sources and has not been, and will not be, verified by broker or MLS. All information should be independently reviewed and verified for accuracy. Properties may or may not be listed by the office/agent presenting the information
Provided By
Listed by Mark Witte (#OCWITTMAR)
Listing Office: eXp Realty of California Inc (#OC03224)