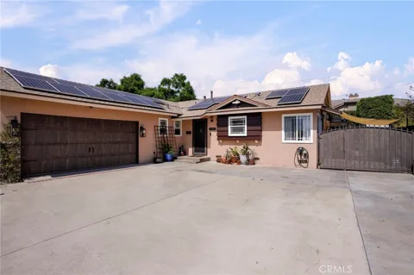
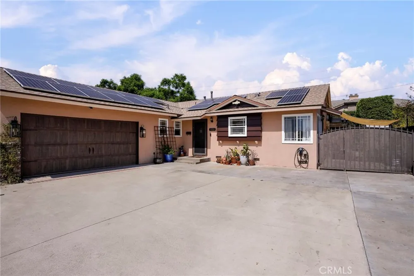
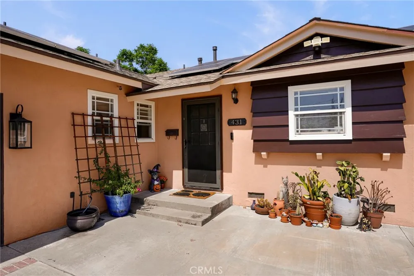
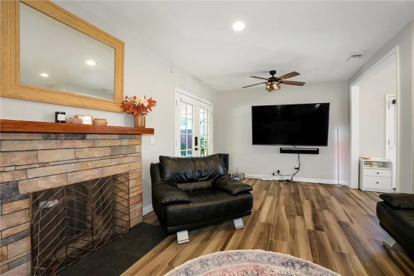
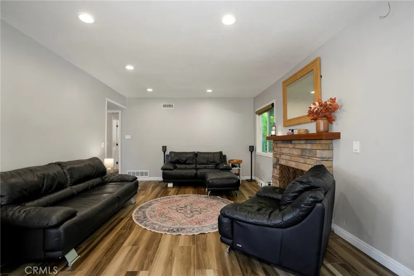
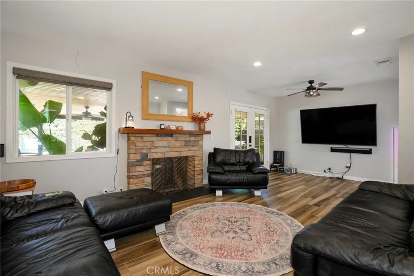
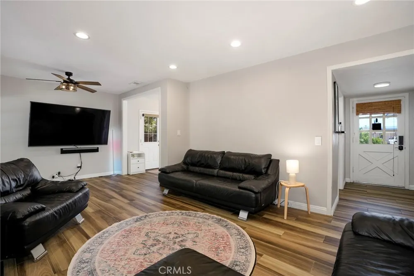
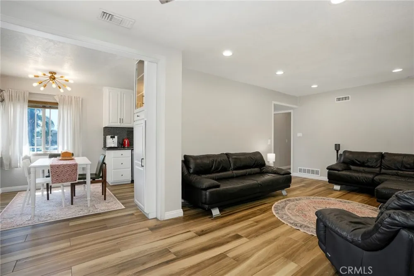
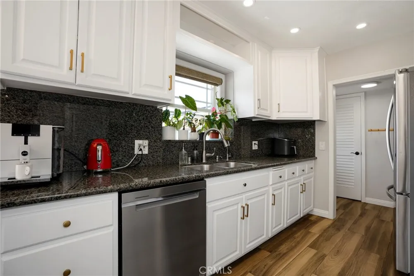
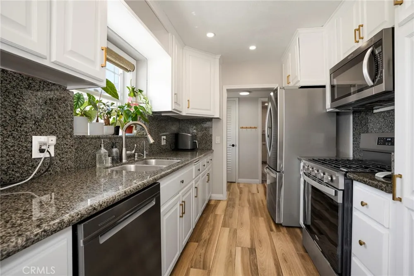
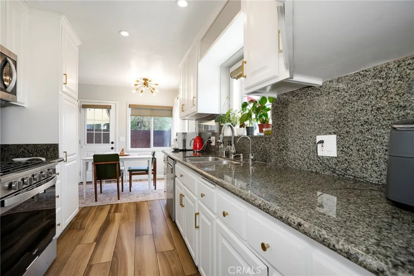
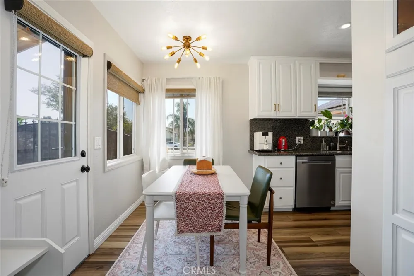
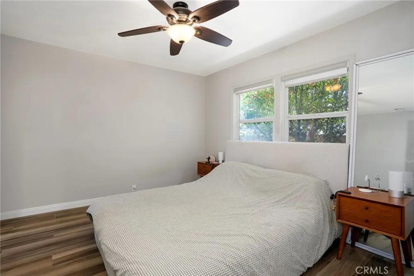
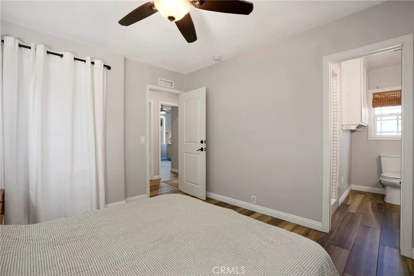
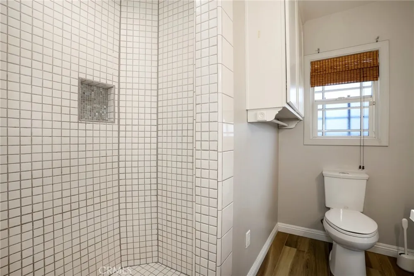
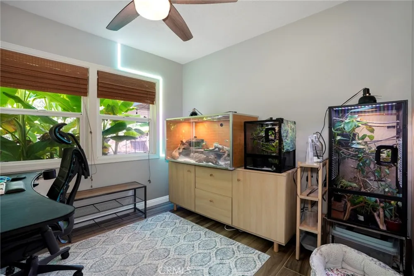
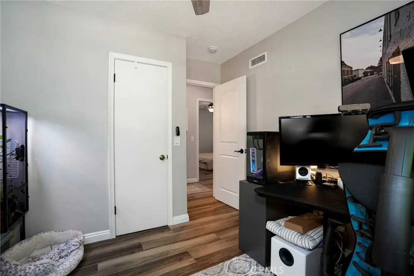
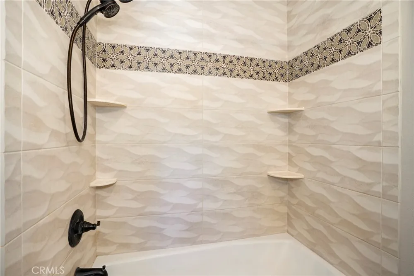
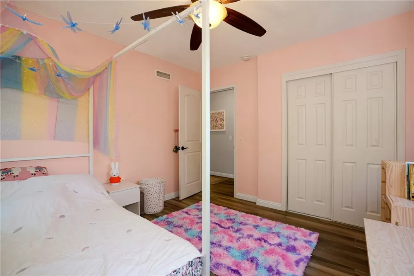
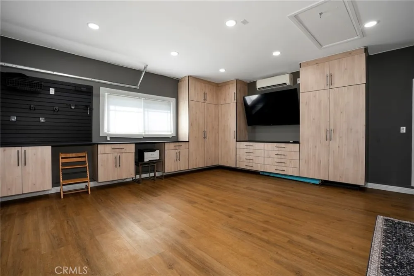
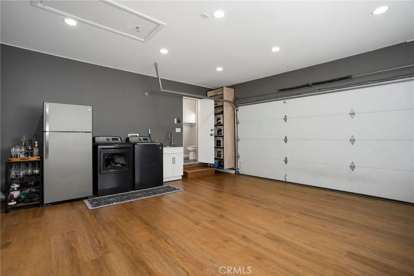
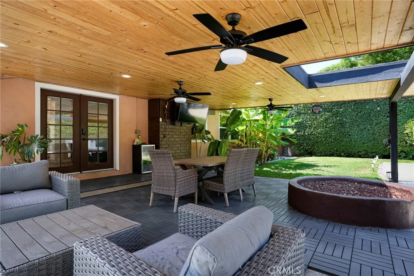
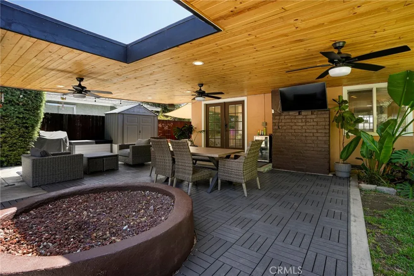
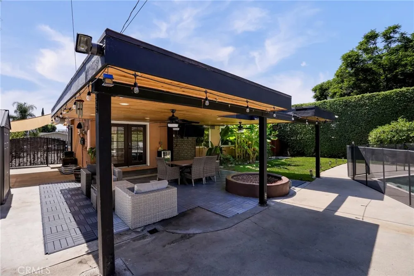
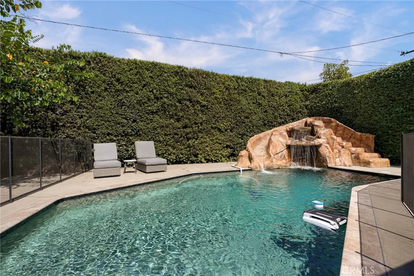
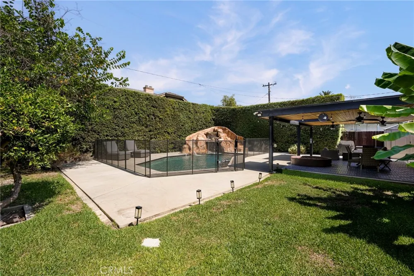
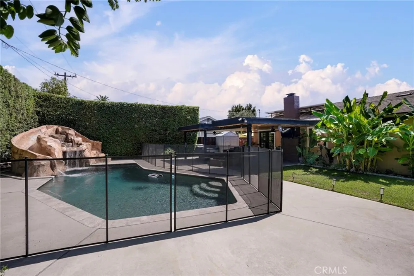
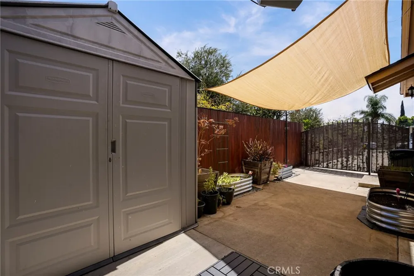
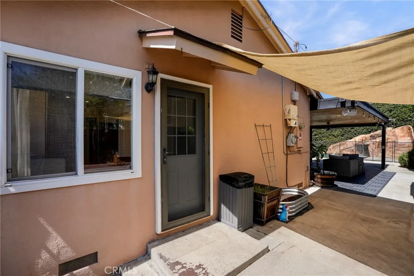
Welcome to this beautifully updated 3-bed, 2-bath home on a quiet Covina cul-de-sac, minutes from Downtown Covina, Eastland Shopping Center, and major freeways. Thoughtfully upgraded throughout, this property offers the ultimate in modern comfort and California indoor-outdoor living. The kitchen features granite countertops, white shaker cabinetry, a pull-out spice rack, and a cozy breakfast nook. The home offers recessed lighting, tile flooring, double-pane windows, and a remodeled fireplace with French doors leading outside. Major updates include a paid-off solar system with heat-shield roof technology, central A/C, a whole-house fan, copper plumbing, an updated electrical panel, new interior/exterior paint, wrought-iron security gates, and a driveway EV charger. Both bathrooms have been beautifully updated. The updated garage boasts high-traffic laminate flooring, an insulated door, and flexible bonus space perfect for a home gym or game room. Step into an entertainer's dream backyard enclosed by 20-foot-tall privacy hedges. Highlights include a covered patio with tongue-and-groove ceilings and fans, a gas fire pit, RV parking, and a resort-style Pebble Tec pool with a rock waterfall, water slide, and color-changing LED lights. The oasis is complete with fruit-producing trees including lemon, tangerine, orange, apple, blood orange, grapefruit, and a fruiting banana tree. This home offers a rare combination of comfort, convenience, and privacy!
Property Details
- Interior
- Built In Features, Ceiling Fans, Crown Molding, Central Vacuum, Granite Counters, High Ceilings, Pantry, Pull Down Attic Stairs,
- Cooling
- 1
- Heating
- Central, Energy Star Qualified Equipment, Fireplaces, Natural Gas
- Cooling Features
- Central Air, Energy Star Qualified Equipment, Gas, High Efficiency, Whole House Fan, Attic Fan
- Bedrooms
- 3
- Bathrooms
- 1.5
- Full Baths
- 1
- Half Baths
- 1
- View
- Neighborhood
- Lot Features
- Cul De Sac
- Stories
- 1
- Lot Description
- Cul De Sac
- Pool
- 1
- Pool Description
- Fenced, In Ground, Pebble, Private, Tile, Waterfall
- Pool Features
- Fenced, In Ground, Pebble, Private, Tile, Waterfall
- Exterior Features
- Fire Pit
- Exterior Materials
- Fire Pit
- Acres
- 0.208
- Square Feet
- 1150.0
- Lot Size (sqft)
- 9048.0
- Parking Features
- Attached Carport, Concrete, Direct Access, Driveway, Garage, Rv Access Parking
- Parking
- 1
- Parking Spaces
- 4.0
- Parking Type
- Garage
- Parking Garage Spaces
- 2.0
- Property Type
- Purchase
- Property Subtype Additional
- Single Family Residence
- Year Built
- 1955
- Roof
- Shingle
- Sewer Information
- Public Sewer
- Utility Source
- Public
- Appliances
- Six Burner Stove, Dishwasher, Energy Star Qualified Appliances, Free Standing Range, Gas Oven, Gas Water Heater, Microwave, Self
- Community Features
- Biking, Curbs, Storm Drains, Street Lights, Sidewalks
- School District
- Covina Valley Unified
- County
- Los Angeles
- Region
- Covina
- Original List Price
- $850,000
- HOA Fees
- 0.0
Location
Legal
The multiple listing data appearing on this website, or contained in reports produced therefrom, is owned and copyrighted by California Regional Multiple Listing Service, Inc. ("CRMLS") and is protected by all applicable copyright laws. Information provided is for viewer's personal, non-commercial use and may not be used for any purpose other than to identify prospective properties the viewer may be interested in purchasing. All listing data, including but not limited to square footage and lot size is believed to be accurate, but the listing Agent, listing Broker and CRMLS and its affiliates do not warrant or guarantee such accuracy. The viewer should independently verify the listed data prior to making any decisions based on such information by personal inspection and/or contacting a real estate professional.
Based on information from California Regional Multiple Listing Service, Inc. as of the most recent time synced and /or other sources. All data, including all measurements and calculations of area, is obtained from various sources and has not been, and will not be, verified by broker or MLS. All information should be independently reviewed and verified for accuracy. Properties may or may not be listed by the office/agent presenting the information
Provided By
Listed by Marisol Navar (#PNAVMAR2)
Listing Office: Redfin Corporation (#PB17914)