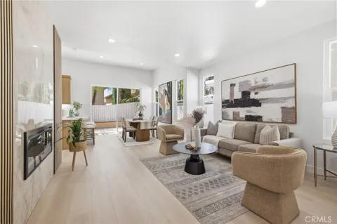
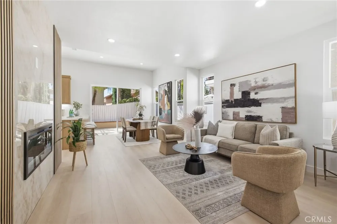
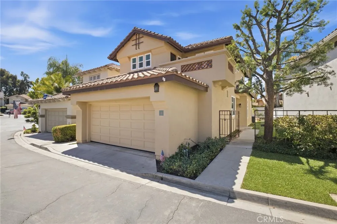
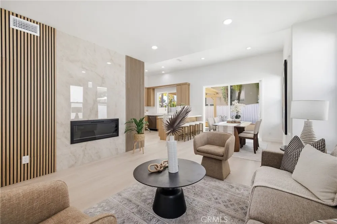
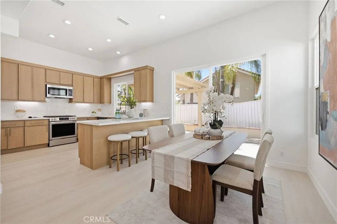
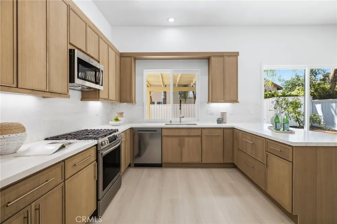
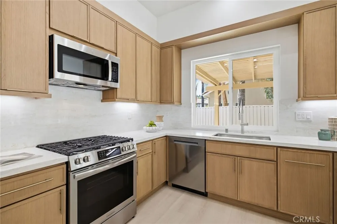
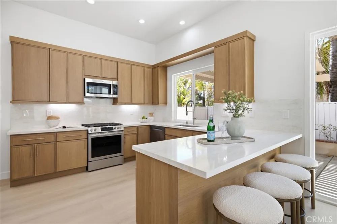
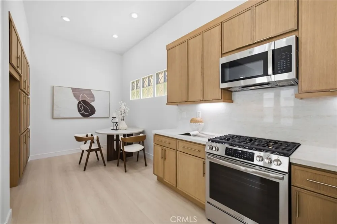
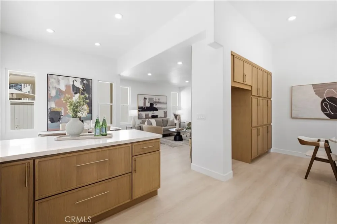
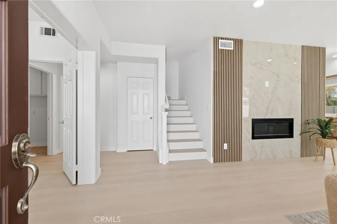
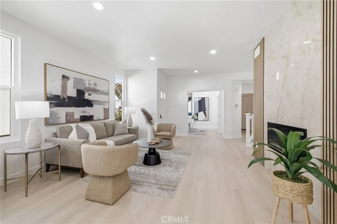
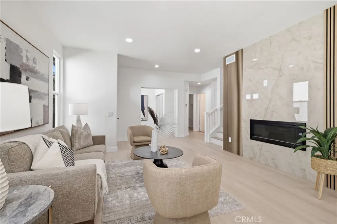
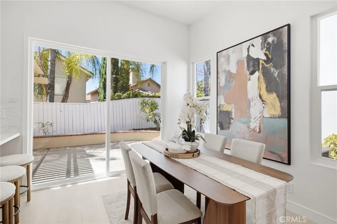
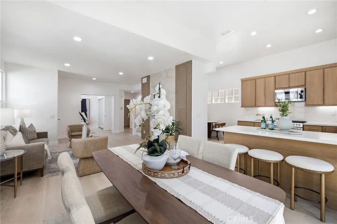
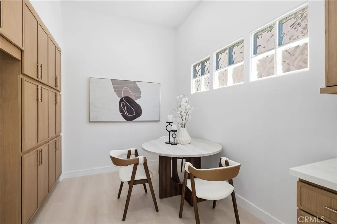
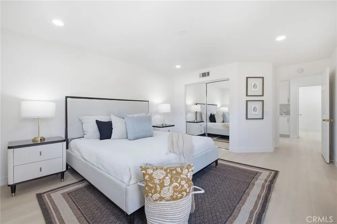
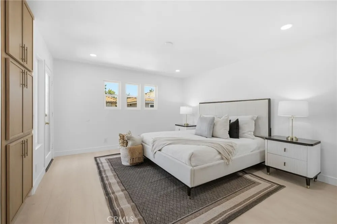
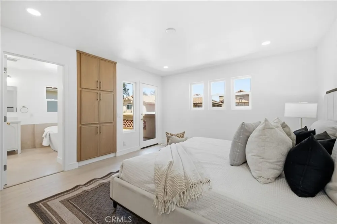
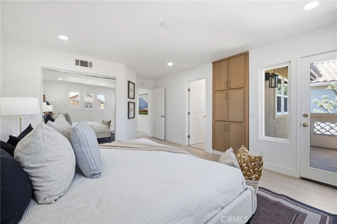
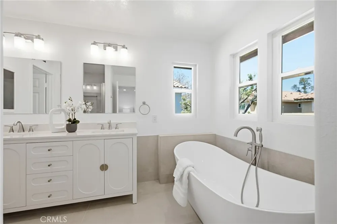
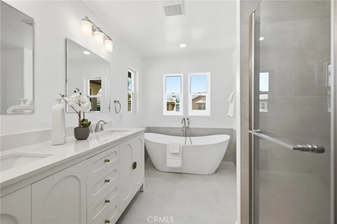
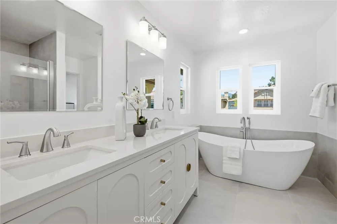
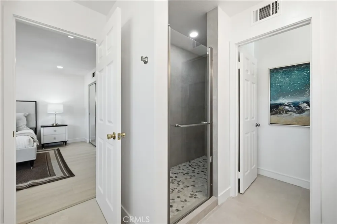
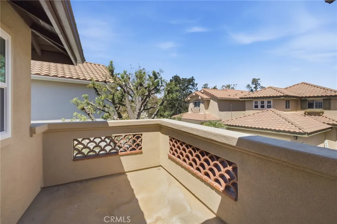
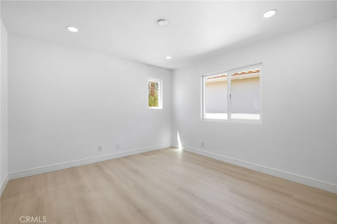
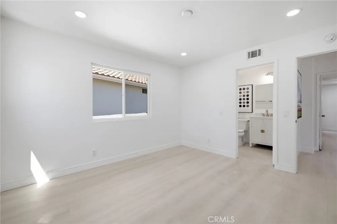
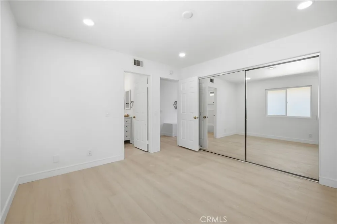
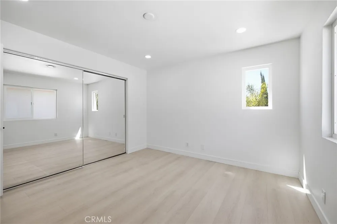
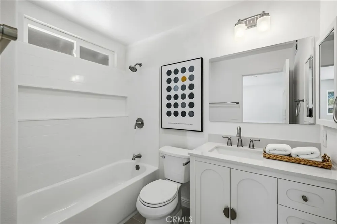
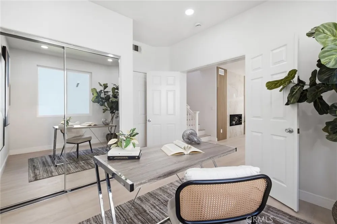
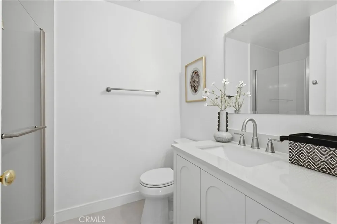
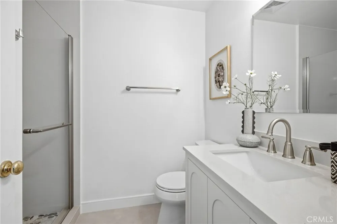
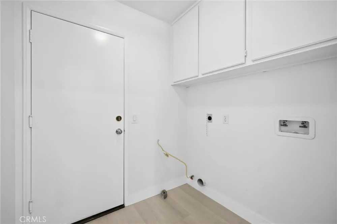
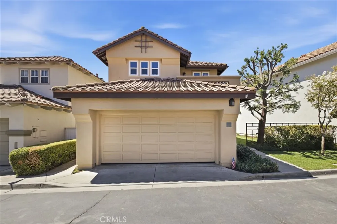
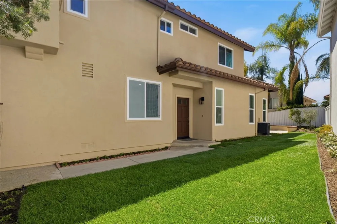
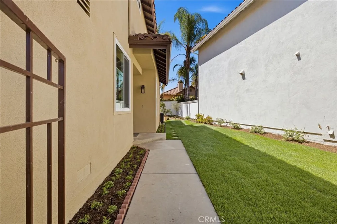
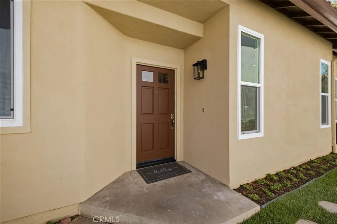
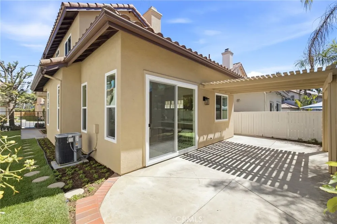
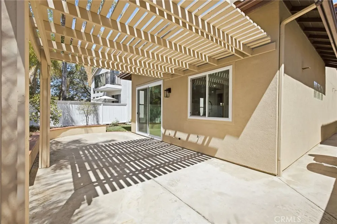
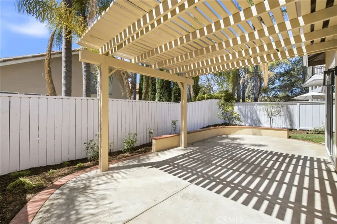
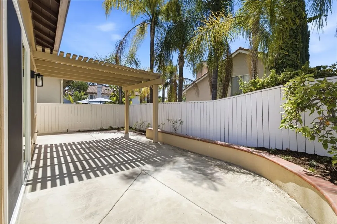
Welcome to 4 Via Jacinto, a completely remodeled home in Rancho Santa Margarita blending modern luxury with thoughtful design. Premium upgrades include LED recessed lighting throughout, 9-inch-wide luxury LVP flooring, fresh interior paint, new baseboards, dual-pane windows, reliable PEX plumbing, and a serviced HVAC system with new mechanical ducts. The main level features a bright, open floor plan achieved through a fully permitted wall removal between the kitchen, nook, and dining room. The living room serves as a stunning centerpiece, offering a striking porcelain feature wall anchored by an upgraded electric fireplace. The completely reimagined, expanded chef’s kitchen integrates beautifully into the dining area and features a massive peninsula, extra cabinets, and an added pantry. The removal of the kitchen soffits reveals unobstructed high ceilings, maximizing the space. It is finished with quartz countertops, a matching backsplash, slim light oak shaker cabinetry, a high-end 5-burner gas range, microwave, and dishwasher. The first floor also includes a laundry room, a fully upgraded bathroom with designer porcelain and quartz surfaces, and a downstairs bedroom. This versatile bedroom features a double-door entryway, perfect for an office or family room expansion. Upstairs, the primary suite serves as a private sanctuary with hill views from its balcony. The spa-like retreat features a walk-in shower, standalone soaking tub, new designer double vanity, and a walk-in closet. The second upstairs bedroom functions as a junior suite, complete with a mirrored closet and a private en-suite bathroom with a new soaking tub and vanity. Outside, upgrades continue with a freshly painted exterior, patio cover, and newer fencing, all framed by upgraded lighting, fresh sod, and an updated landscaping system. This residence offers a rare opportunity to own a meticulously detailed, turnkey home.
Open Houses
- Sat, Sep 12 · 8:00 PM – 11:00 PM
- Sun, Sep 13 · 8:00 PM – 11:00 PM
Property Details
- Interior
- Breakfast Bar, Balcony, Separate Formal Dining Room, Eat In Kitchen, High Ceilings, Open Floorplan, Quartz Counters, Recessed Li
- Cooling
- 1
- Heating
- Central
- Cooling Features
- Central Air
- Bedrooms
- 3
- Bathrooms
- 2.5
- Full Baths
- 2
- Half Baths
- 1
- View
- Neighborhood
- Lot Features
- Zero To One Unit Acre, Cul De Sac, Sprinklers In Rear, Lawn, Landscaped, Level, Sprinklers On Side, Sprinkler System, Zero Lot L
- Stories
- 2
- Lot Description
- Zero To One Unit Acre, Cul De Sac, Sprinklers In Rear, Lawn, Landscaped, Level, Sprinklers On Side, Sprinkler System, Zero Lot L
- Pool Description
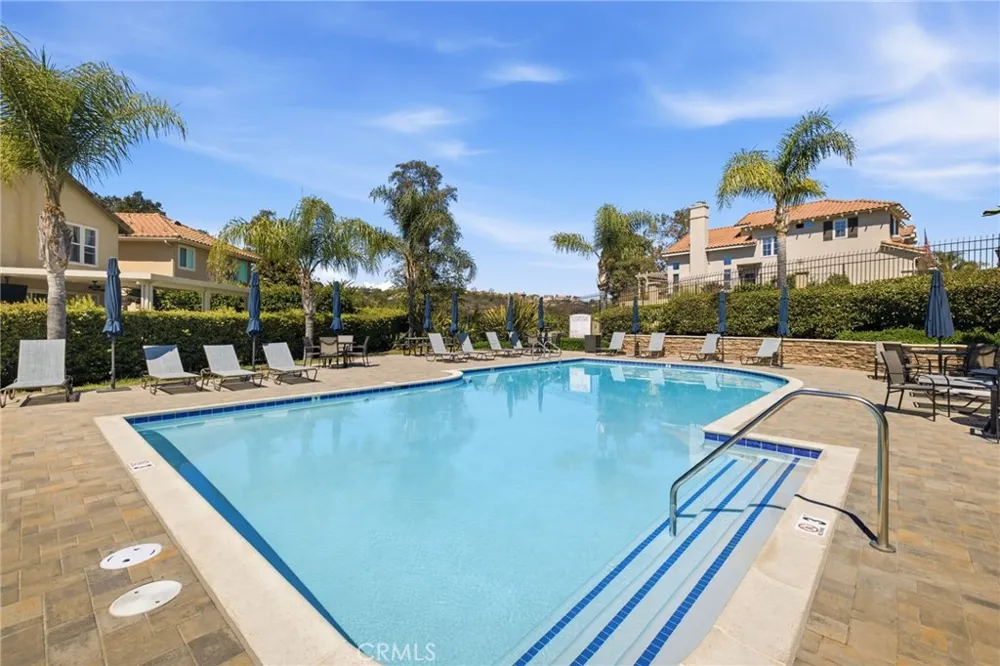
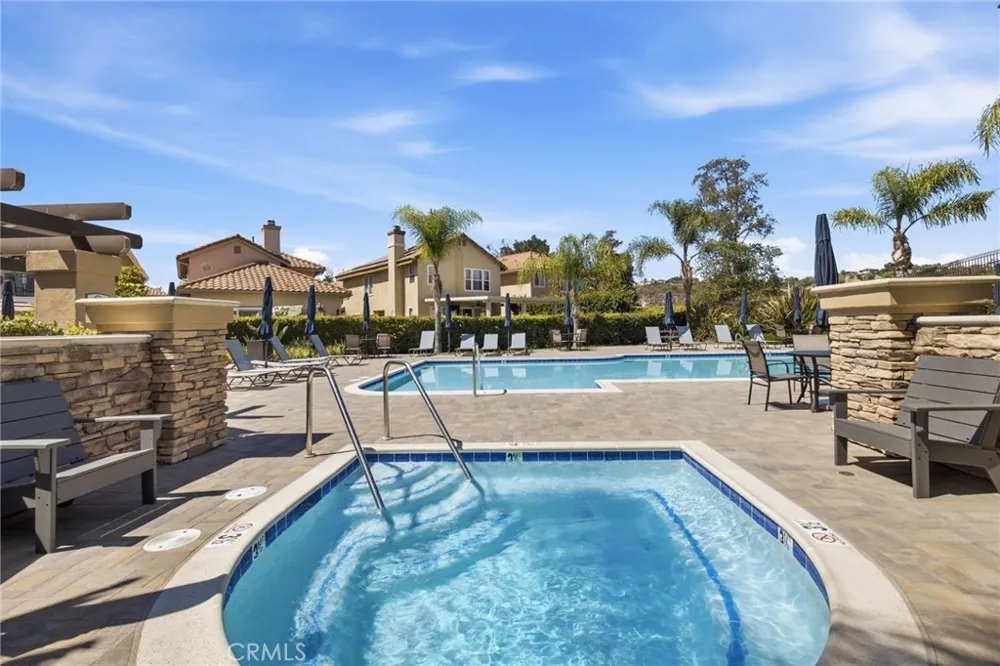
- Community, Association
- Pool Features
- Community, Association
- Exterior Features
- Lighting, Rain Gutters
- Exterior Materials
- Lighting, Rain Gutters
- Pool Shared
- 1
- Acres
- 0.083
- Square Feet
- 1723.0
- Lot Size (sqft)
- 3600.0
- Parking Features
- Door Multi, Garage, Garage Door Opener, No Driveway, Side By Side
- Parking
- 1
- Parking Spaces
- 2.0
- Parking Type
- Garage
- Parking Garage Spaces
- 2.0
- Property Type
- Purchase
- Style
- Traditional
- Property Subtype Additional
- Single Family Residence
- Year Built
- 1994
- Foundation
- Slab
- Roof
- Tile
- Sewer Information
- Public Sewer
- Utility Source
- Public
- Utility Features
- Electricity Connected, Natural Gas Connected, Sewer Connected, Water Connected
- Appliances
- Dishwasher, Electric Oven, Free Standing Range, Disposal, Microwave, Water Heater
- Subdivision
- Villavante (VVT)
- Community Features
- Golf, Gutters, Street Lights, Sidewalks, Pool
- School District
- Capistrano Unified
- Elementary School
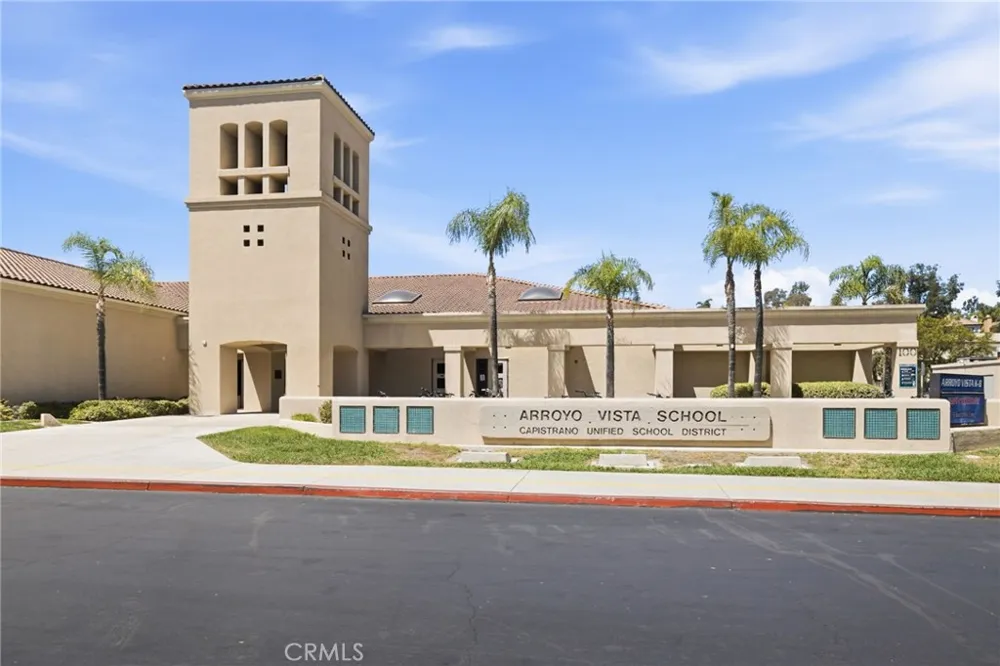
- Arroyo Vista
- High School
- Tesoro
- County
- Orange
- Region
- Rancho Santa Margarita
- Original List Price
- $1,188,888
- HOA
- 1
- HOA Fees
- 228.0
Location
Legal
The multiple listing data appearing on this website, or contained in reports produced therefrom, is owned and copyrighted by California Regional Multiple Listing Service, Inc. ("CRMLS") and is protected by all applicable copyright laws. Information provided is for viewer's personal, non-commercial use and may not be used for any purpose other than to identify prospective properties the viewer may be interested in purchasing. All listing data, including but not limited to square footage and lot size is believed to be accurate, but the listing Agent, listing Broker and CRMLS and its affiliates do not warrant or guarantee such accuracy. The viewer should independently verify the listed data prior to making any decisions based on such information by personal inspection and/or contacting a real estate professional.
Based on information from California Regional Multiple Listing Service, Inc. as of the most recent time synced and /or other sources. All data, including all measurements and calculations of area, is obtained from various sources and has not been, and will not be, verified by broker or MLS. All information should be independently reviewed and verified for accuracy. Properties may or may not be listed by the office/agent presenting the information
Provided By
Listed by Nancy Aynehchi (#SAYNENAN)
Listing Office: First Team Real Estate (#I170)