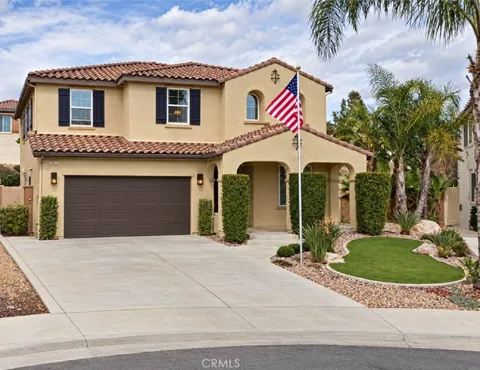
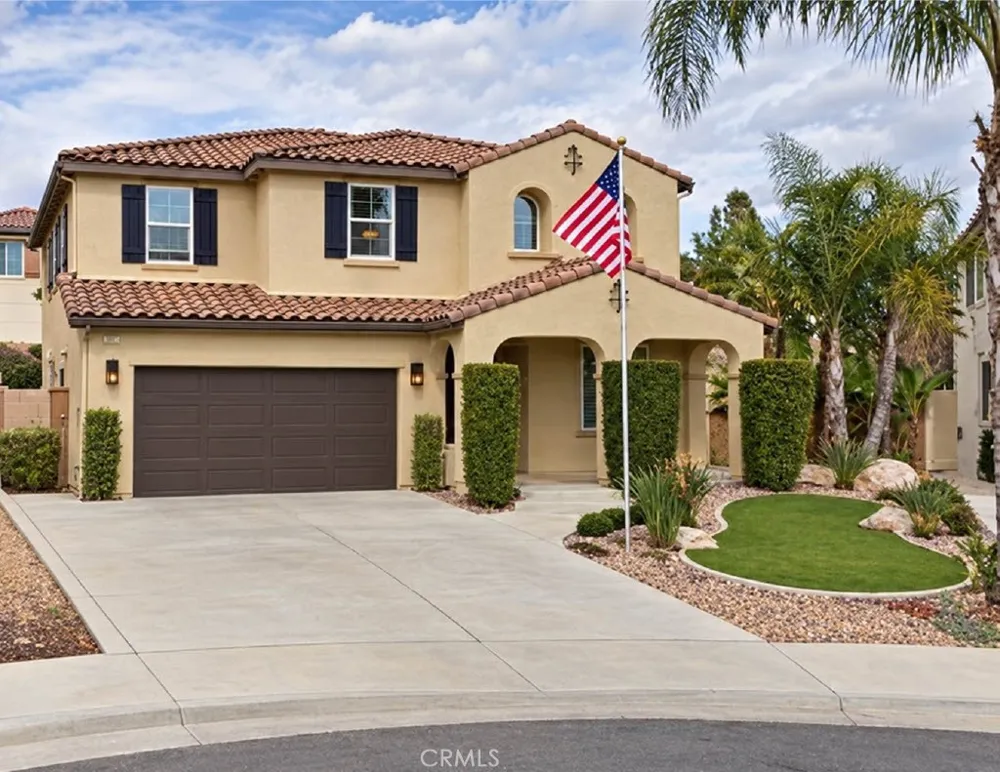
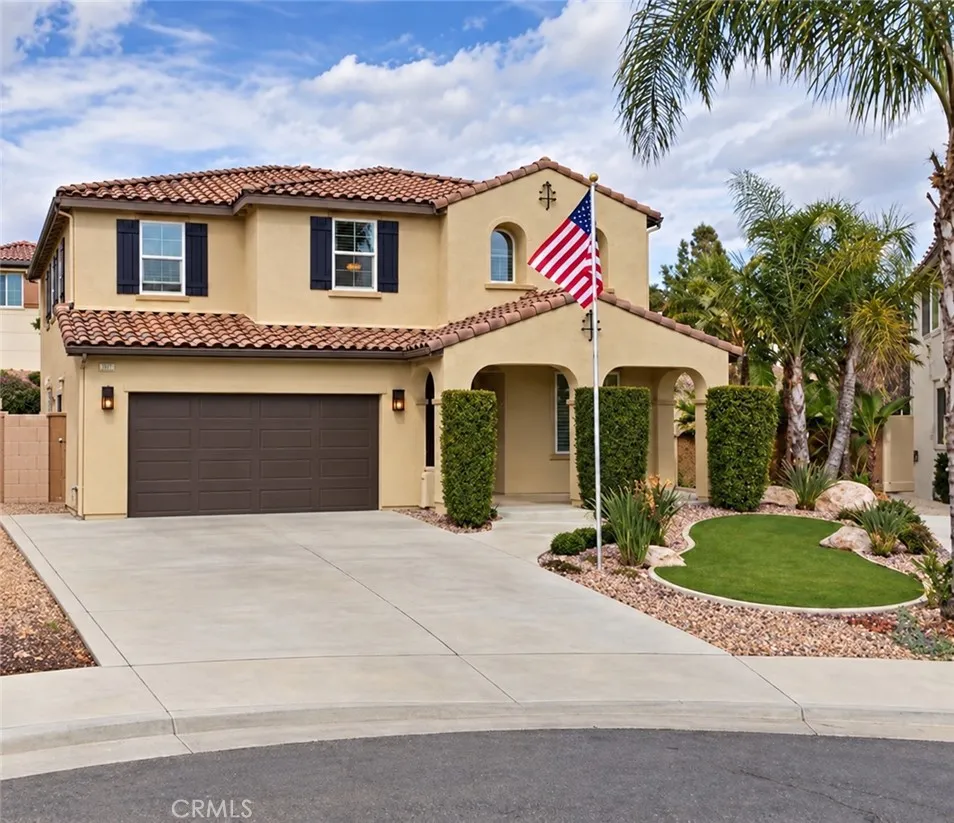
Welcome to 35628 Capitola Ct, a spacious Wildomar residence in The Orchard Collection at Wildomar Springs, offering 2,846 square feet of thoughtfully designed living space, 5 bedrooms, 2.75 bathrooms, and a generous 9,583-square-foot lot with NO HOA. Built by Diversified Pacific Homes in 2016, this Verna Plan home is ideally situated on a quiet cul-de-sac within walking distance of Ronald Reagan Elementary School, stores, shopping and everyday amenities, with easy freeway access just minutes away.
The versatile floor plan features a downstairs bedroom and bathroom, open-concept living areas, and an enclosed upstairs loft offering endless possibilities as a possible 6th bedroom, game room, theater, gym, office, playroom or additional living space. New laminate wood flooring enhances the family room and nook, while custom exterior paint, plantation shutters throughout, and window tinting on all sun-facing windows add comfort and style.
The kitchen features beautiful white cabinetry, granite countertops and stainless-steel appliances and is open to the dining and family room areas, creating an inviting setting for everyday living and entertaining.
Additional highlights include 20 fully paid-off solar panels, a tankless water heater, custom garage cabinetry, upgraded garage electrical with a dedicated breaker, and surround sound in the living room, backyard and garage. The spacious backyard features stamped and colored concrete, a gas fire pit, artificial turf, and ample space for outdoor entertaining. Plumbing is already installed for a future BBQ station, while a dedicated subpanel with shutoff and conduit is ready for a future spa. The generous lot also offers potential for a beautiful pool.
With its desirable cul-de-sac location, proximity to schools, shopping and freeway access, flexible floor plan, paid-off solar and extensive upgrades, this home offers an exceptional combination of space, convenience and potential. A wonderful opportunity to personalize and make this home your own. Don't miss it—call today for a private showing! (Professional Pictures and Virtual tour coming soon)
Open Houses
- Sat, Sep 19 · 8:30 PM – 11:00 PM
- Sun, Sep 20 · 8:00 PM – 11:00 PM
Property Details
- Interior
- Breakfast Bar, Breakfast Area, Ceiling Fans, Eat In Kitchen, Granite Counters, Open Floorplan, Pantry, Wired For Sound, Attic, B
- Cooling
- 1
- Heating
- Central
- Cooling Features
- Central Air
- Bedrooms
- 5
- Bathrooms
- 2.75
- Full Baths
- 2
- 3/4 Baths
- 1
- View
- Mountains
- Lot Features
- Back Yard, Cul De Sac, Drip Irrigation Bubblers, Front Yard, Lawn, Landscaped, Sprinkler System, Yard
- Stories
- 2
- Lot Description
- Back Yard, Cul De Sac, Drip Irrigation Bubblers, Front Yard, Lawn, Landscaped, Sprinkler System, Yard
- Exterior Features
- Fire Pit
- Exterior Materials
- Fire Pit
- Acres
- 0.22
- Square Feet
- 2846.0
- Lot Size (sqft)
- 9583.0
- Parking Features
- Door Multi, Direct Access, Driveway, Garage, Paved
- Parking
- 1
- Parking Spaces
- 6.0
- Parking Type
- Driveway
- Parking Garage Spaces
- 2.0
- Property Type
- Purchase
- Property Subtype Additional
- Single Family Residence
- Year Built
- 2016
- Roof
- Tile
- Sewer Information
- Public Sewer
- Utility Source
- Public
- Utility Features
- Cable Available, Electricity Connected, Natural Gas Connected, Phone Available, Sewer Connected, Water Connected
- Appliances
- Built In Range, Double Oven, Dishwasher, Disposal, Gas Oven, Gas Range, Microwave, Tankless Water Heater, Vented Exhaust Fan, Wa
- Community Features
- Curbs, Gutters, Storm Drains, Street Lights, Suburban, Sidewalks
- School District
- Lake Elsinore Unified
- County
- Riverside
- Region
- Wildomar
- Original List Price
- $689,999
- HOA Fees
- 0.0
Location
Legal
The multiple listing data appearing on this website, or contained in reports produced therefrom, is owned and copyrighted by California Regional Multiple Listing Service, Inc. ("CRMLS") and is protected by all applicable copyright laws. Information provided is for viewer's personal, non-commercial use and may not be used for any purpose other than to identify prospective properties the viewer may be interested in purchasing. All listing data, including but not limited to square footage and lot size is believed to be accurate, but the listing Agent, listing Broker and CRMLS and its affiliates do not warrant or guarantee such accuracy. The viewer should independently verify the listed data prior to making any decisions based on such information by personal inspection and/or contacting a real estate professional.
Based on information from California Regional Multiple Listing Service, Inc. as of the most recent time synced and /or other sources. All data, including all measurements and calculations of area, is obtained from various sources and has not been, and will not be, verified by broker or MLS. All information should be independently reviewed and verified for accuracy. Properties may or may not be listed by the office/agent presenting the information
Provided By
Listed by Sabrina Maricic (#TCADESAB)
Listing Office: SimpliHOM (#ETAR01)