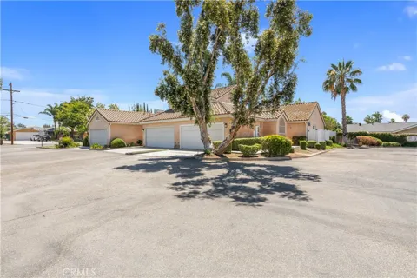
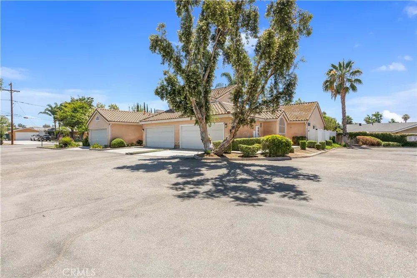
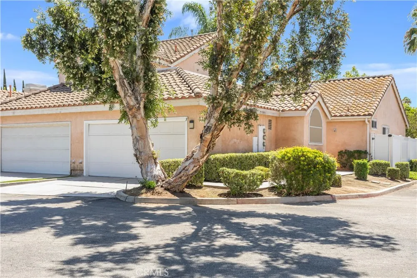
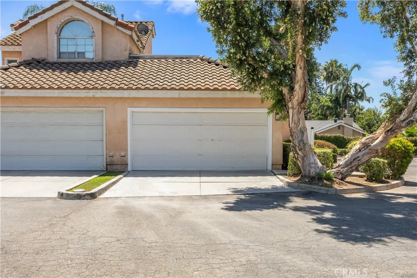
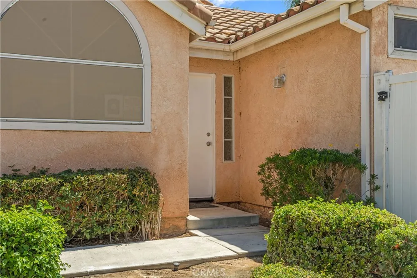
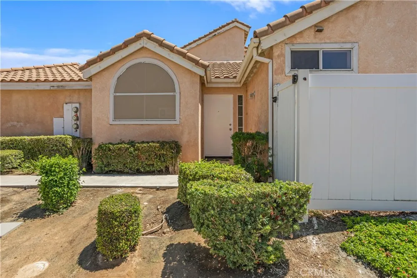
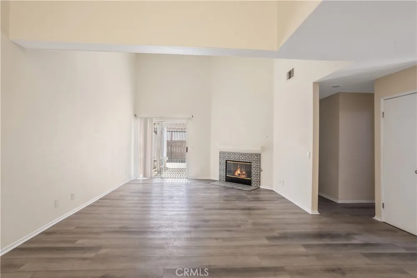
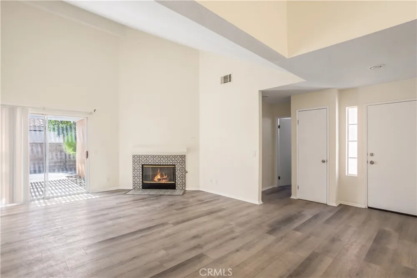
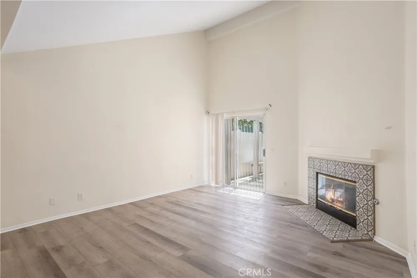
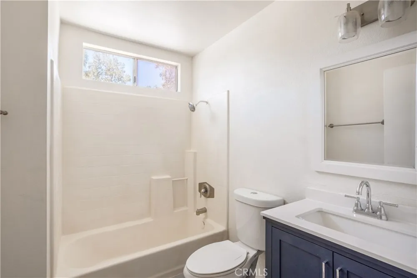
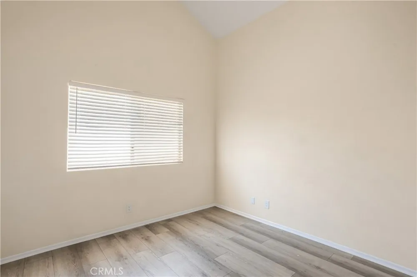
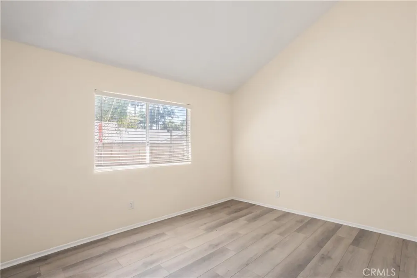
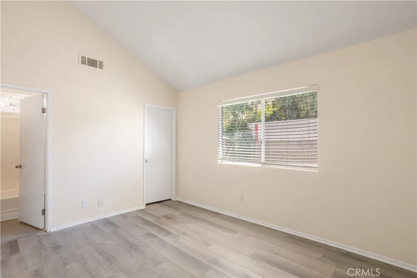
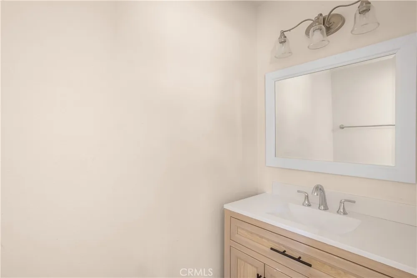
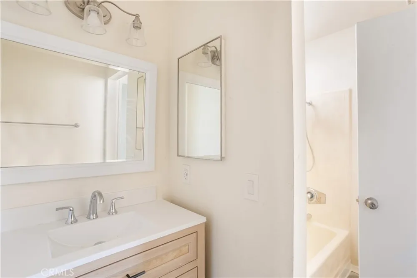
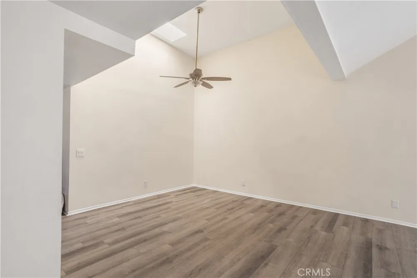
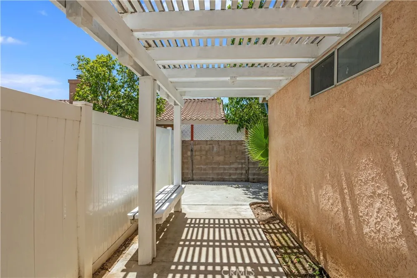
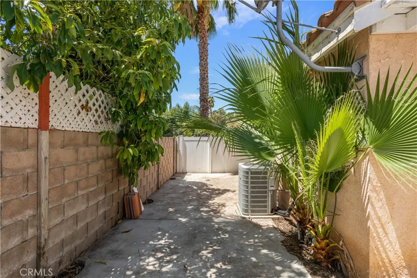
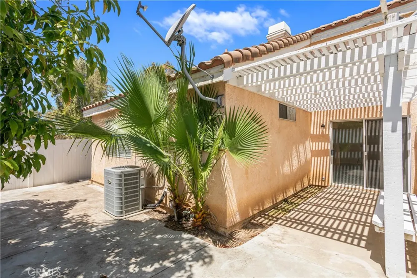
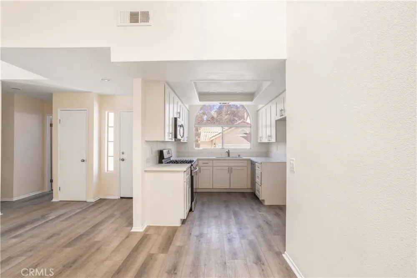
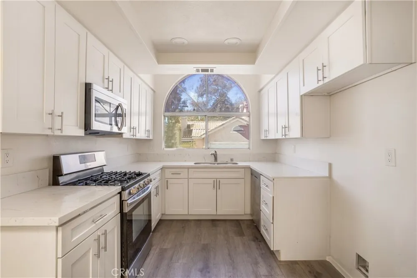
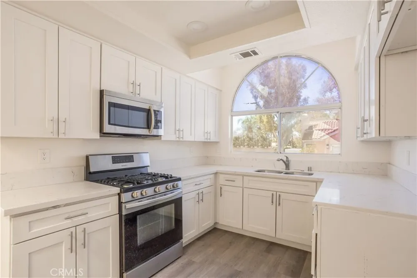
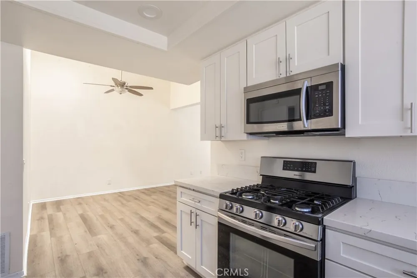
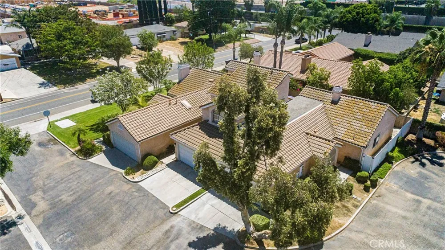
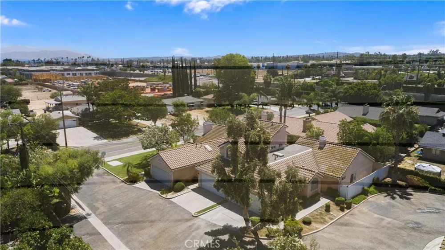
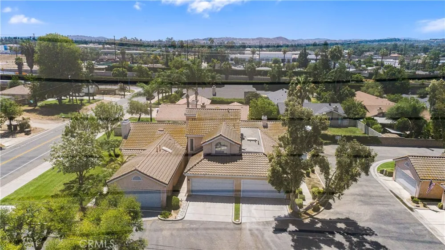
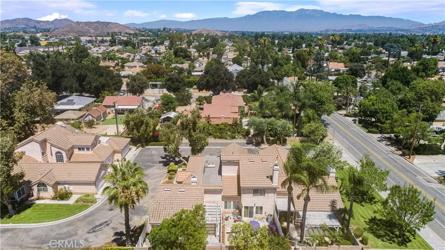
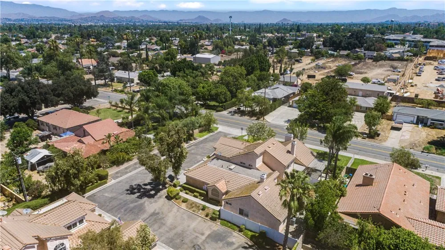
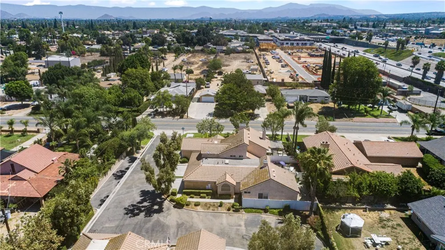
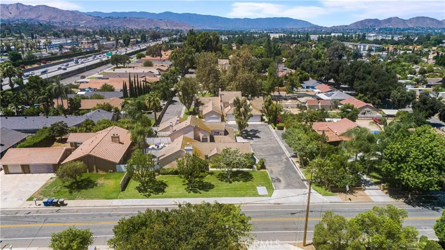
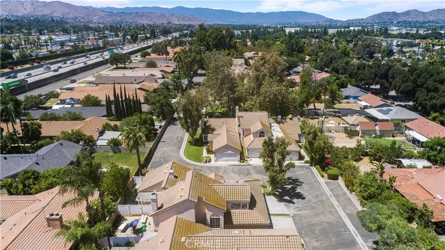
Welcome to this beautifully maintained two bedroom, two-bathroom single-story condominium, ideally situated in a quiet cul-de-sac community in the heart of Riverside. With convenient street-level entry and no interior stairs, this move-in ready home offers comfortable, low-maintenance living in an unbeatable location.
The home has recently been refreshed with all necessary repairs completed, making it truly ready for its next owner. Major system updates include a new water heater, new furnace, and an HVAC system replaced within the last five years, providing added peace of mind. The attached garage has also been recently drywalled, professionally finished, and freshly painted, creating a clean and functional space for parking, storage, or a workshop.
The HOA offers exceptional value by covering water, trash, sewer, exterior insurance, and professional landscaping, allowing you to spend less time on maintenance and more time enjoying your home.
Perfectly located just minutes from Downtown Riverside and the iconic Mission Inn, you'll enjoy easy access to shopping, dining, entertainment, major grocery stores, local hospitals, and highly rated schools. Commuters will appreciate the quick access to the 91 Freeway, while students and faculty will love being just minutes from UC Riverside, California Baptist University, Riverside City College, and La Sierra University.
Whether you're a first-time homebuyer, looking to downsize, or searching for an excellent investment opportunity, this home offers the perfect blend of location, comfort, and convenience. With thoughtful updates, a desirable single-level floor plan, and a well-maintained community, this is a home you won't want to miss.
Schedule your private showing today and experience everything this move-in ready Riverside home has to offer!
Property Details
- Interior
- All Bedrooms Down, Bedroom On Main Level
- Cooling
- 1
- Cooling Features
- Central Air
- Bedrooms
- 2
- Bathrooms
- 2.0
- Full Baths
- 2
- Stories
- 1
- Acres
- 0.03
- Square Feet
- 1168.0
- Lot Size (sqft)
- 1307.0
- Parking
- 1
- Parking Spaces
- 2
- Parking Type
- Garage
- Parking Garage Spaces
- 2.0
- Property Type
- Purchase
- Property Subtype Additional
- Condominium
- Year Built
- 1990
- Sewer Information
- Public Sewer
- Utility Source
- Public
- Community Features
- Dog Park, Sidewalks
- School District
- Riverside Unified
- High School
- Arlington
- County
- Riverside
- Region
- Riverside
- Original List Price
- $529,000
- Days on Market (Cumulative)
- 40
- HOA
- 1
- HOA Fees
- 475.0
- MLS #
- IG26165253
- Property Subtype
- Condominium
- Parcel Number
- 234134003
- MLS #
- IG26165253
- Structure Type
- House
- Date Listed
- July 29, 2026
- Address
- 3514 Myers Street #3
Location
Legal
The multiple listing data appearing on this website, or contained in reports produced therefrom, is owned and copyrighted by California Regional Multiple Listing Service, Inc. ("CRMLS") and is protected by all applicable copyright laws. Information provided is for viewer's personal, non-commercial use and may not be used for any purpose other than to identify prospective properties the viewer may be interested in purchasing. All listing data, including but not limited to square footage and lot size is believed to be accurate, but the listing Agent, listing Broker and CRMLS and its affiliates do not warrant or guarantee such accuracy. The viewer should independently verify the listed data prior to making any decisions based on such information by personal inspection and/or contacting a real estate professional.
Based on information from California Regional Multiple Listing Service, Inc. as of the most recent time synced and /or other sources. All data, including all measurements and calculations of area, is obtained from various sources and has not been, and will not be, verified by broker or MLS. All information should be independently reviewed and verified for accuracy. Properties may or may not be listed by the office/agent presenting the information
Provided By
Listed by Bernard Khraich (#IGKHARBER)
Listing Office: Navigate Real Estate, Inc. (#IGNRE04)