(909) 437-7109 (909) 367-9640 armenb@chrisarmenre.com lucyv@chrisarmenre.com Chris Armen Real Estate and Finance
Traffic Dashboard
Home
  • Properties
    • Featured Properties
    • Closed Listings
    • Mortgage Calculator
  • Selling
  • Areas
    • Rancho Cucamonga
    • Upland
    • Fontana
    • Claremont
  • About
    • Real Estate Experts
    • Meet Armen
    • Meet Lucy
    • Testimonials
  • Contact
Traffic Dashboard
Armen Bagdasarian
(909) 437-7109 armenb@chrisarmenre.com
  • 8439 White Oak Ave Ste 102
    Rancho Cucamonga, California 91730
About
  • About
  • Testimonials
  • Contact
  • Meet Armen
  • Meet Lucy
  • Sell
Properties
  • Featured Properties
  • Closed Listings
  • Mortgage Calculator
Local Guide
  • Search by City
  • Search by Subdivision
  • Search by Zip
  • Search by Area
Legal
  • Privacy
  • Terms
  • DMCA
  • Accessibility
  • Fair Housing
Account
  • Dashboard
  • Logout
  • Login
Lucy & Armen - Footer Logo
©2026 Chris Armen Real Estate and Finance. All rights reserved.
Website built by CloseHack.
California Regional Multiple Listing Service

The multiple listing data appearing on this website, or contained in reports produced therefrom, is owned and copyrighted by California Regional Multiple Listing Service, Inc. ("CRMLS") and is protected by all applicable copyright laws. Information provided is for viewer's personal, non-commercial use and may not be used for any purpose other than to identify prospective properties the viewer may be interested in purchasing. All listing data, including but not limited to square footage and lot size is believed to be accurate, but the listing Agent, listing Broker and CRMLS and its affiliates do not warrant or guarantee such accuracy. The viewer should independently verify the listed data prior to making any decisions based on such information by personal inspection and/or contacting a real estate professional.

Based on information from California Regional Multiple Listing Service, Inc. as of the most recent time synced and /or other sources. All data, including all measurements and calculations of area, is obtained from various sources and has not been, and will not be, verified by broker or MLS. All information should be independently reviewed and verified for accuracy. Properties may or may not be listed by the office/agent presenting the information

Return
  • All Types
  • House+2 more
  • Price
  • Bed/Bath
  • Size
  • Dates
  • Filters
  • Amenities
  • Save
Listings
No results
Sort
Home / Clearlake / 3339 Harrison Street
3339 Harrison Street Clearlake, CA 95422 3339 Harrison Street Clearlake, CA 95422 3339 Harrison Street Clearlake, CA 95422 3339 Harrison Street Clearlake, CA 95422 3339 Harrison Street Clearlake, CA 95422 3339 Harrison Street Clearlake, CA 95422 3339 Harrison Street Clearlake, CA 95422 3339 Harrison Street Clearlake, CA 95422 3339 Harrison Street Clearlake, CA 95422 3339 Harrison Street Clearlake, CA 95422 3339 Harrison Street Clearlake, CA 95422 3339 Harrison Street Clearlake, CA 95422 3339 Harrison Street Clearlake, CA 95422 3339 Harrison Street Clearlake, CA 95422 3339 Harrison Street Clearlake, CA 95422 3339 Harrison Street Clearlake, CA 95422 3339 Harrison Street Clearlake, CA 95422 3339 Harrison Street Clearlake, CA 95422 3339 Harrison Street Clearlake, CA 95422 3339 Harrison Street Clearlake, CA 95422 3339 Harrison Street Clearlake, CA 95422 3339 Harrison Street Clearlake, CA 95422 3339 Harrison Street Clearlake, CA 95422 3339 Harrison Street Clearlake, CA 95422 3339 Harrison Street Clearlake, CA 95422 3339 Harrison Street Clearlake, CA 95422 3339 Harrison Street Clearlake, CA 95422 3339 Harrison Street Clearlake, CA 95422 3339 Harrison Street Clearlake, CA 95422 3339 Harrison Street Clearlake, CA 95422 3339 Harrison Street Clearlake, CA 95422 3339 Harrison Street Clearlake, CA 95422 3339 Harrison Street Clearlake, CA 95422 3339 Harrison Street Clearlake, CA 95422 3339 Harrison Street Clearlake, CA 95422 3339 Harrison Street Clearlake, CA 95422 3339 Harrison Street Clearlake, CA 95422 3339 Harrison Street Clearlake, CA 95422 3339 Harrison Street Clearlake, CA 95422 3339 Harrison Street Clearlake, CA 95422 3339 Harrison Street Clearlake, CA 95422 3339 Harrison Street Clearlake, CA 95422 3339 Harrison Street Clearlake, CA 95422 3339 Harrison Street Clearlake, CA 95422 3339 Harrison Street Clearlake, CA 95422 3339 Harrison Street Clearlake, CA 95422 3339 Harrison Street Clearlake, CA 95422 3339 Harrison Street Clearlake, CA 95422 3339 Harrison Street Clearlake, CA 95422 3339 Harrison Street Clearlake, CA 95422 3339 Harrison Street Clearlake, CA 95422 3339 Harrison Street Clearlake, CA 95422 3339 Harrison Street Clearlake, CA 95422 3339 Harrison Street Clearlake, CA 95422 View All Photos

$749,000

| Active

3339 Harrison Street

Clearlake, CA 95422

0.69
Acres
2
Days on Market
LC26189811
MLS#
Multi-Family
Type
House
Structure
Commercial
Zone
Contact
Listing OfficePivniska Real Estate Group

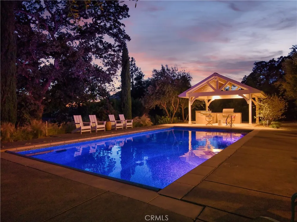
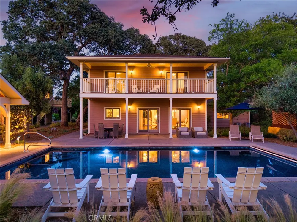
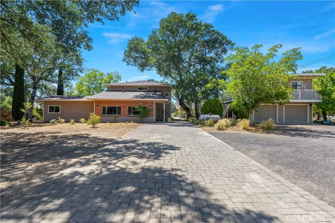
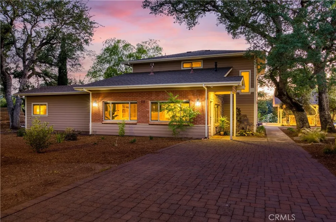
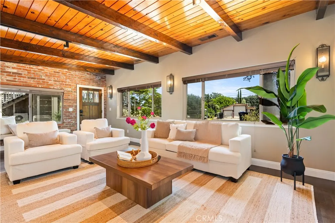
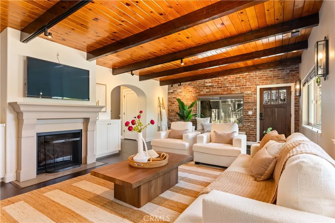
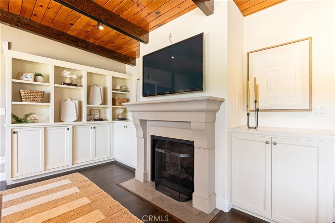
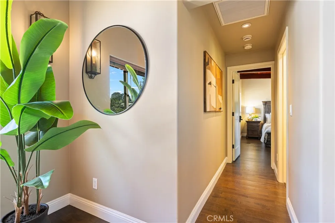
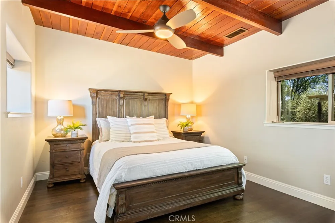
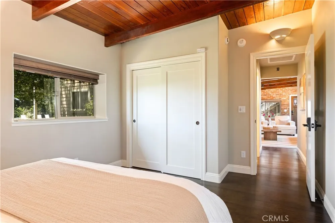
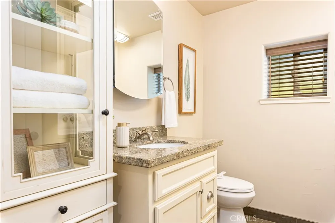
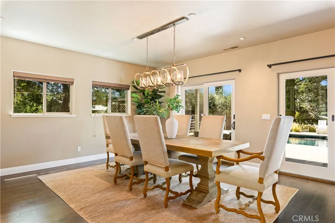
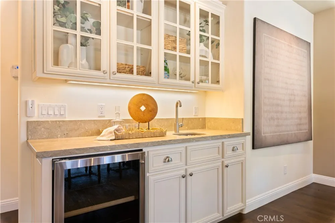
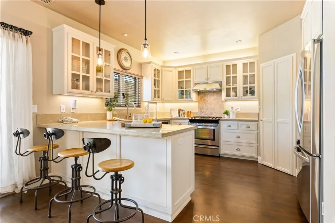
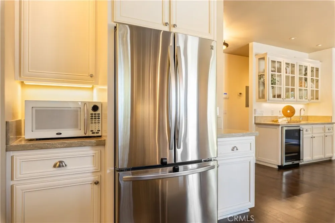
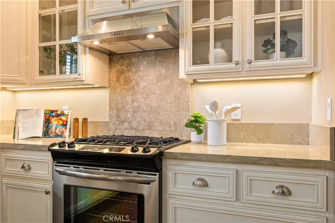
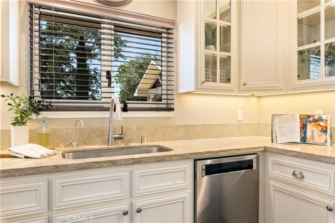
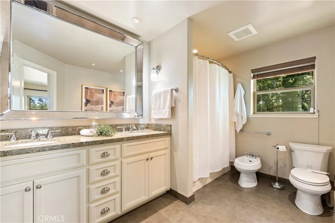
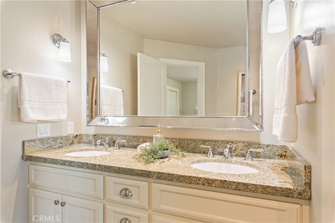
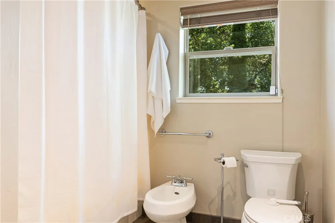
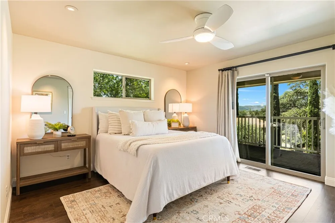
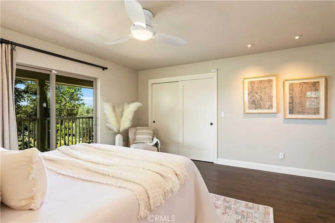
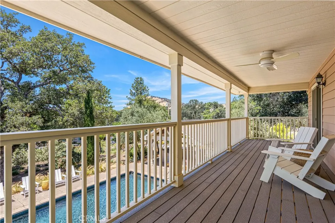
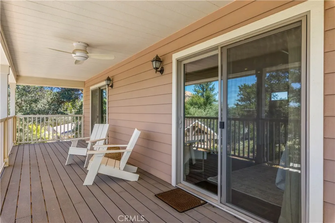
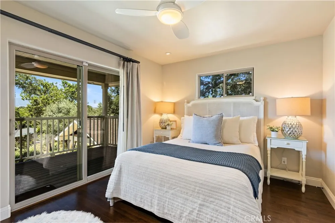
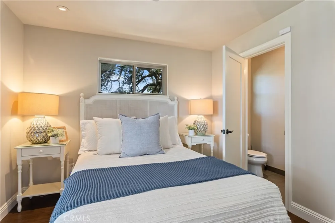
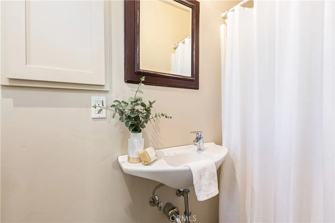
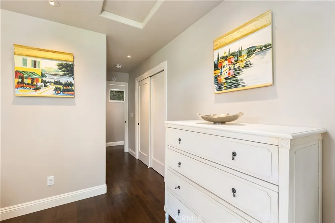
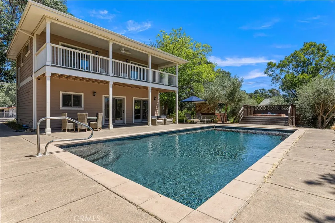
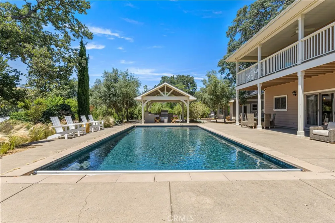
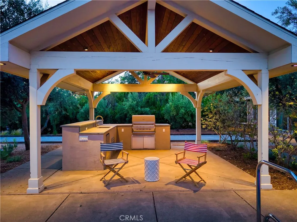
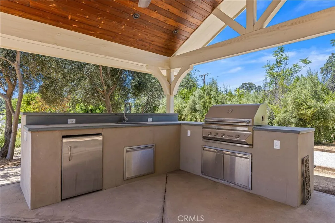
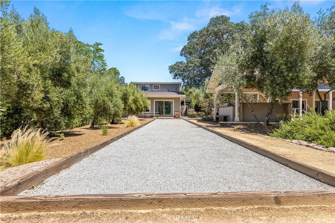
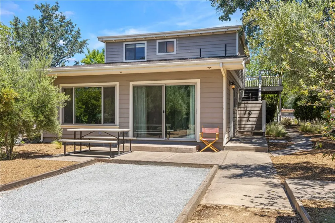
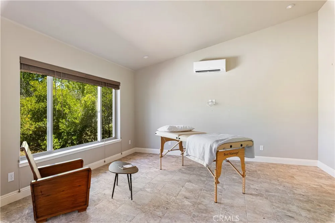
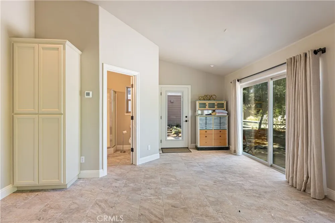
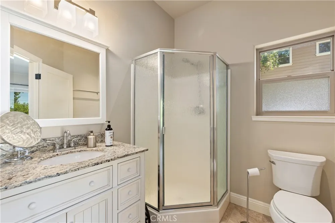
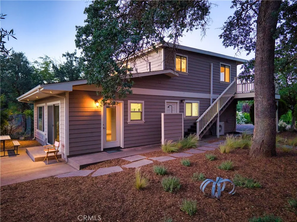
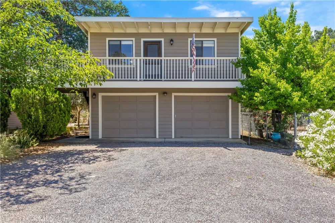
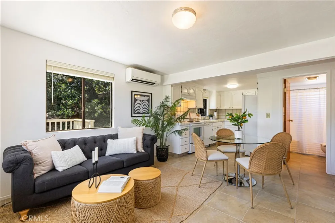
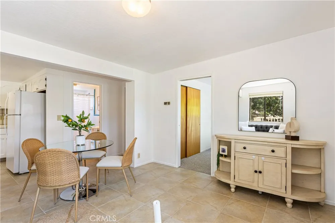
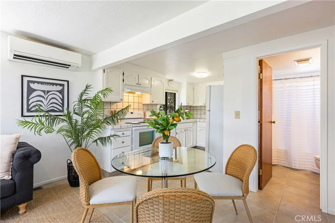
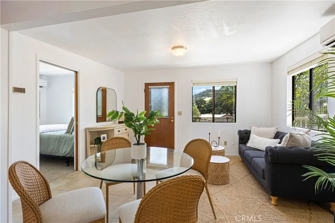
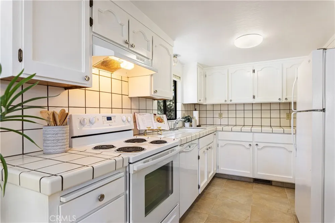
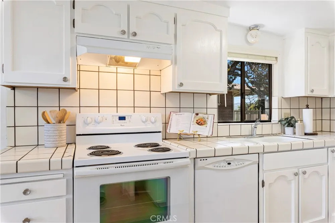
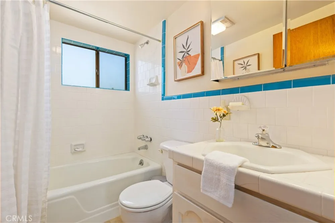
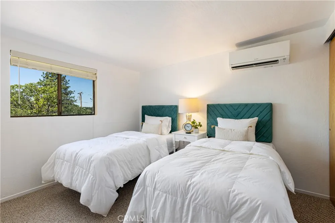
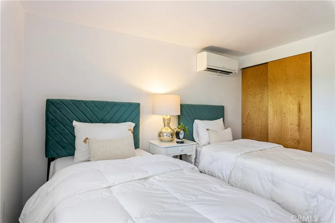
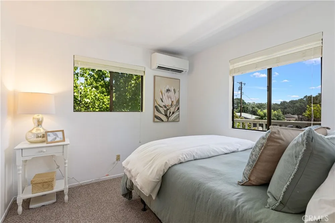
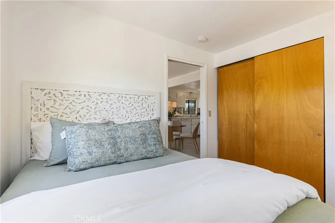
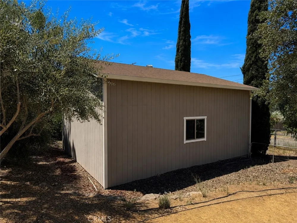
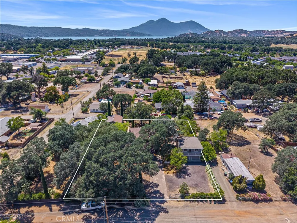
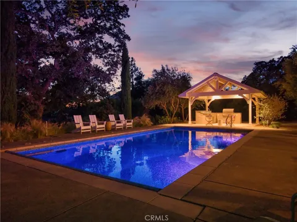
Nestled among majestic heritage oaks, this private resort-inspired family compound embodies the enduring appeal of Clear Lake living. Inspired by generations of treasured summer escapes to the lake, this legacy property blends the nostalgia of a classic vacation retreat with the comforts of a thoughtfully curated luxury estate. Discover your own private Shangri-La featuring a completely renovated 3BED/3.5BATH main residence, detached 2BED/1BATH guest apartment, Studio/pool cabana with full bath, 2-car garage, warehouse-style building, and exceptional outdoor amenities. Designed for entertaining, the grounds center around a sunset-facing heated pool with custom pebble finish, complemented by a pavilion with outdoor kitchen, spa, outdoor shower, bocce ball court, mature olive trees, lush landscaping, and granite walkways. At the heart of the compound is the approximately 2,170± sq ft main residence, thoughtfully restored and reimagined as a place to gather, celebrate, and escape the pace of city life. The main-level bedroom features its own dedicated bath, while the two upstairs suites offer en-suite baths and private balcony access overlooking the pool and grounds. Real hardwood floors, contemporary hand-troweled walls, reclaimed brick accents, original open-beam ceilings, and a stunning stone propane fireplace create timeless character. The chef's kitchen showcases limestone countertops, custom wood cabinetry, and stainless steel appliances, while dual-zone heating and air conditioning provide modern comfort. The beautifully renovated main residence is complemented by an approximately 576± sq ft detached two-bedroom guest apartment above the garage, ideal for extended family or guests. A separate 384± sq ft pool cabana/studio with full bath adds even more flexibility. The approximately 672± sq ft warehouse-style building offers endless possibilities as a workshop, storage space, game room, man cave, or potential future dwelling opportunity. Together, these accessory structures provide excellent multi-generational living and income-producing potential. Situated on an expansive 0.69-acre lot, every detail has been thoughtfully designed and meticulously maintained. More than a home, this is a legacy estate where traditions continue, memories are made, and every day feels like a vacation.

Property Details
Interior
Beamed Ceilings, Balcony, Pantry, Stone Counters, Bedroom On Main Level, Primary Suite
Cooling
1
Heating
Central, Fireplaces, Propane
Cooling Features
Central Air
View
Mountains,Neighborhood
Lot Features
Zero To One Unit Acre, Landscaped, Level, Secluded, Sprinkler System, Street Level
Stories
2
Lot Description
Zero To One Unit Acre, Landscaped, Level, Secluded, Sprinkler System, Street Level
Pool
1
Pool Description
Gunite, Heated, Pebble, Private
Pool Features
Gunite, Heated, Pebble, Private
Acres
0.69
Lot Size (sqft)
30056.0
Parking Features
Direct Access, Driveway Level, Driveway, Garage Faces Front, Garage
Parking
1
Parking Spaces
2.0
Parking Type
Driveway
Parking Garage Spaces
2.0
Property Type
Multi-Family
Style
Custom
Property Subtype Additional
Single Family Residence
Year Built
1953
Roof
Composition
Sewer Information
Public Sewer
Utility Source
Public
Utility Features
Electricity Connected, Sewer Connected, Water Connected
Appliances
Dishwasher, Microwave, Propane Oven, Propane Range, Refrigerator, Water Heater
Community Features
Rural
County
Lake
Region
Clearlake
Original List Price
$749,000
Days on Market (Cumulative)
2
HOA Fees
0.0
MLS #
LC26189811
Location
Legal

The multiple listing data appearing on this website, or contained in reports produced therefrom, is owned and copyrighted by California Regional Multiple Listing Service, Inc. ("CRMLS") and is protected by all applicable copyright laws. Information provided is for viewer's personal, non-commercial use and may not be used for any purpose other than to identify prospective properties the viewer may be interested in purchasing. All listing data, including but not limited to square footage and lot size is believed to be accurate, but the listing Agent, listing Broker and CRMLS and its affiliates do not warrant or guarantee such accuracy. The viewer should independently verify the listed data prior to making any decisions based on such information by personal inspection and/or contacting a real estate professional.

Based on information from California Regional Multiple Listing Service, Inc. as of the most recent time synced and /or other sources. All data, including all measurements and calculations of area, is obtained from various sources and has not been, and will not be, verified by broker or MLS. All information should be independently reviewed and verified for accuracy. Properties may or may not be listed by the office/agent presenting the information

Provided By
Listed by Iris Angeleri (#LCIKuzu)
Listing Office: Pivniska Real Estate Group (#LCPivniska)

Lucy & Armen Have a question about this home?

Interested in Purchasing 3339 Harrison Street?

Get an estimate on monthly payments on this property.

$
years
Down Payment
$
%
Interest Rate
%
Tax Rate
%
$
$annually
$monthly
Estimated Monthly Payment
$0.00
Loan Amount
$0.00