(909) 437-7109 (909) 367-9640 armenb@chrisarmenre.com lucyv@chrisarmenre.com Chris Armen Real Estate and Finance
Traffic Dashboard
Home
  • Properties
    • Featured Properties
    • Closed Listings
    • Mortgage Calculator
  • Selling
  • Areas
    • Rancho Cucamonga
    • Upland
    • Fontana
    • Claremont
  • About
    • Real Estate Experts
    • Meet Armen
    • Meet Lucy
    • Testimonials
  • Contact
Traffic Dashboard
Armen Bagdasarian
(909) 437-7109 armenb@chrisarmenre.com
  • 8439 White Oak Ave Ste 102
    Rancho Cucamonga, California 91730
About
  • About
  • Testimonials
  • Contact
  • Meet Armen
  • Meet Lucy
  • Sell
Properties
  • Featured Properties
  • Closed Listings
  • Mortgage Calculator
Local Guide
  • Search by City
  • Search by Subdivision
  • Search by Zip
  • Search by Area
Legal
  • Privacy
  • Terms
  • DMCA
  • Accessibility
  • Fair Housing
Account
  • Dashboard
  • Logout
  • Login
Lucy & Armen - Footer Logo
©2026 Chris Armen Real Estate and Finance. All rights reserved.
Website built by CloseHack.
California Regional Multiple Listing Service

The multiple listing data appearing on this website, or contained in reports produced therefrom, is owned and copyrighted by California Regional Multiple Listing Service, Inc. ("CRMLS") and is protected by all applicable copyright laws. Information provided is for viewer's personal, non-commercial use and may not be used for any purpose other than to identify prospective properties the viewer may be interested in purchasing. All listing data, including but not limited to square footage and lot size is believed to be accurate, but the listing Agent, listing Broker and CRMLS and its affiliates do not warrant or guarantee such accuracy. The viewer should independently verify the listed data prior to making any decisions based on such information by personal inspection and/or contacting a real estate professional.

Based on information from California Regional Multiple Listing Service, Inc. as of the most recent time synced and /or other sources. All data, including all measurements and calculations of area, is obtained from various sources and has not been, and will not be, verified by broker or MLS. All information should be independently reviewed and verified for accuracy. Properties may or may not be listed by the office/agent presenting the information

Return
  • All Types
  • House+2 more
  • Price
  • Bed/Bath
  • Size
  • Dates
  • Filters
  • Amenities
  • Save
  • Share
Listings
No results
Sort
Home / Chino Hills / 3211 Armsley Drive
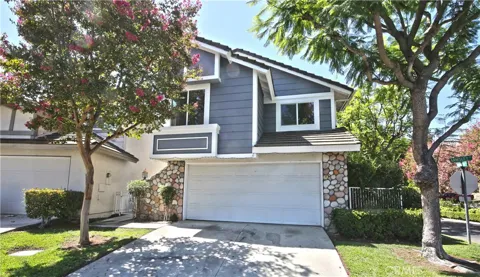
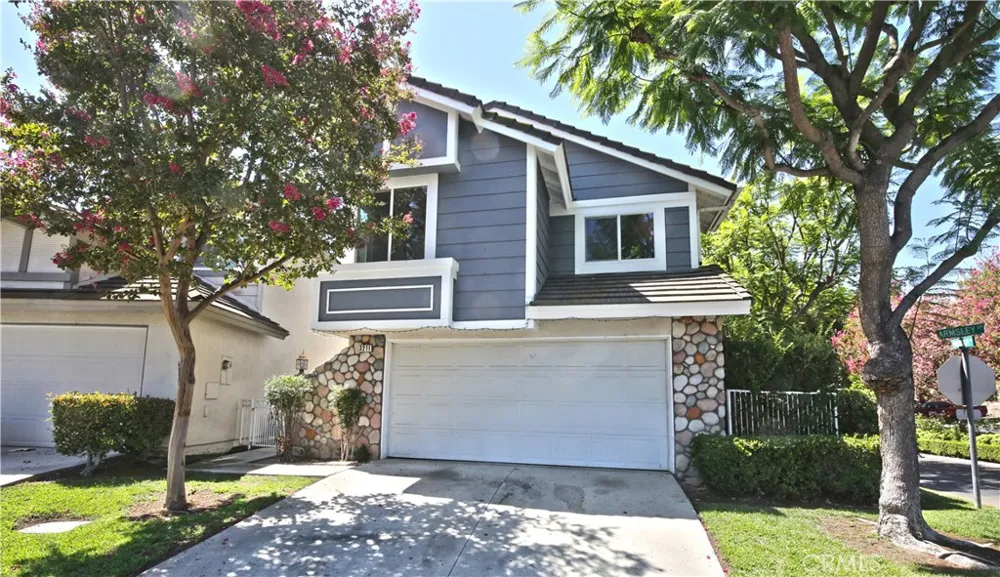
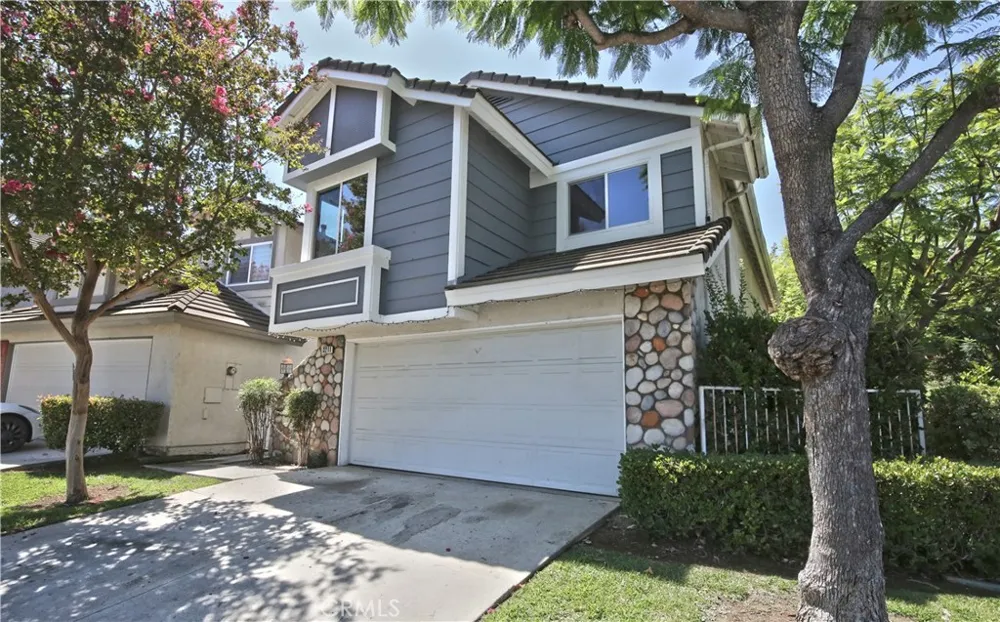
3211 Armsley Drive Chino Hills, CA 91709 3211 Armsley Drive Chino Hills, CA 91709 3211 Armsley Drive Chino Hills, CA 91709 3211 Armsley Drive Chino Hills, CA 91709 3211 Armsley Drive Chino Hills, CA 91709 3211 Armsley Drive Chino Hills, CA 91709 3211 Armsley Drive Chino Hills, CA 91709 3211 Armsley Drive Chino Hills, CA 91709 3211 Armsley Drive Chino Hills, CA 91709 3211 Armsley Drive Chino Hills, CA 91709 3211 Armsley Drive Chino Hills, CA 91709 3211 Armsley Drive Chino Hills, CA 91709 3211 Armsley Drive Chino Hills, CA 91709 3211 Armsley Drive Chino Hills, CA 91709 3211 Armsley Drive Chino Hills, CA 91709 3211 Armsley Drive Chino Hills, CA 91709 3211 Armsley Drive Chino Hills, CA 91709 3211 Armsley Drive Chino Hills, CA 91709 3211 Armsley Drive Chino Hills, CA 91709 3211 Armsley Drive Chino Hills, CA 91709 3211 Armsley Drive Chino Hills, CA 91709 3211 Armsley Drive Chino Hills, CA 91709 3211 Armsley Drive Chino Hills, CA 91709 3211 Armsley Drive Chino Hills, CA 91709 3211 Armsley Drive Chino Hills, CA 91709 3211 Armsley Drive Chino Hills, CA 91709 3211 Armsley Drive Chino Hills, CA 91709 3211 Armsley Drive Chino Hills, CA 91709 3211 Armsley Drive Chino Hills, CA 91709 3211 Armsley Drive Chino Hills, CA 91709 3211 Armsley Drive Chino Hills, CA 91709 3211 Armsley Drive Chino Hills, CA 91709 3211 Armsley Drive Chino Hills, CA 91709 3211 Armsley Drive Chino Hills, CA 91709 View All Photos

$3,500

| Active

3211 Armsley Drive

Chino Hills, CA 91709

1,730
Square Feet
4
Beds
2.5
Baths
0.09
Acres
1
Days on Market
AR26193972
MLS#
Rental
Type
House
Structure
Residential
Zone
Contact
Listing OfficeRe/Max Elite Realty

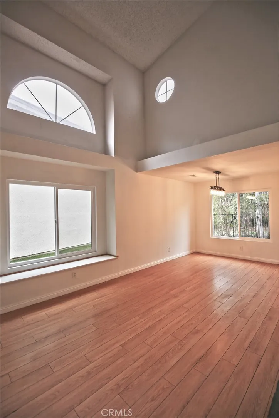
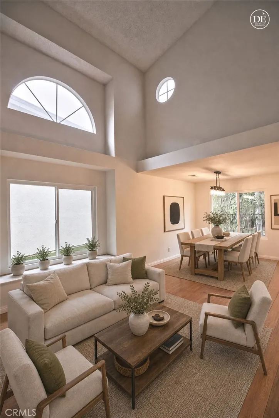
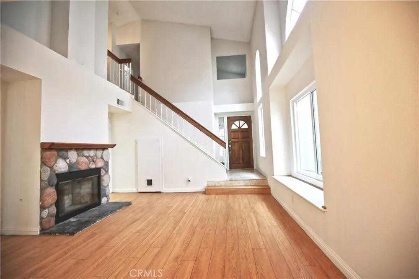
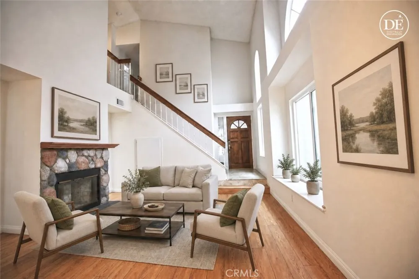
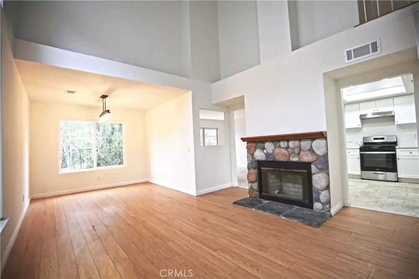
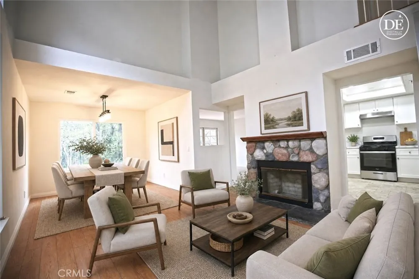
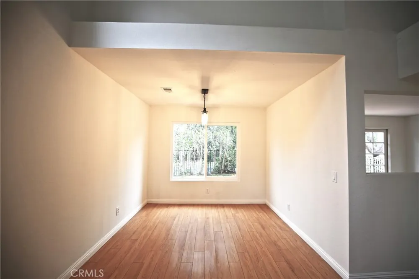
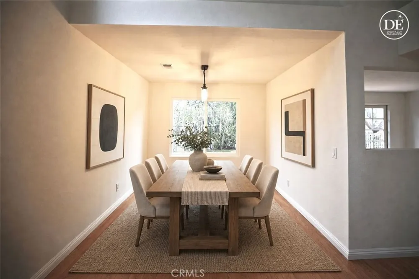
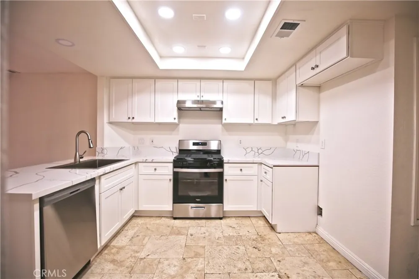
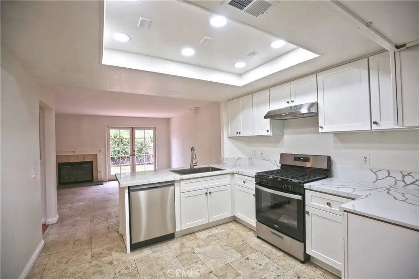
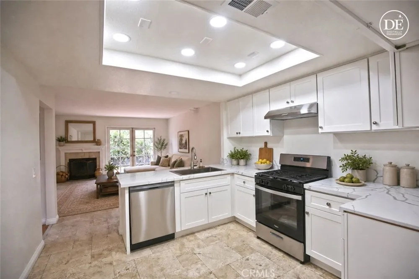
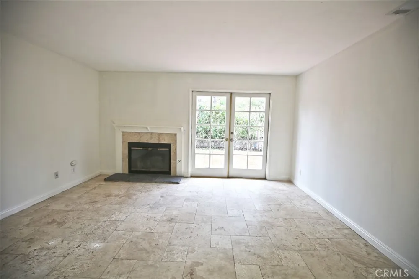
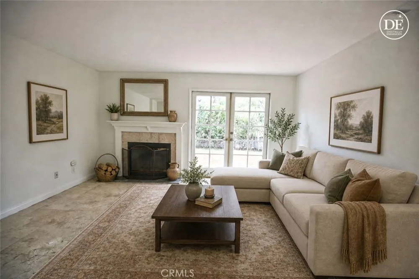
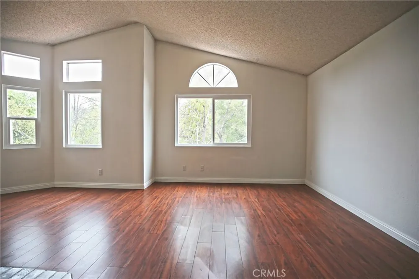
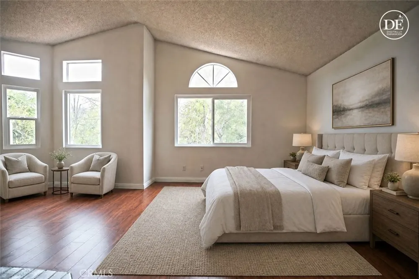
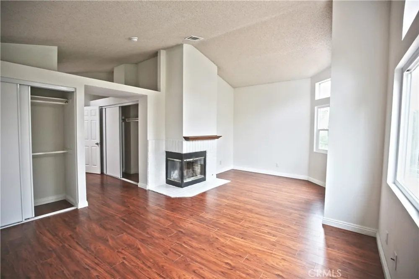
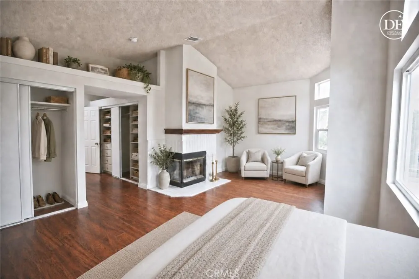
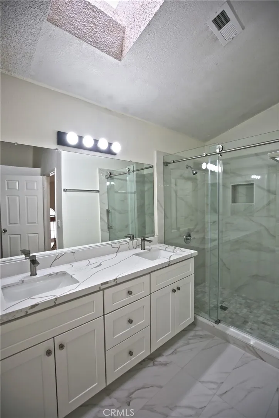
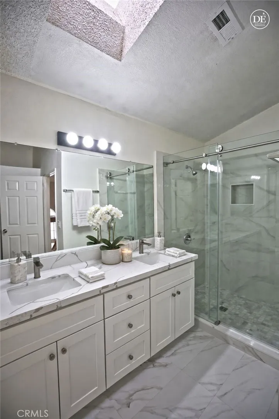
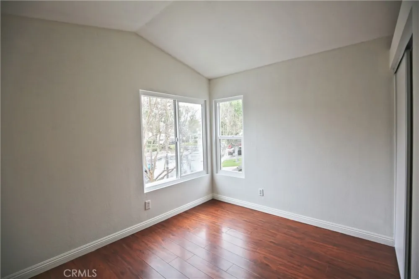
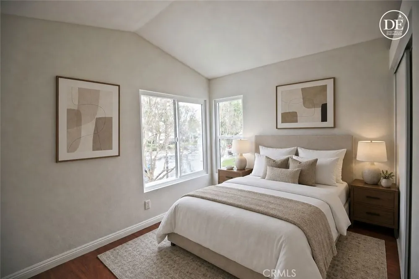
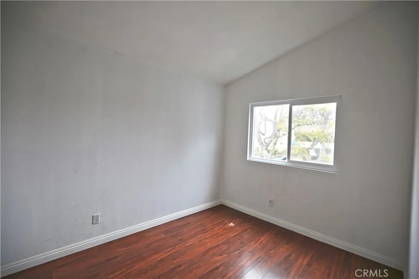
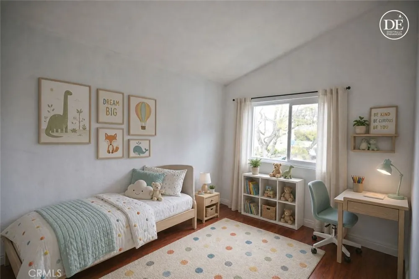
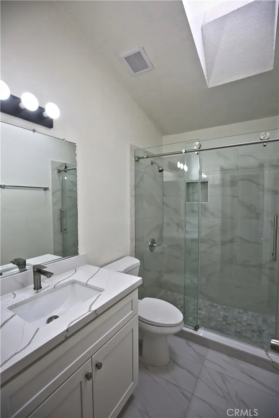
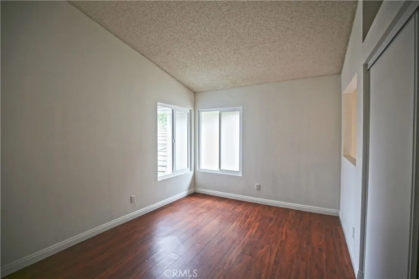
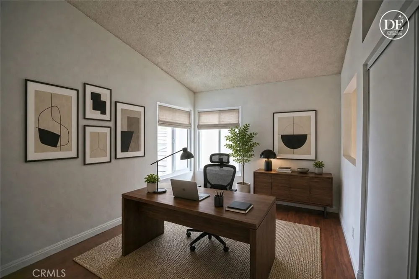
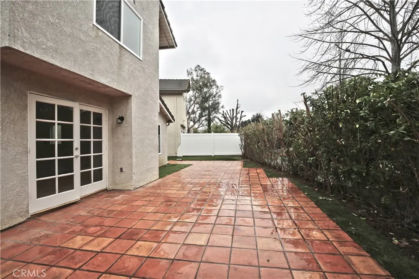
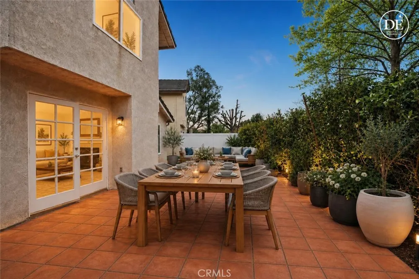
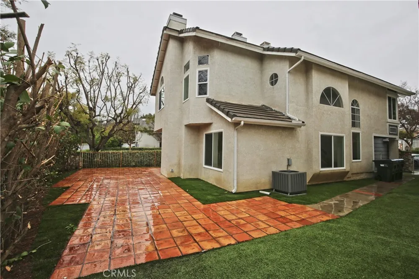
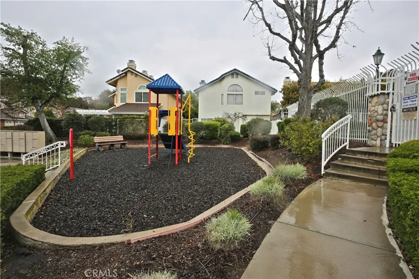
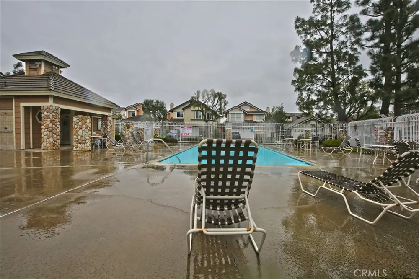
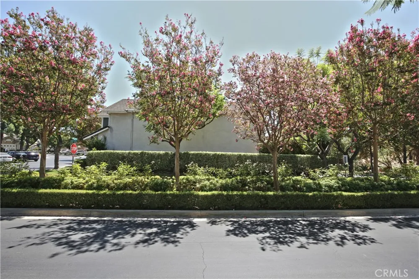
This beautifully updated detached home is located in the sought-after Village Oaks community of Chino Hills. The inviting living room features a soaring two-story ceiling, brick fireplace, and an abundance of windows that fill the space with natural light. The living room flows seamlessly into the dining area, creating a welcoming space for everyday living and entertaining. The open kitchen features quartz countertops, a breakfast bar, ample cabinetry, recessed lighting, and stainless steel appliances. The spacious family room features a second fireplace and French doors that open to a private backyard, perfect for relaxing or entertaining guests. The generous primary suite features vaulted ceilings, a fireplace, his-and-hers closets, and a remodeled private bathroom with dual sinks and a skylight. Three additional upstairs bedrooms share a full hallway bathroom, also featuring a skylight that brings in plenty of natural light. Recent updates include fresh interior and exterior paint, new double-pane windows, and new vinyl flooring. Additional features include central air conditioning and heating and an attached two-car garage with direct access and a convenient laundry area. Ample guest parking is also available throughout the community. Residents can enjoy resort-style community amenities, including a swimming pool, spa, and tot lot. Conveniently located near parks, highly regarded schools, shopping, dining, and major transportation routes, with easy access to the 60 and 71 freeways. Move-in Ready.

Property Details
Interior
Separate Formal Dining Room, Recessed Lighting, All Bedrooms Up
Cooling
1
Heating
Central
Cooling Features
Central Air
Bedrooms
4
Bathrooms
2.5
Full Baths
2
Half Baths
1
View
Trees Woods
Lot Features
Thirty Six To Forty Units Acre
Stories
2
Lot Description
Thirty Six To Forty Units Acre
Pool Description
Community
Pool Features
Community
Pool Shared
1
Acres
0.091
Square Feet
1730.0
Lot Size (sqft)
3950.0
Parking Features
Door Multi, Direct Access, Driveway, Garage Faces Front, Garage
Parking
1
Parking Spaces
2.0
Parking Type
Driveway
Parking Garage Spaces
2.0
Property Type
Rental
Property Subtype Additional
Single Family Residence
Year Built
1988
Sewer Information
Public Sewer
Utility Source
Public
Appliances
Dishwasher, Disposal, Gas Oven, Gas Range, Water Heater
Community Features
Curbs, Pool
School District
Chino Valley Unified
County
San Bernardino
Region
Chino Hills
Date Available
September 15, 2026
Original List Price
$3,500
Days on Market (Cumulative)
1
HOA
1
Pets
Call, No
MLS #
AR26193972
Location
Legal

The multiple listing data appearing on this website, or contained in reports produced therefrom, is owned and copyrighted by California Regional Multiple Listing Service, Inc. ("CRMLS") and is protected by all applicable copyright laws. Information provided is for viewer's personal, non-commercial use and may not be used for any purpose other than to identify prospective properties the viewer may be interested in purchasing. All listing data, including but not limited to square footage and lot size is believed to be accurate, but the listing Agent, listing Broker and CRMLS and its affiliates do not warrant or guarantee such accuracy. The viewer should independently verify the listed data prior to making any decisions based on such information by personal inspection and/or contacting a real estate professional.

Based on information from California Regional Multiple Listing Service, Inc. as of the most recent time synced and /or other sources. All data, including all measurements and calculations of area, is obtained from various sources and has not been, and will not be, verified by broker or MLS. All information should be independently reviewed and verified for accuracy. Properties may or may not be listed by the office/agent presenting the information

Provided By
Listed by Julia Zhao (#a36026)
Listing Office: Re/Max Elite Realty (#3633)

Lucy & Armen Have a question about this home?

Interested in Purchasing 3211 Armsley Drive?

Get an estimate on monthly payments on this property.

$
years
Down Payment
$
%
Interest Rate
%
Tax Rate
%
$
$annually
$monthly
Estimated Monthly Payment
$0.00
Loan Amount
$0.00