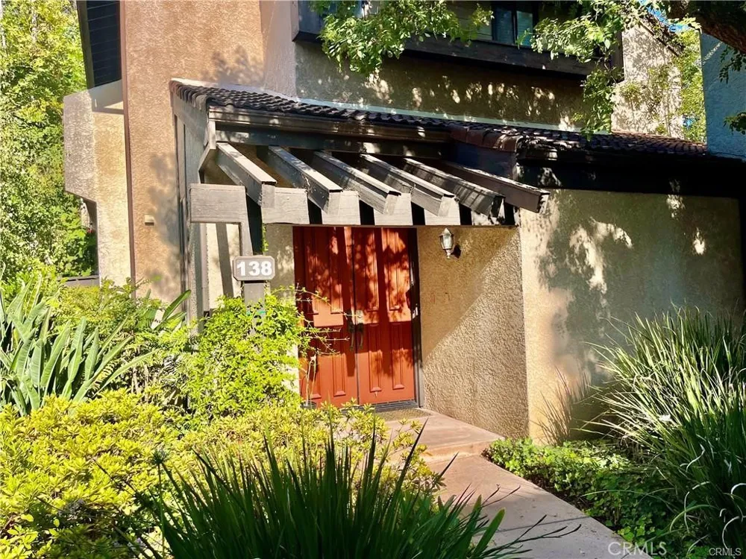
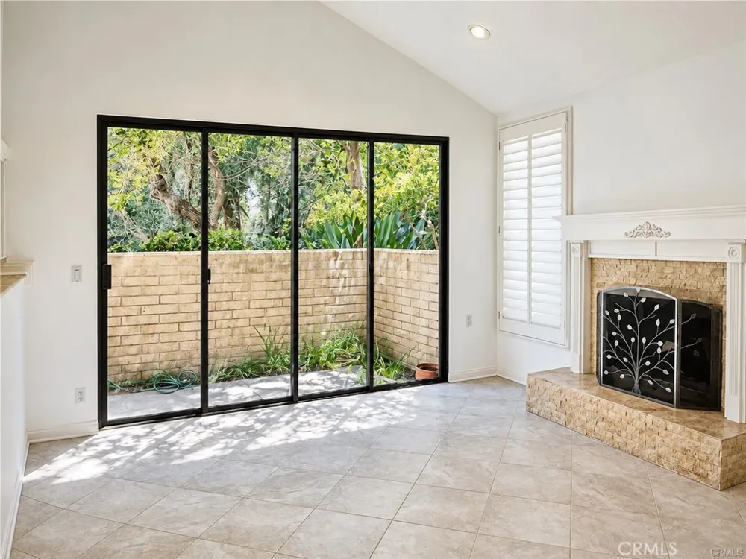
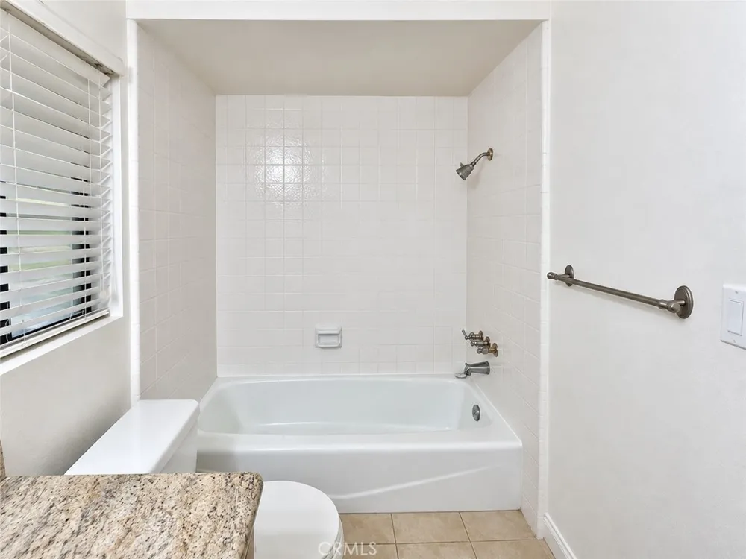
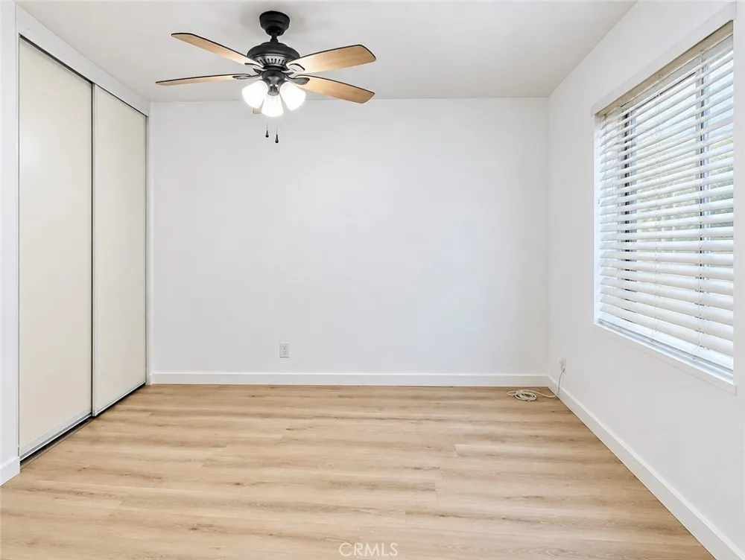
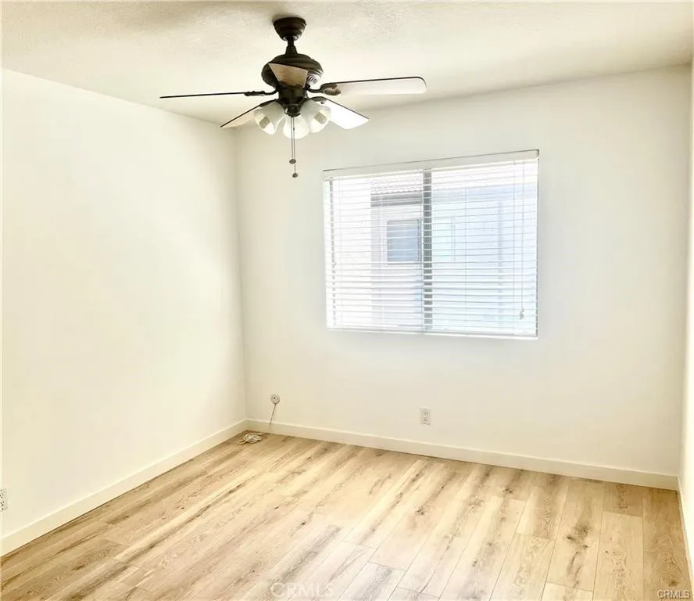
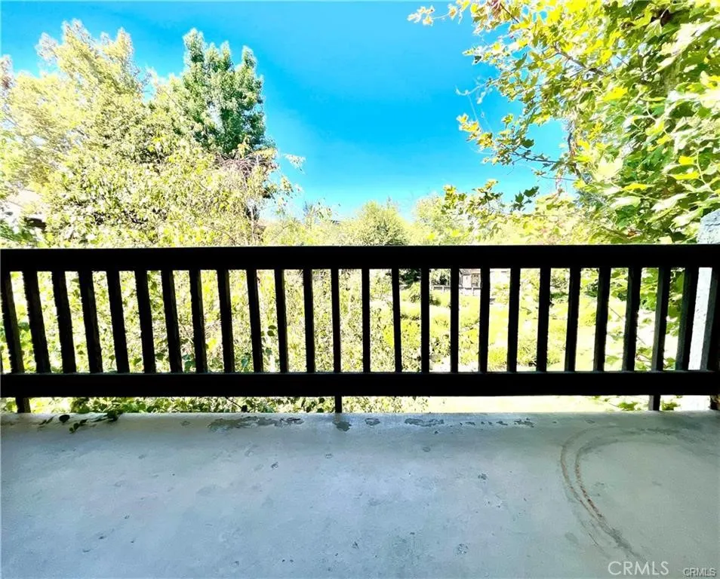
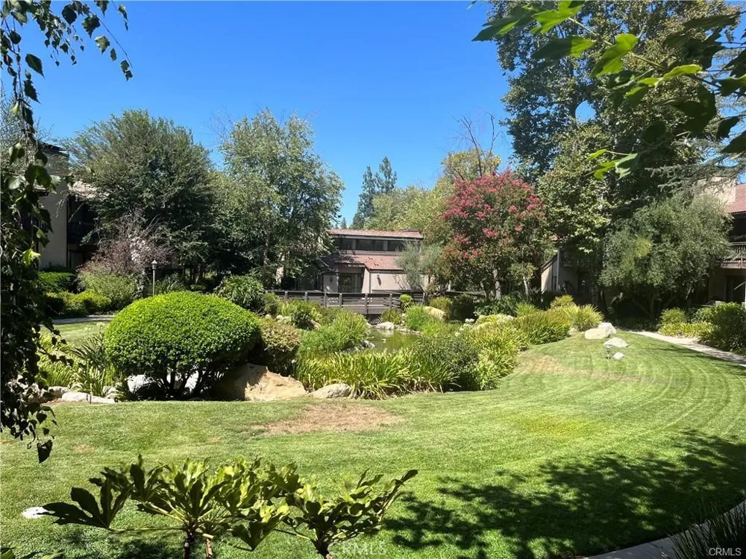
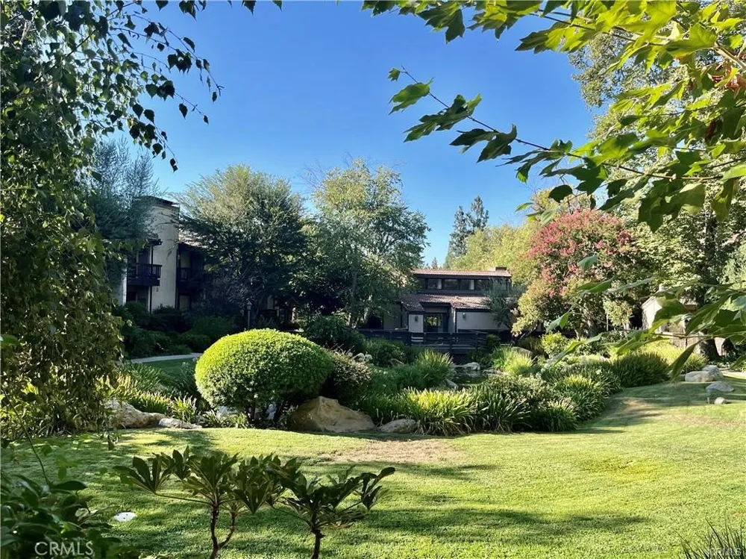
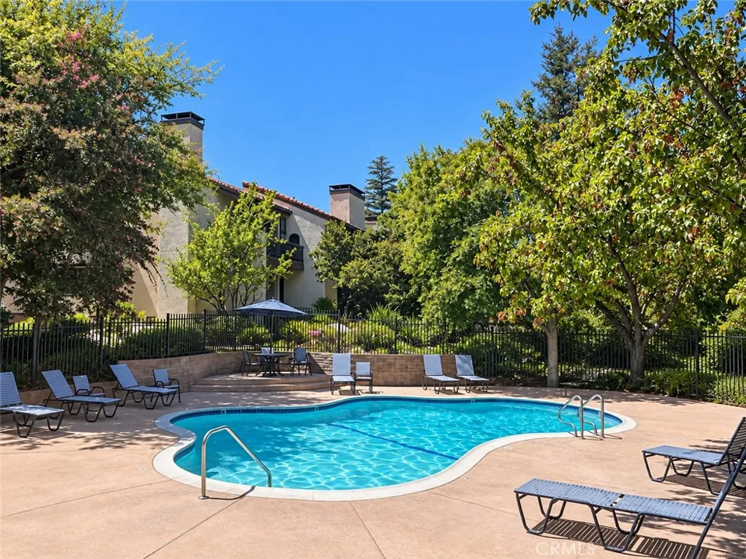
A rarely available end unit in Warner Village III, surrounded by the community’s greenery and water features. This 3-bedroom, 2.5-bath townhome offers 1,814 square feet, a flexible bonus room, and tranquil views of the streams and ponds.
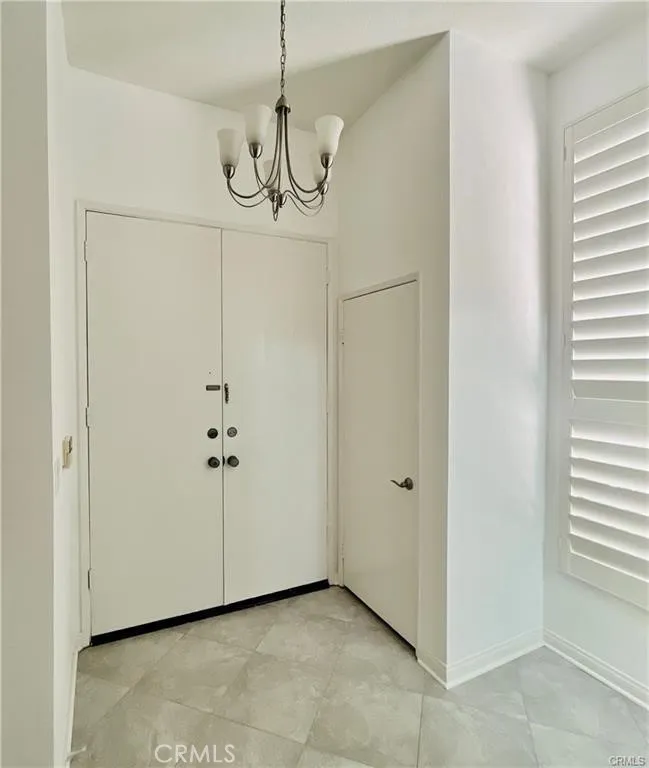
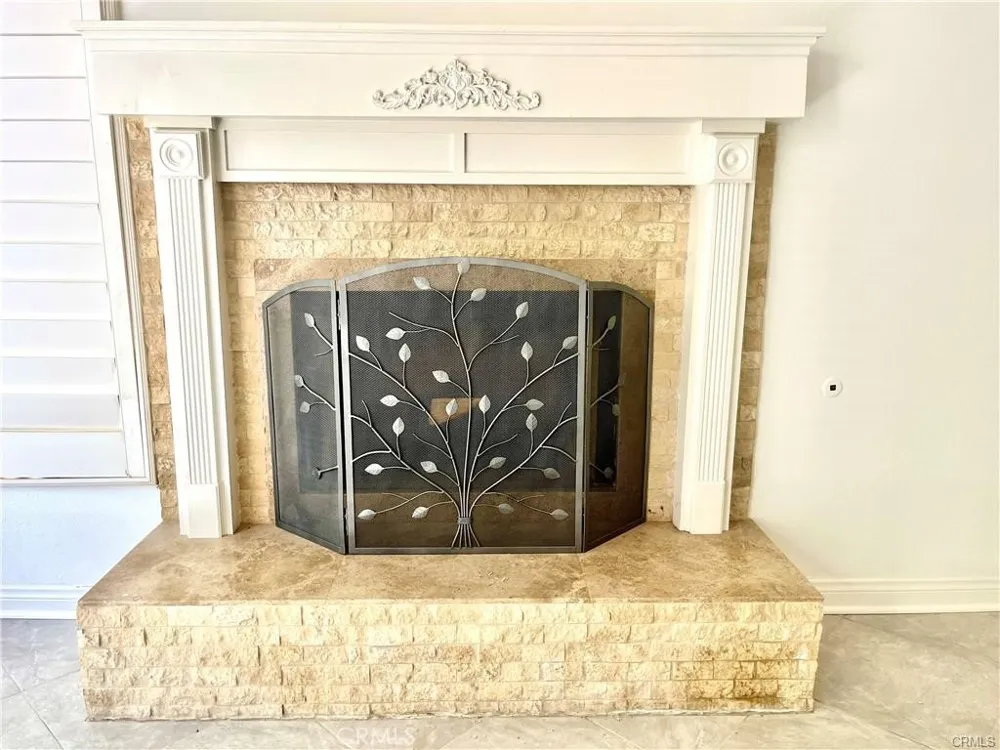
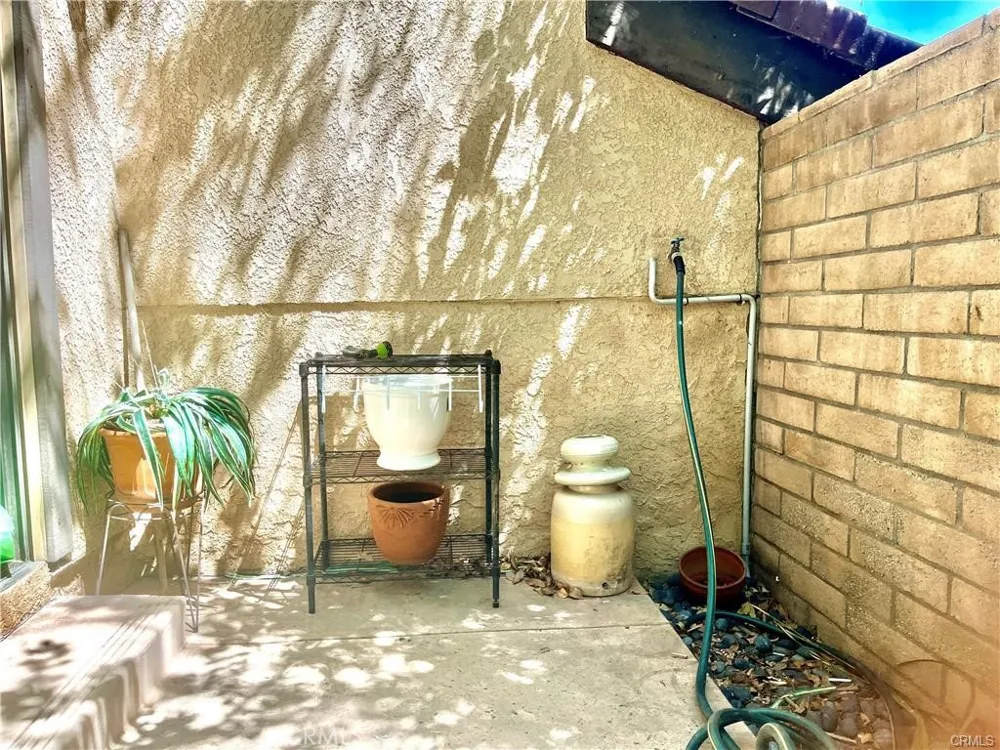
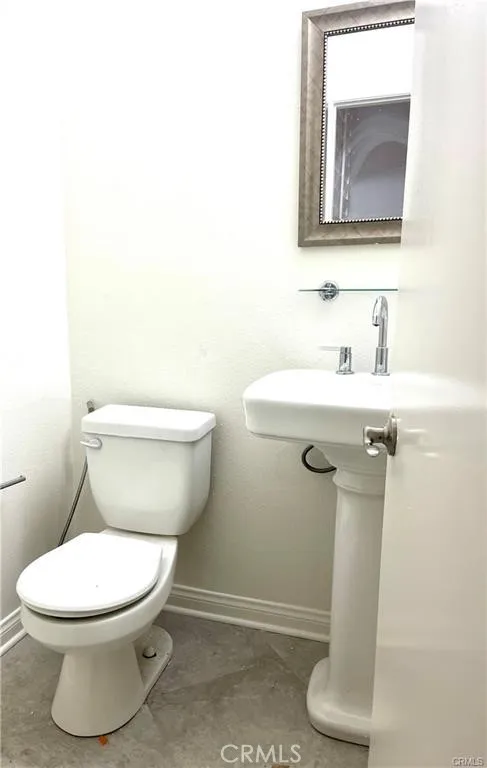
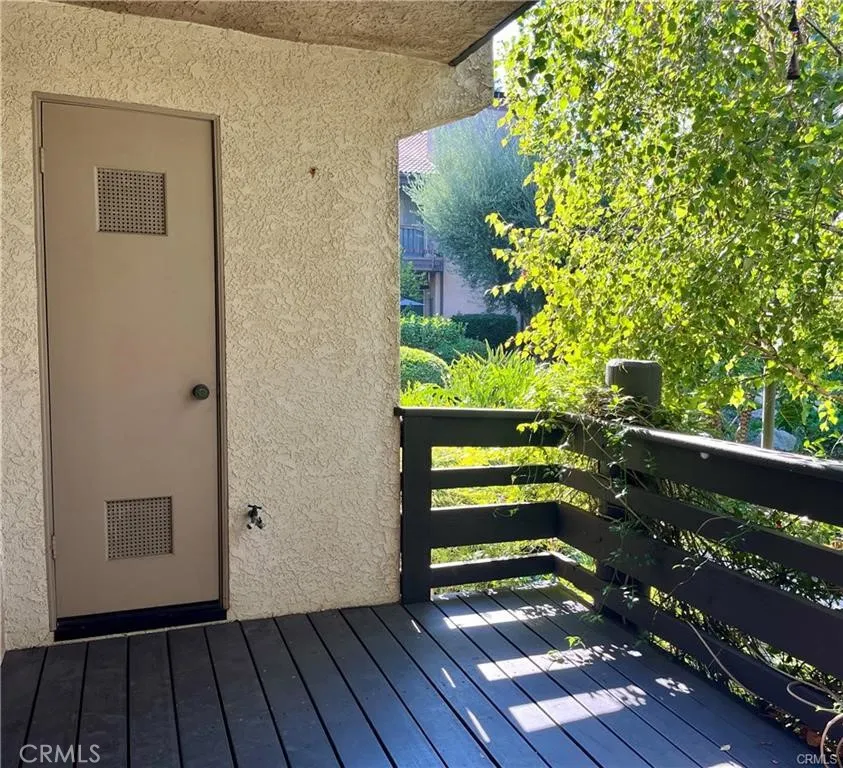
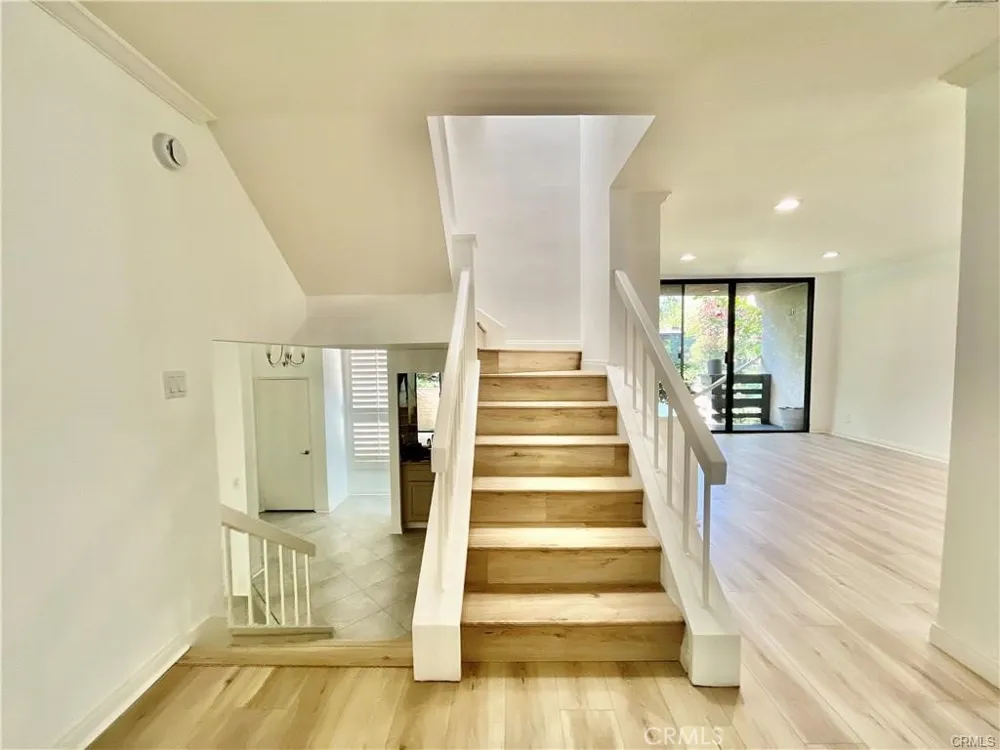
Double doors open to a formal entryway that leads into the living room, where a fireplace and bar create a welcoming space for entertaining. Just outside, a large patio offers room to relax among the landscaped grounds. A nearby powder room adds convenience for guests.
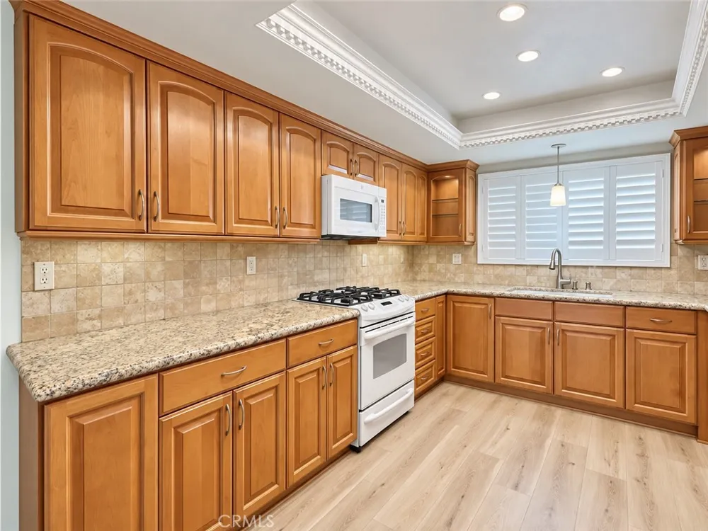
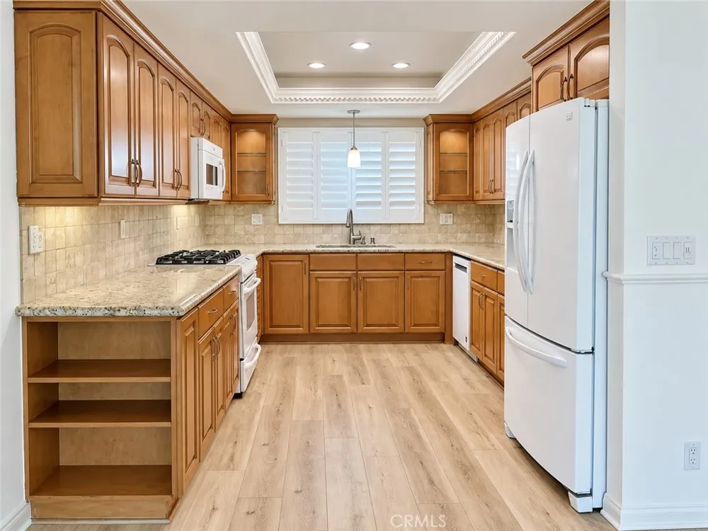
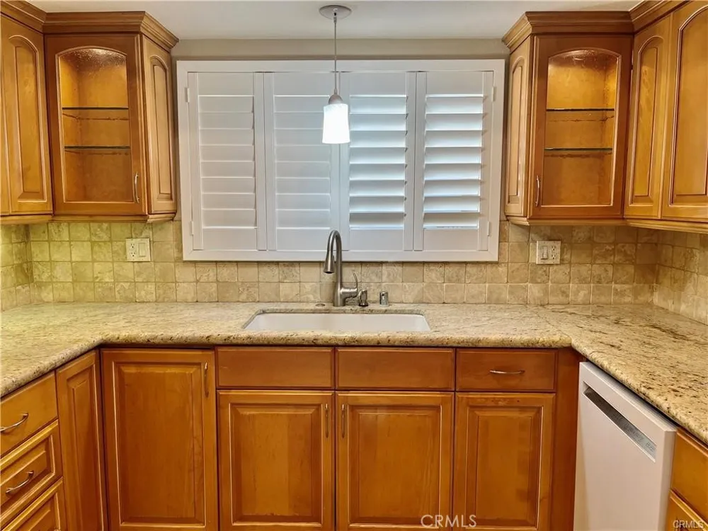
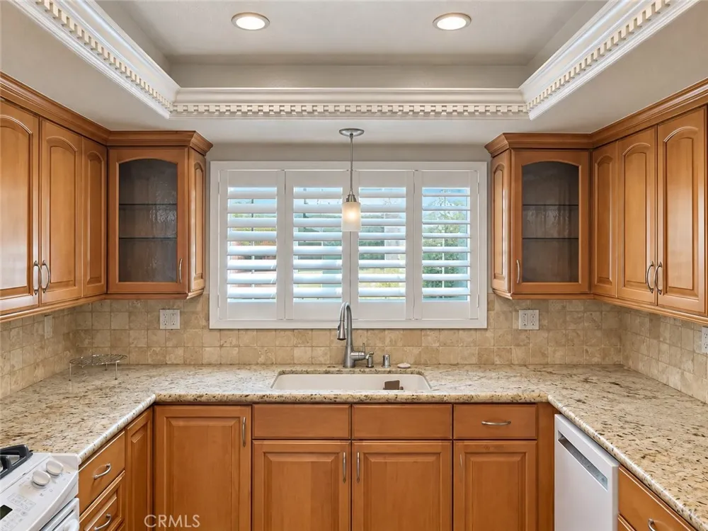
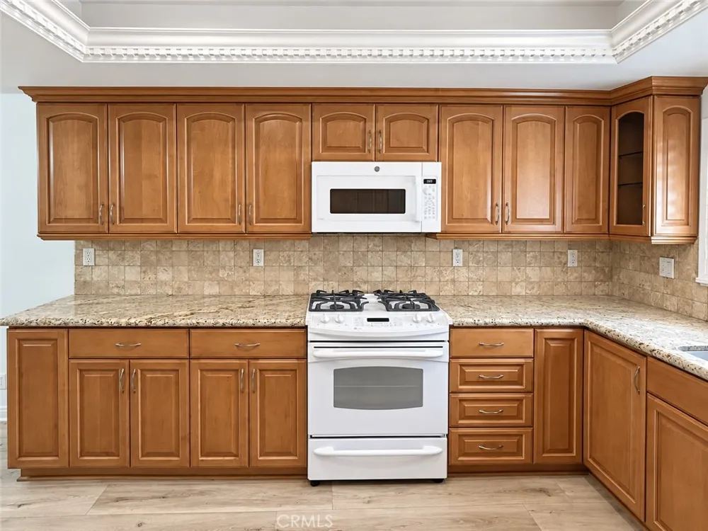
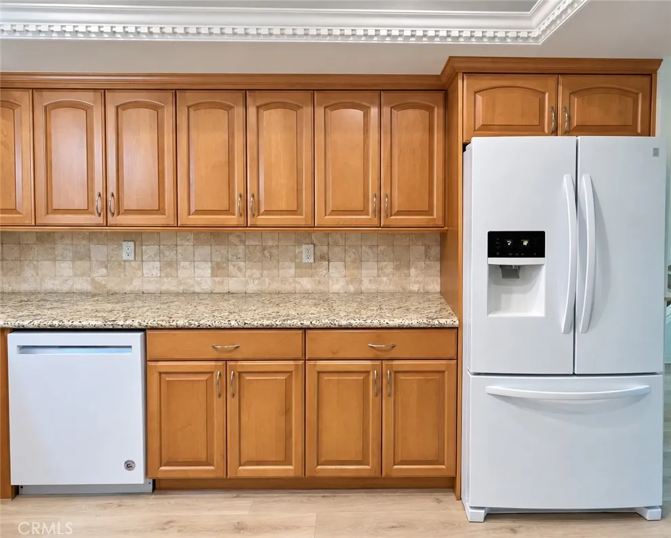
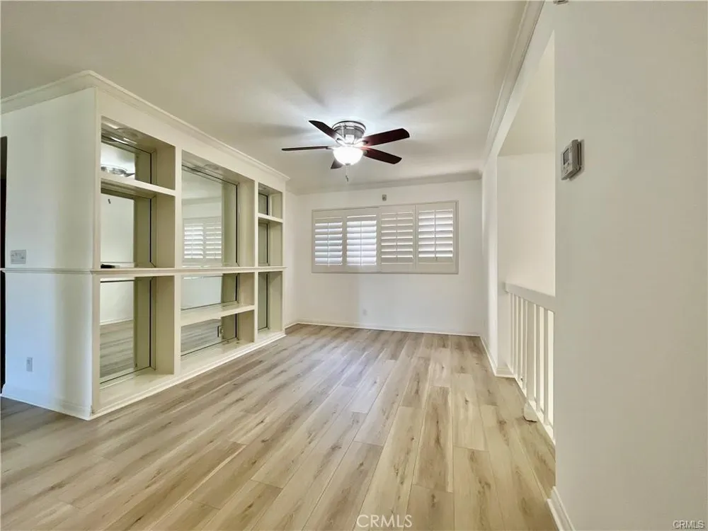
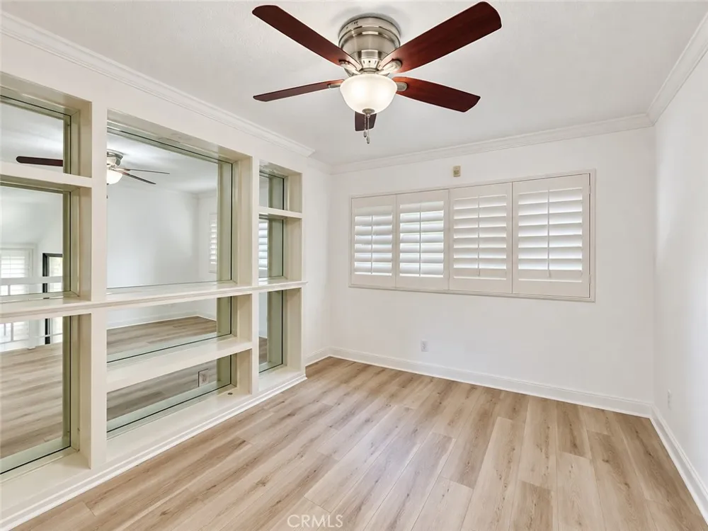
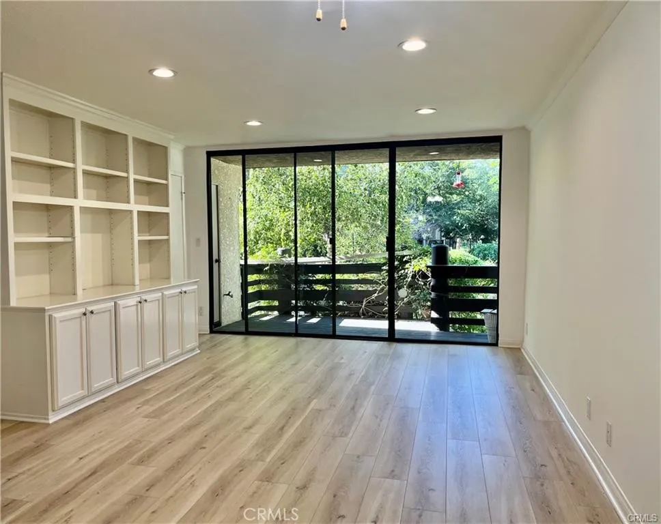
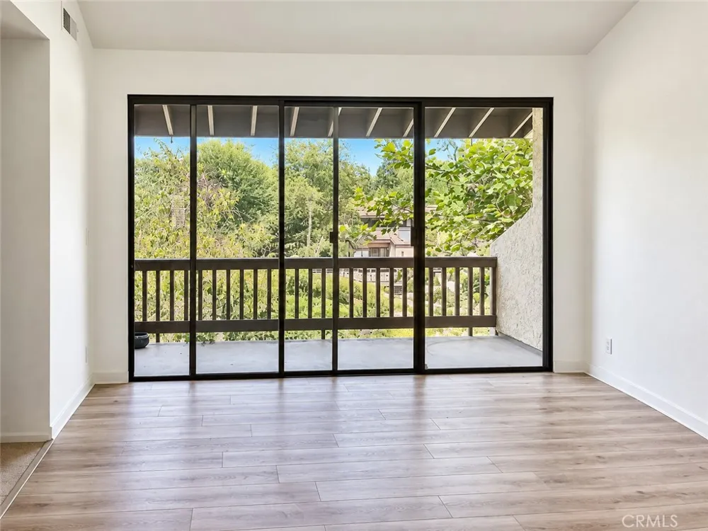
Up a half level, the kitchen offers granite countertops and generous cabinet space. The dining room has custom display shelves, while a second living area opens to a large deck overlooking the greenery.
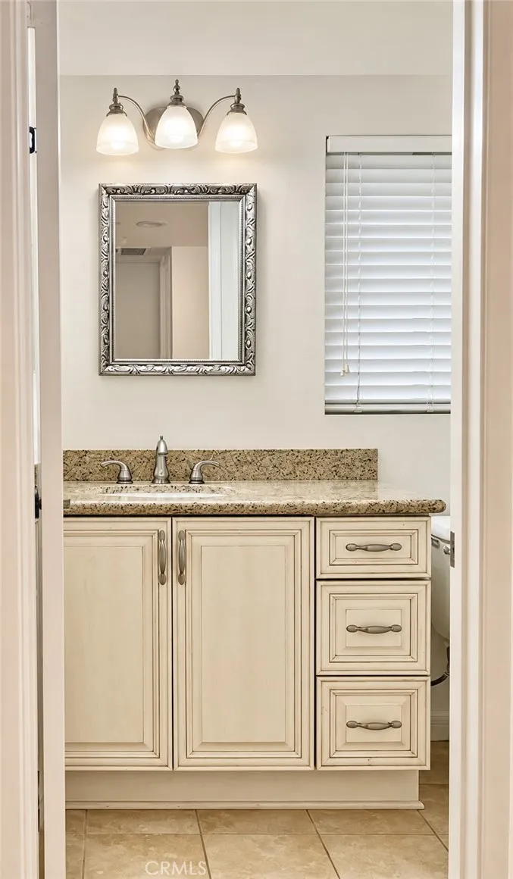
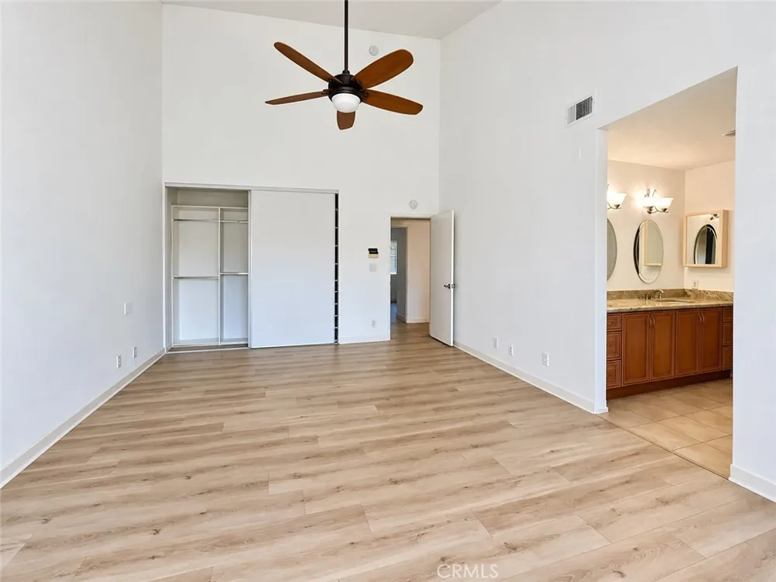
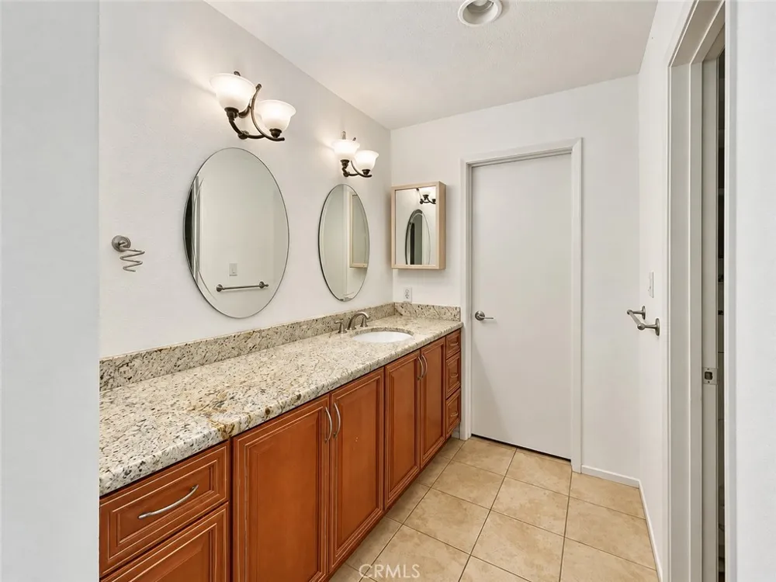
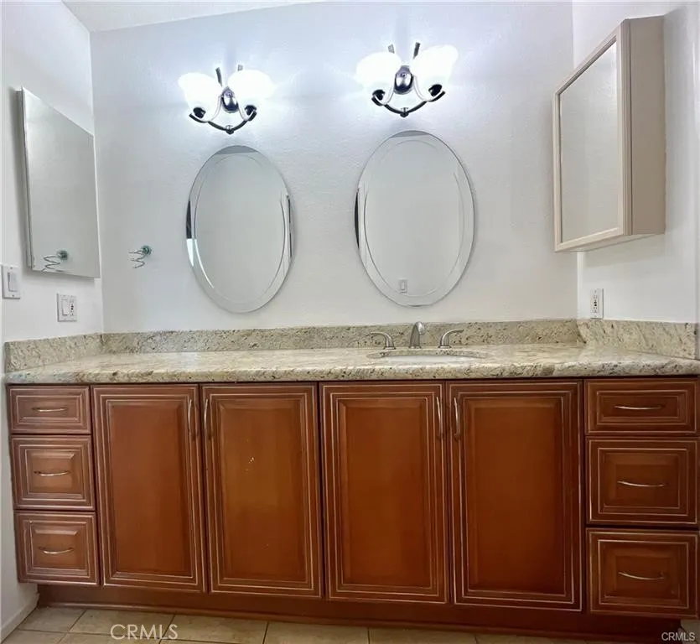
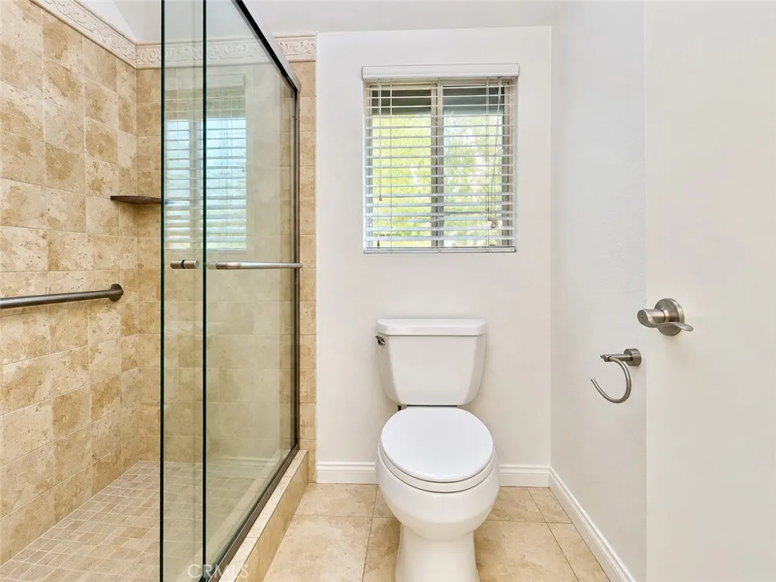
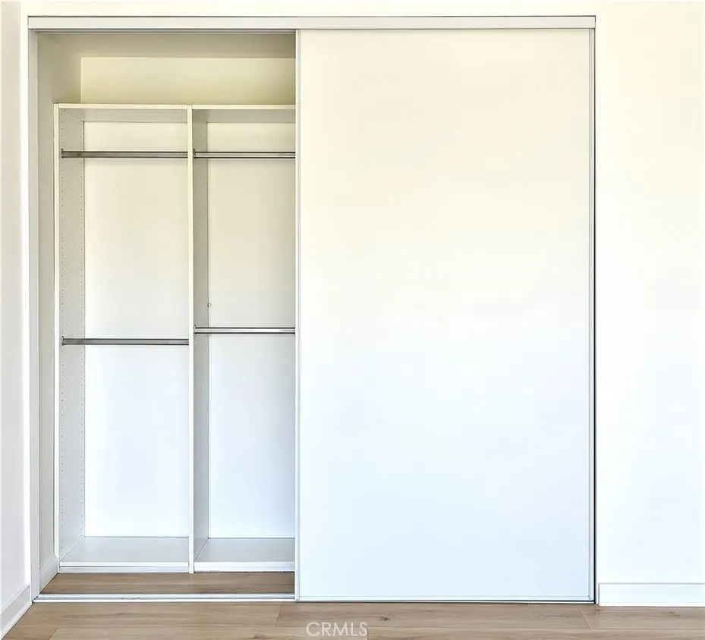
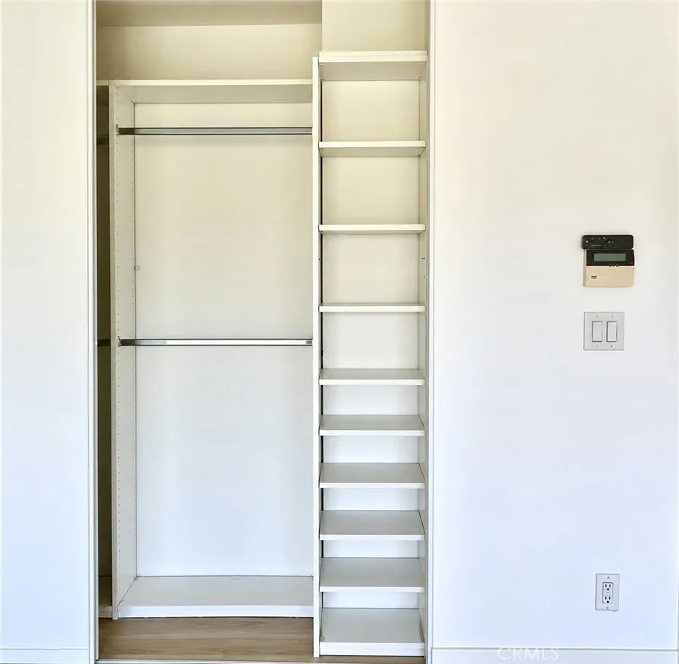
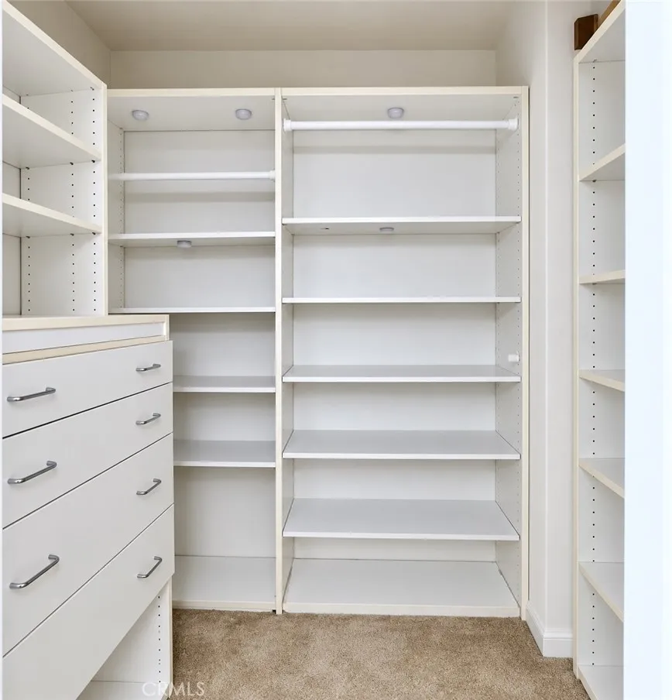
All three bedrooms are upstairs. The primary suite features vaulted ceilings, a walk-in closet with organizers, and an upgraded bathroom. High ceilings, recessed lighting, and plantation shutters add character throughout the home.
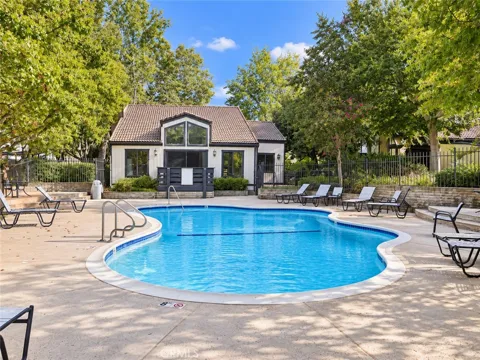
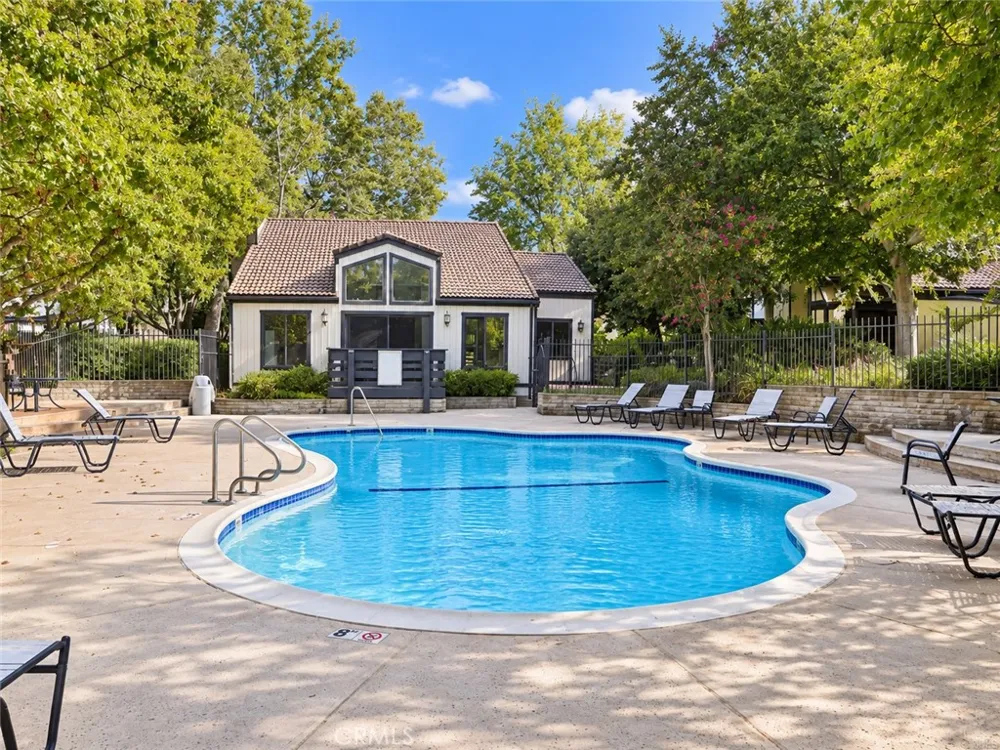
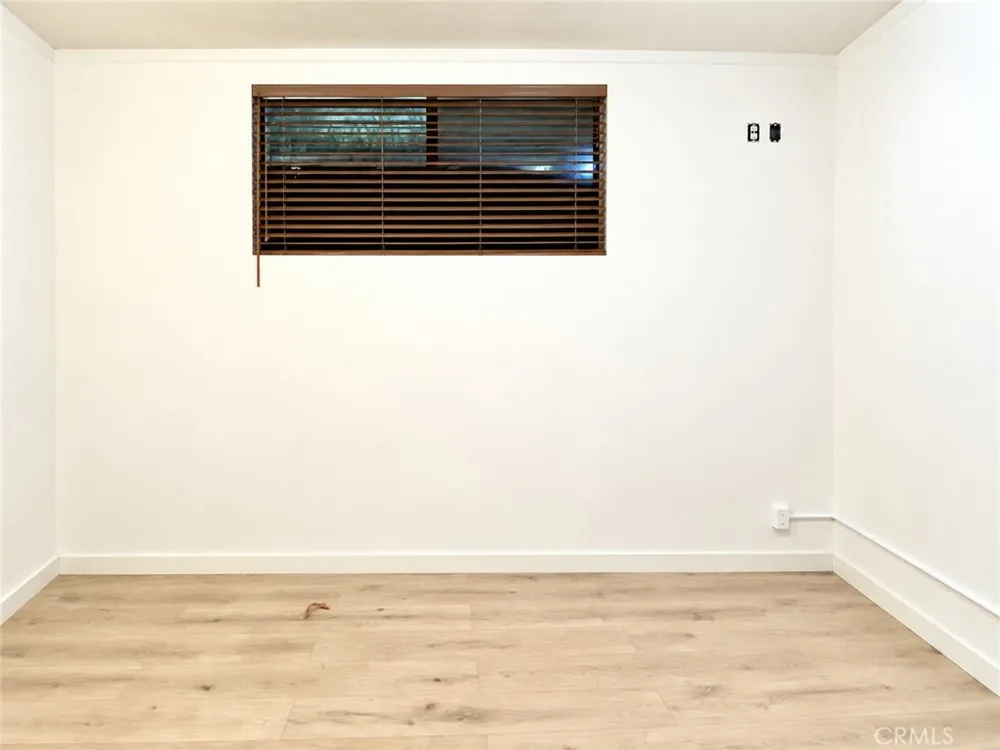
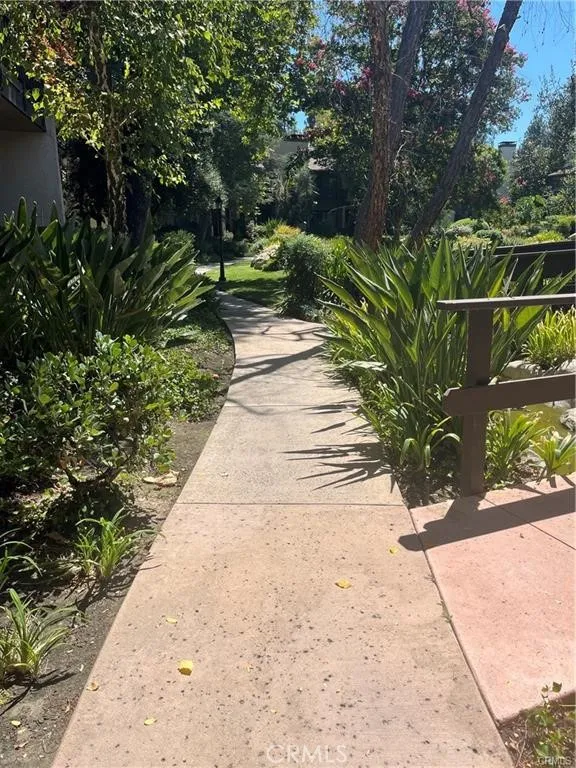
The attached two-car garage connects to the home through a spacious bonus room that could serve as an office, gym, or media room. The washer and dryer are housed in the garage. Warner Village III also offers three pools, a spa, sauna, tennis courts, and beautifully maintained grounds with ponds and water features. Warner Center Park, Topanga Mall, The Village, and a variety of dining options are close by.
Schedule a showing and experience this inviting end unit for yourself.
Open Houses
- Sun, Sep 20 · 9:00 PM – 11:00 PM
Property Details
- Interior
- Built In Features, Ceiling Fans, Separate Formal Dining Room, Granite Counters, High Ceilings, Living Room Deck Attached, Recess
- Cooling
- 1
- Heating
- Central
- Cooling Features
- Central Air
- Bedrooms
- 3
- Bathrooms
- 2.5
- Full Baths
- 2
- Half Baths
- 1
- View
- Trees Woods
- Lot Features
- Landscaped
- Stories
- 3
- Lot Description
- Landscaped
- Pool Description
- Community, Fenced, Association
- Pool Features
- Community, Fenced, Association
- Pool Shared
- 1
- Acres
- 11.336
- Square Feet
- 1814.0
- Lot Size (sqft)
- 493796.0
- Parking Features
- Direct Access, Garage
- Parking
- 1
- Parking Spaces
- 2.0
- Parking Type
- Garage
- Parking Garage Spaces
- 2.0
- Property Type
- Rental
- Property Subtype Additional
- Townhouse
- Year Built
- 1979
- Sewer Information
- Public Sewer
- Utility Source
- Public
- Utility Features
- Cable Available, Electricity Connected, Natural Gas Connected, Sewer Connected, Water Connected
- Appliances
- Dishwasher, Gas Oven, Gas Range, Microwave, Refrigerator, Dryer, Washer
- Community Features
- Suburban, Sidewalks, Pool
- School District
- Los Angeles Unified
- County
- Los Angeles
- Region
- Woodland Hills
- Date Available
- October 01, 2026
- Original List Price
- $4,750
- HOA
- 1
- HOA Fees
- 0.0
Location
Legal
The multiple listing data appearing on this website, or contained in reports produced therefrom, is owned and copyrighted by California Regional Multiple Listing Service, Inc. ("CRMLS") and is protected by all applicable copyright laws. Information provided is for viewer's personal, non-commercial use and may not be used for any purpose other than to identify prospective properties the viewer may be interested in purchasing. All listing data, including but not limited to square footage and lot size is believed to be accurate, but the listing Agent, listing Broker and CRMLS and its affiliates do not warrant or guarantee such accuracy. The viewer should independently verify the listed data prior to making any decisions based on such information by personal inspection and/or contacting a real estate professional.
Based on information from California Regional Multiple Listing Service, Inc. as of the most recent time synced and /or other sources. All data, including all measurements and calculations of area, is obtained from various sources and has not been, and will not be, verified by broker or MLS. All information should be independently reviewed and verified for accuracy. Properties may or may not be listed by the office/agent presenting the information
Provided By
Listed by Ivonne Krasnick (#pf24081m)
Listing Office: Beverly and Company Inc. (#Pf11937m)