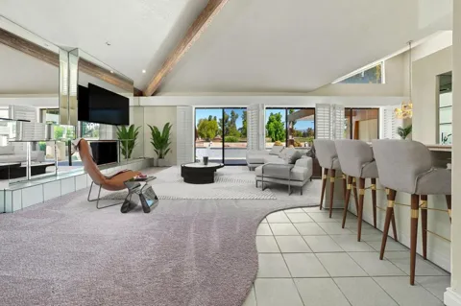
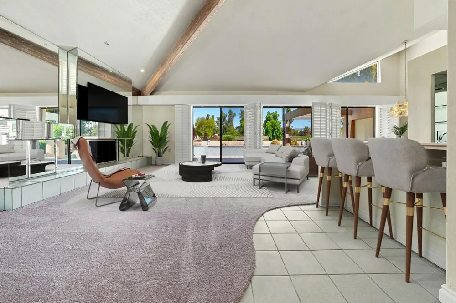
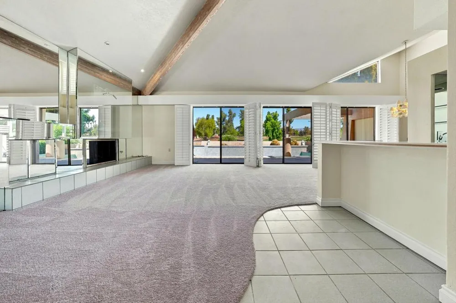
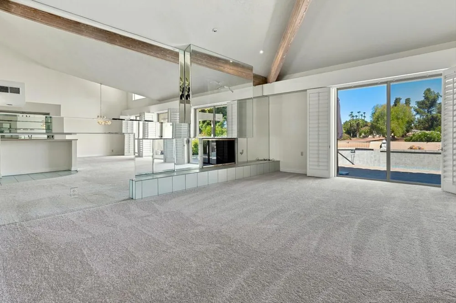
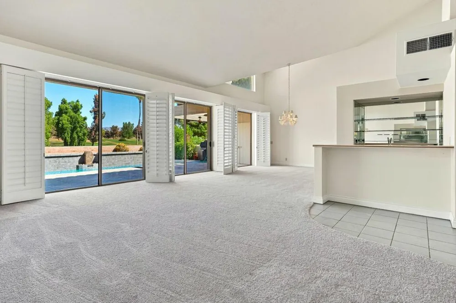
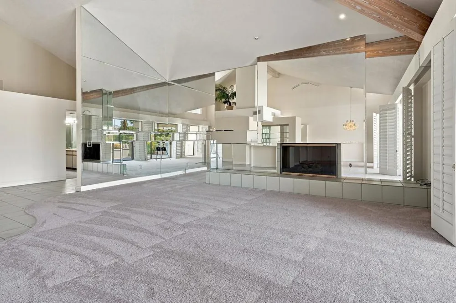
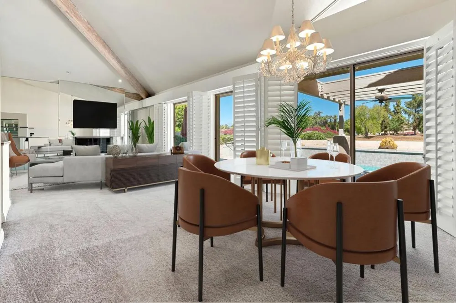
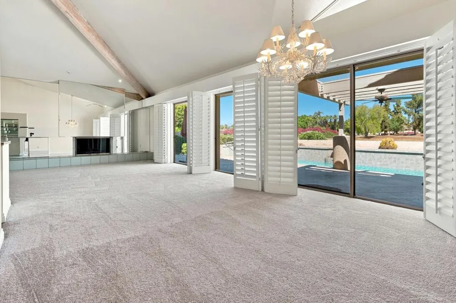
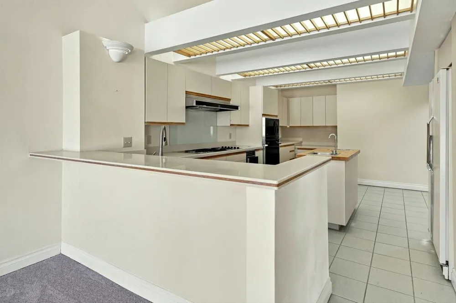
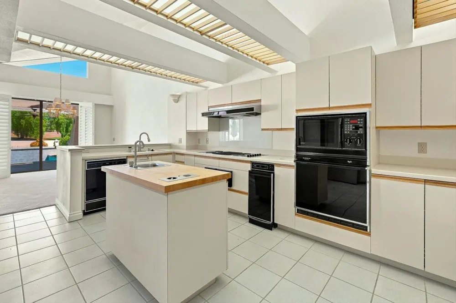
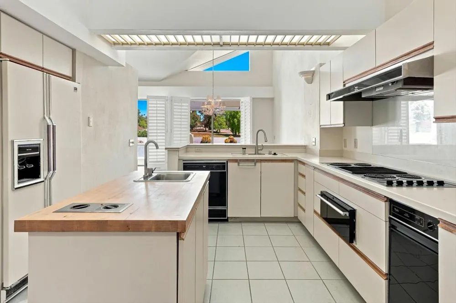
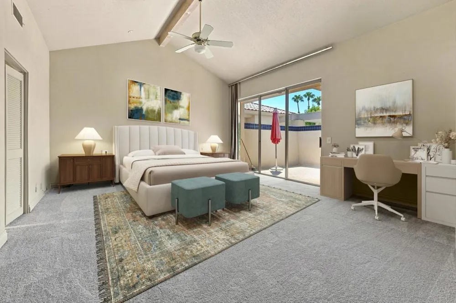
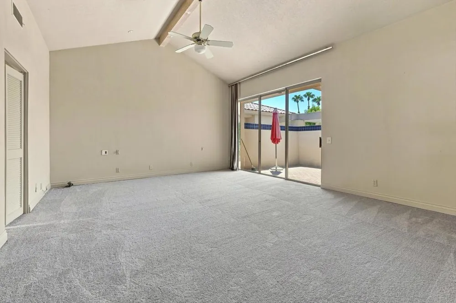
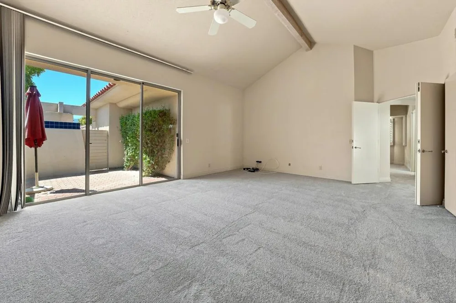
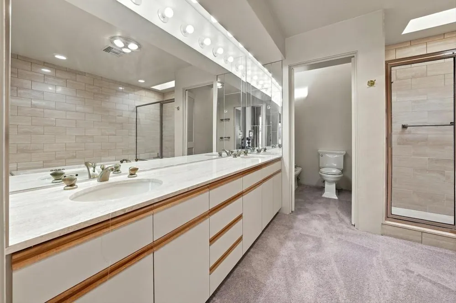
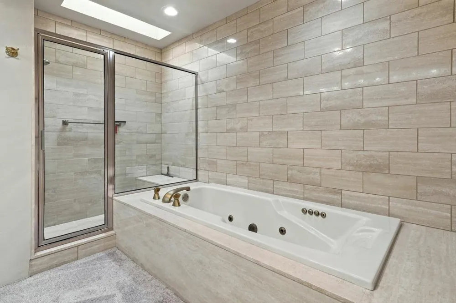
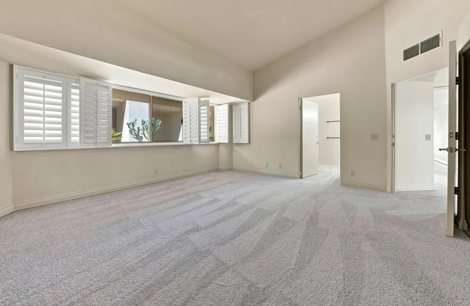
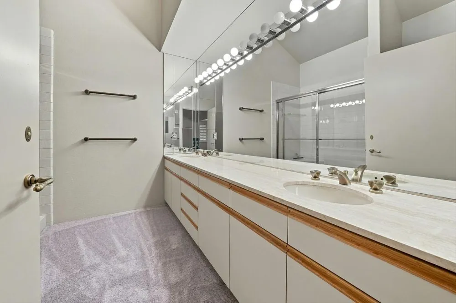
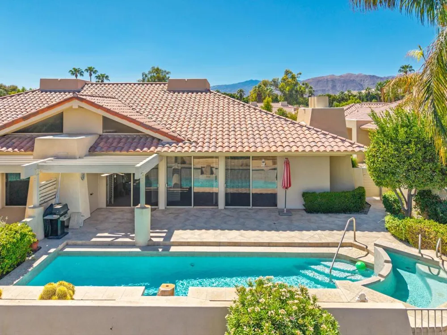
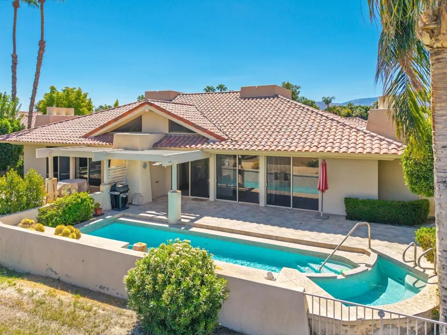
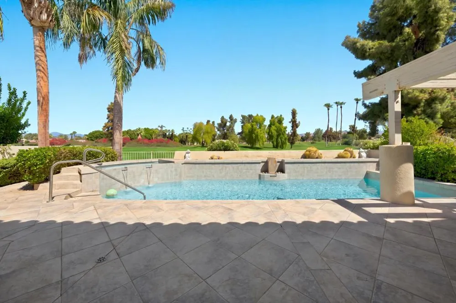
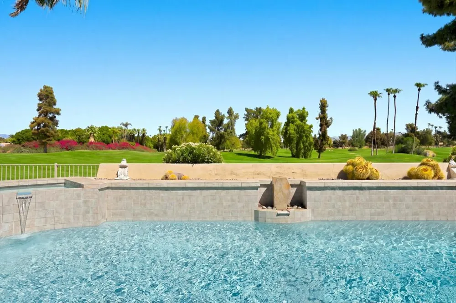
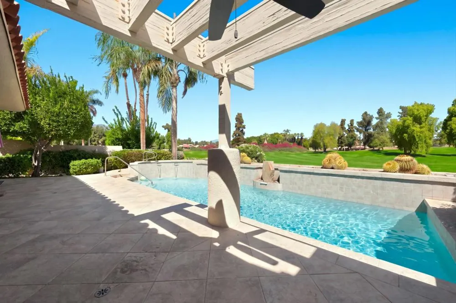
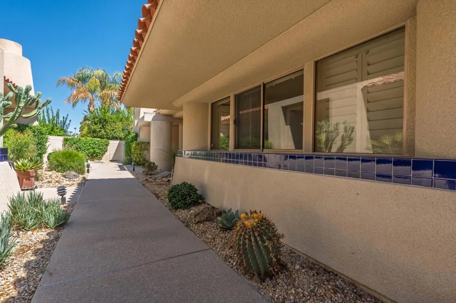
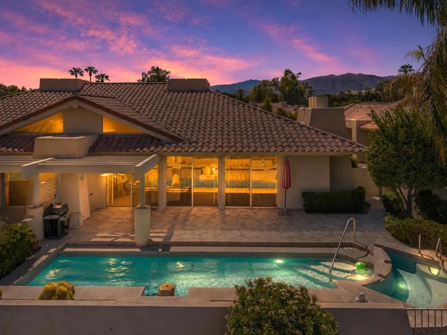
Welcome to effortless desert living in Rancho Mirage Country Club, where this spacious 2,456 sq. ft. residence on fee land--you own the land--combines an impressive floor plan, private outdoor living, and a highly desirable Rancho Mirage location. Exceptionally priced and offering outstanding value, this home presents a wonderful opportunity to enjoy the Rancho Mirage lifestyle.Designed with both comfort and privacy in mind, the home features two generous en-suite bedrooms, each with its own private full bath--an ideal arrangement for owners and guests alike. A separate half bath/powder room provides added convenience for visitors.Step inside to a bright, open interior enhanced by soaring ceilings, abundant natural light, and brand-new carpeting. Generous living and dining spaces provide plenty of room to relax or entertain, while the formal living room features a built-in bar and wine refrigerator, creating a natural gathering place for family and friends.Outdoor living takes center stage with a private sparkling pool and spa surrounded by a covered patio, offering a wonderful setting for morning coffee, afternoon relaxation, or evening entertaining. Beautiful views toward San Gorgonio Mountain provide the perfect desert backdrop.Adding to the appeal is the coveted three-car garage, providing exceptional space for vehicles, a golf cart, storage, and all the extras that come with the desert lifestyle.Located within the guard-gated Rancho Mirage Country Club, residents enjoy access to multiple community pools and spas, tennis courts, and a golf course with 10 holes currently available for play. HOA dues provide added value by including roof maintenance, along with cable and internet, front landscaping maintenance, and 24-hour security--helping simplify homeownership and everyday desert living.Ideally situated in the heart of the Coachella Valley, the home is just minutes from Sunnylands, Eisenhower Medical Center, The River, golf, shopping, dining, and entertainment.Exceptionally priced for the space, amenities, and Rancho Mirage location, this residence offers a compelling combination of value and lifestyle. With fee land ownership, two private en-suites, a guest powder room, soaring ceilings, new carpeting, a three-car garage, private pool and spa, covered outdoor living, and HOA-included roof maintenance, this is an opportunity not to be missed.
Property Details
- Interior
- Breakfast Bar, Separate Formal Dining Room, Multiple Primary Suites
- Cooling
- 1
- Heating
- Central, Forced Air, Natural Gas
- Cooling Features
- Central Air
- Bedrooms
- 2
- Bathrooms
- 2.5
- Full Baths
- 2
- Half Baths
- 1
- View
- Golf Course,Mountains
- Lot Features
- Drip Irrigation Bubblers
- Stories
- 1
- Lot Description
- Drip Irrigation Bubblers
- Pool
- 1
- Pool Description
- In Ground, Private
- Pool Features
- In Ground, Private
- Acres
- 0.072
- Square Feet
- 2456.0
- Lot Size (sqft)
- 3158.0
- Parking Features
- Driveway, Garage, Golf Cart Garage, Garage Door Opener
- Parking
- 1
- Parking Spaces
- 3.0
- Parking Type
- Driveway
- Parking Garage Spaces
- 3.0
- Parking Carport Spaces
- 0.0
- Property Type
- Purchase
- Property Subtype Additional
- Condominium
- Year Built
- 1988
- Foundation
- Slab
- Utility Features
- Cable Available
- Appliances
- Dishwasher, Disposal, Gas Water Heater, Microwave, Refrigerator
- Subdivision
- Rancho Mirage C.C.
- Community Features
- Golf, Gated
- County
- Riverside
- Region
- Rancho Mirage
- Original List Price
- $559,000
- HOA
- 1
- HOA Fees
- 1090.0
Location
Legal
The multiple listing data appearing on this website, or contained in reports produced therefrom, is owned and copyrighted by California Regional Multiple Listing Service, Inc. ("CRMLS") and is protected by all applicable copyright laws. Information provided is for viewer's personal, non-commercial use and may not be used for any purpose other than to identify prospective properties the viewer may be interested in purchasing. All listing data, including but not limited to square footage and lot size is believed to be accurate, but the listing Agent, listing Broker and CRMLS and its affiliates do not warrant or guarantee such accuracy. The viewer should independently verify the listed data prior to making any decisions based on such information by personal inspection and/or contacting a real estate professional.
Based on information from California Regional Multiple Listing Service, Inc. as of the most recent time synced and /or other sources. All data, including all measurements and calculations of area, is obtained from various sources and has not been, and will not be, verified by broker or MLS. All information should be independently reviewed and verified for accuracy. Properties may or may not be listed by the office/agent presenting the information
Provided By
Listed by John Jay (#D24904)
Listing Office: Bennion Deville Homes (#oD8051)