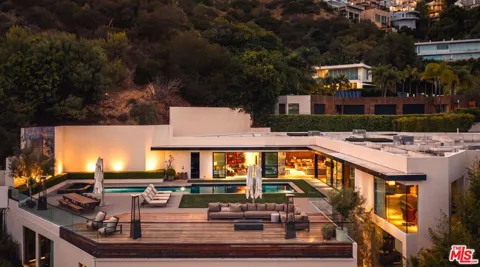
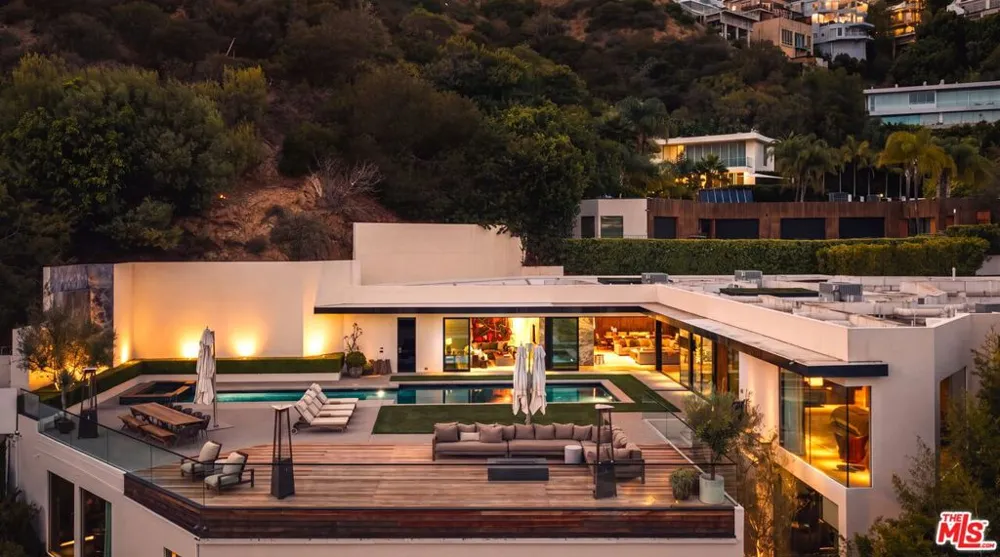
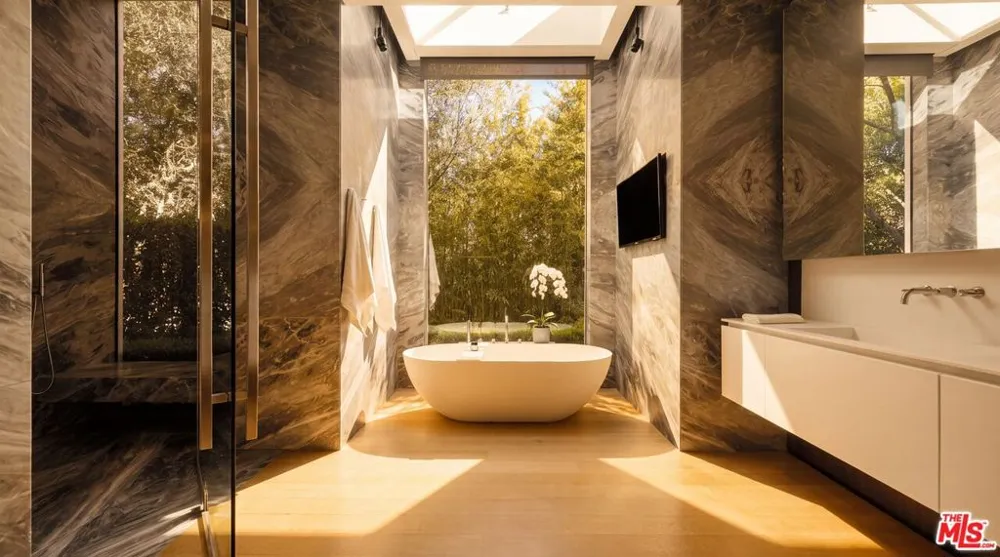
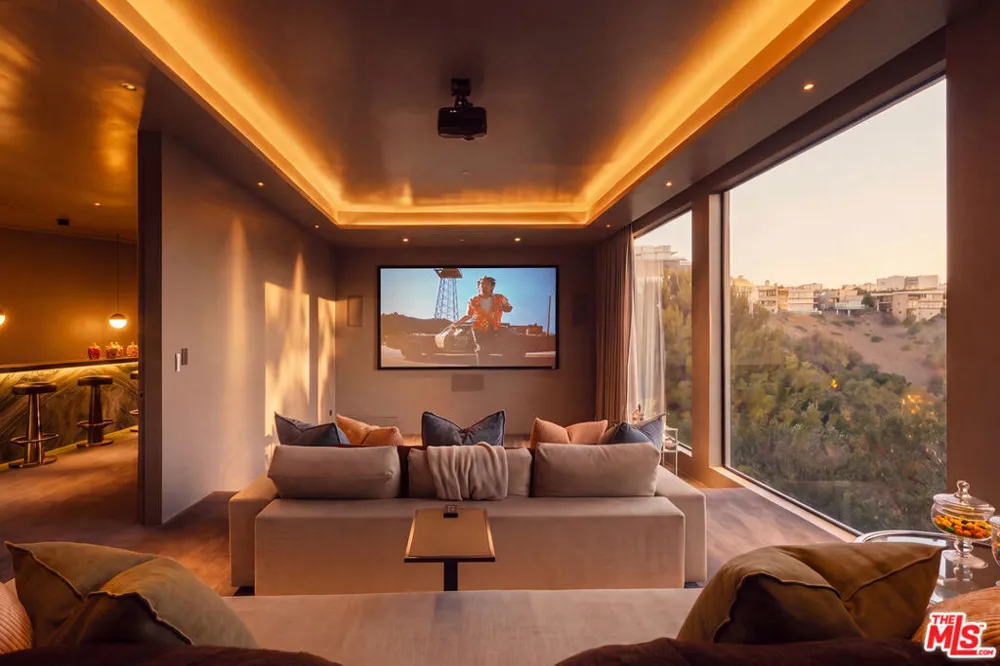
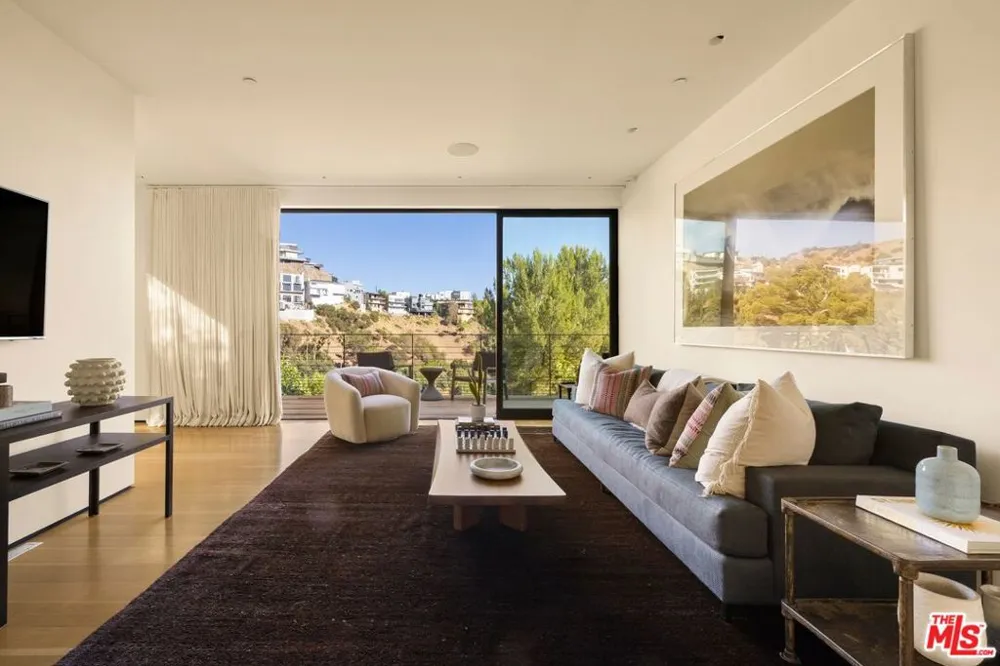
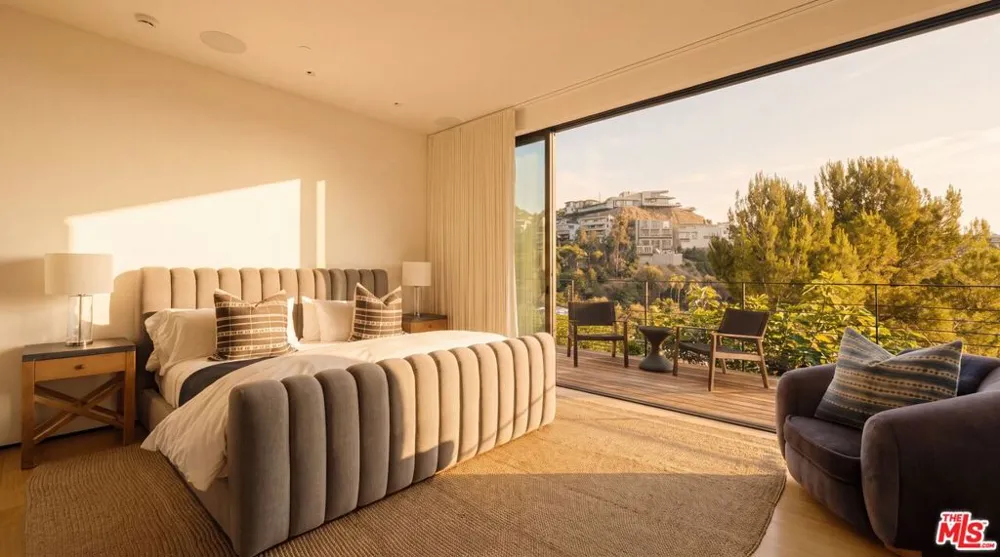
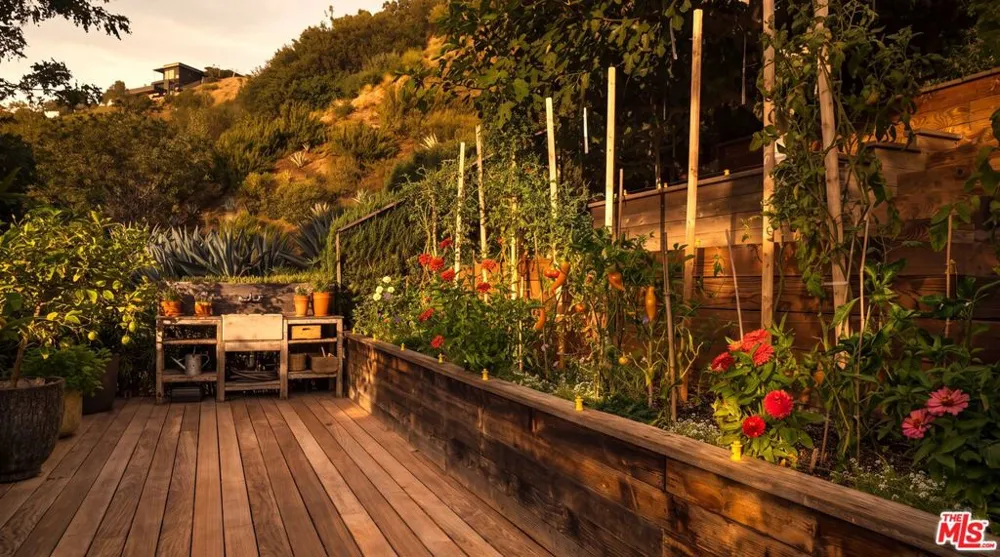
Hidden behind gates in the prestigious Bird Streets, this private contemporary estate is an unexpected oasis in the heart of Los Angeles. Reimagined and updated by AD100 firm Clements Design, the residence spans more than 8,000 square feet on nearly 24,000 square feet of land. Warm, layered and full of character, the home feels collected rather than designed. Walls of glass disappear throughout the main living spaces, creating an effortless flow to expansive grounds, lawns, gardens and terraces. Mature landscaping envelops the property, intertwined with a working organic garden that is professionally farmed and produces fresh vegetables that can be harvested each week. The lush grounds create an exceptional sense of privacy and connection to nature, all set against sweeping city views just above Sunset and minutes from Beverly Hills.Inside, natural materials, beautiful proportions and thoughtfully layered spaces bring warmth to the contemporary architecture. The light-filled great room, library and multiple lounges are open yet intimate, creating an easy flow for everyday living and entertaining. The chef's kitchen features Miele appliances, an oversized island, temperature-controlled wine wall and full butler's pantry. The primary suite opens directly to the grounds and includes a fireplace, automated shades, custom dressing room and spa-like bath with soaking tub and steam shower. An extraordinary 80-foot pool with a marble waterfall and spa anchors the outdoor spaces, surrounded by expansive lawns and multiple areas for dining, entertaining or simply escaping.A separate guest suite and private gym offer additional flexibility away from the main living areas, while the lower level includes a home office and screening room with a full bar and lounge.Completely turnkey and exceptionally private, the property has the scale and amenities of a major Los Angeles estate without ever feeling imposing. Surrounded by greenery and overlooking the city, it feels like a private world of its own, just moments from everything.
Property Details
- Interior
- Walk In Pantry, Wine Cellar, Walk In Closets
- Cooling
- 1
- Heating
- Central
- Cooling Features
- Central Air
- Bedrooms
- 4
- Bathrooms
- 6.0
- Full Baths
- 5
- Half Baths
- 2
- View
- City Lights,Canyon,Panoramic
- Stories
- 1
- Pool Description
- Heated, In Ground
- Pool Features
- Heated, In Ground
- Exterior Features
- Fire Pit
- Exterior Materials
- Fire Pit
- Acres
- 0.53
- Square Feet
- 8339.0
- Lot Size (sqft)
- 23100.0
- Parking Features
- Door Multi, Driveway, Garage
- Parking Spaces
- 4.0
- Parking Type
- Driveway
- Property Type
- Purchase
- Style
- Contemporary
- Property Subtype Additional
- Single Family Residence
- Year Built
- 2015
- Appliances
- Dishwasher, Disposal, Microwave, Refrigerator, Water Purifier, Dryer, Washer
- County
- Los Angeles
- Region
- Los Angeles
- Zoning
- LARE15
- Original List Price
- $13,750,000
Location
Legal
The multiple listing data appearing on this website, or contained in reports produced therefrom, is owned and copyrighted by California Regional Multiple Listing Service, Inc. ("CRMLS") and is protected by all applicable copyright laws. Information provided is for viewer's personal, non-commercial use and may not be used for any purpose other than to identify prospective properties the viewer may be interested in purchasing. All listing data, including but not limited to square footage and lot size is believed to be accurate, but the listing Agent, listing Broker and CRMLS and its affiliates do not warrant or guarantee such accuracy. The viewer should independently verify the listed data prior to making any decisions based on such information by personal inspection and/or contacting a real estate professional.
Based on information from California Regional Multiple Listing Service, Inc. as of the most recent time synced and /or other sources. All data, including all measurements and calculations of area, is obtained from various sources and has not been, and will not be, verified by broker or MLS. All information should be independently reviewed and verified for accuracy. Properties may or may not be listed by the office/agent presenting the information
Provided By
Listed by Cory Weiss (#CLW-X57109)
Listing Office: Douglas Elliman (#CLW-X80715)