(909) 437-7109 (909) 367-9640 armenb@chrisarmenre.com lucyv@chrisarmenre.com Chris Armen Real Estate and Finance
Traffic Dashboard
Home
  • Properties
    • Featured Properties
    • Closed Listings
    • Mortgage Calculator
  • Selling
  • Areas
    • Rancho Cucamonga
    • Upland
    • Fontana
    • Claremont
  • About
    • Real Estate Experts
    • Meet Armen
    • Meet Lucy
    • Testimonials
  • Contact
Traffic Dashboard
Armen Bagdasarian
(909) 437-7109 armenb@chrisarmenre.com
  • 8439 White Oak Ave Ste 102
    Rancho Cucamonga, California 91730
About
  • About
  • Testimonials
  • Contact
  • Meet Armen
  • Meet Lucy
  • Sell
Properties
  • Featured Properties
  • Closed Listings
  • Mortgage Calculator
Local Guide
  • Search by City
  • Search by Subdivision
  • Search by Zip
  • Search by Area
Legal
  • Privacy
  • Terms
  • DMCA
  • Accessibility
  • Fair Housing
Account
  • Dashboard
  • Logout
  • Login
Lucy & Armen - Footer Logo
©2026 Chris Armen Real Estate and Finance. All rights reserved.
Website built by CloseHack.
California Regional Multiple Listing Service

The multiple listing data appearing on this website, or contained in reports produced therefrom, is owned and copyrighted by California Regional Multiple Listing Service, Inc. ("CRMLS") and is protected by all applicable copyright laws. Information provided is for viewer's personal, non-commercial use and may not be used for any purpose other than to identify prospective properties the viewer may be interested in purchasing. All listing data, including but not limited to square footage and lot size is believed to be accurate, but the listing Agent, listing Broker and CRMLS and its affiliates do not warrant or guarantee such accuracy. The viewer should independently verify the listed data prior to making any decisions based on such information by personal inspection and/or contacting a real estate professional.

Based on information from California Regional Multiple Listing Service, Inc. as of the most recent time synced and /or other sources. All data, including all measurements and calculations of area, is obtained from various sources and has not been, and will not be, verified by broker or MLS. All information should be independently reviewed and verified for accuracy. Properties may or may not be listed by the office/agent presenting the information
Return
  • All Types
  • House+2 more
  • Price
  • Bed/Bath
  • Size
  • Dates
  • Filters
  • Amenities
  • Save
Listings
No results
Sort
Home / Brentwood / 1808 Cresthaven St
1808 Cresthaven St Brentwood, CA 94513 1808 Cresthaven St Brentwood, CA 94513 1808 Cresthaven St Brentwood, CA 94513 1808 Cresthaven St Brentwood, CA 94513 1808 Cresthaven St Brentwood, CA 94513 1808 Cresthaven St Brentwood, CA 94513 1808 Cresthaven St Brentwood, CA 94513 1808 Cresthaven St Brentwood, CA 94513 1808 Cresthaven St Brentwood, CA 94513 1808 Cresthaven St Brentwood, CA 94513 1808 Cresthaven St Brentwood, CA 94513 1808 Cresthaven St Brentwood, CA 94513 1808 Cresthaven St Brentwood, CA 94513 1808 Cresthaven St Brentwood, CA 94513 1808 Cresthaven St Brentwood, CA 94513 1808 Cresthaven St Brentwood, CA 94513 1808 Cresthaven St Brentwood, CA 94513 1808 Cresthaven St Brentwood, CA 94513 1808 Cresthaven St Brentwood, CA 94513 1808 Cresthaven St Brentwood, CA 94513 1808 Cresthaven St Brentwood, CA 94513 1808 Cresthaven St Brentwood, CA 94513 1808 Cresthaven St Brentwood, CA 94513 1808 Cresthaven St Brentwood, CA 94513 1808 Cresthaven St Brentwood, CA 94513 View All Photos

$606,600

| Active

1808 Cresthaven St

Brentwood, CA 94513

1,484
Square Feet
2
Beds
2
Baths
0.14
Acres
52
Days on Market
41146597
MLS#
House
Structure
Residential
Zone
Contact
Listing OfficeFlat Rate Realty

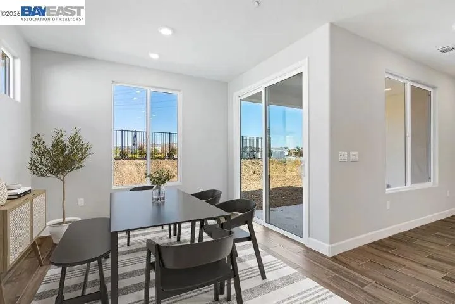
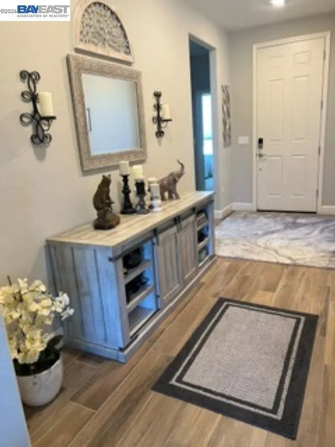
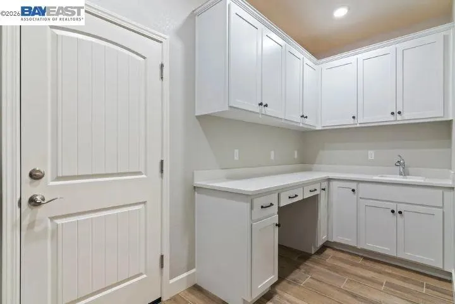
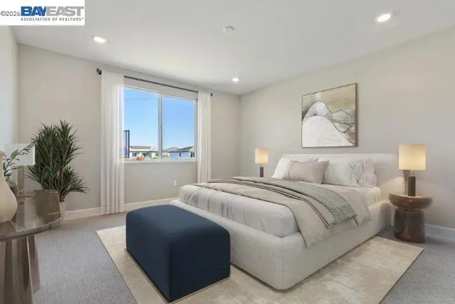
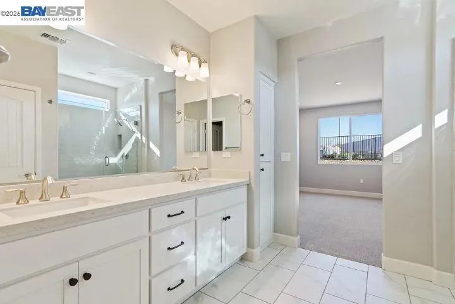
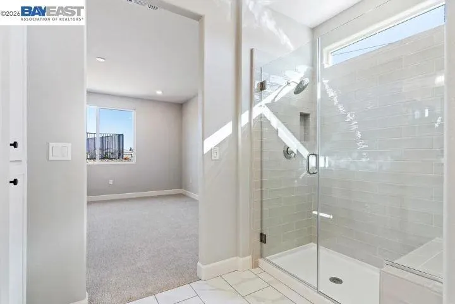
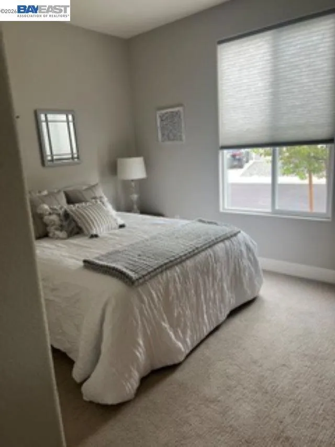
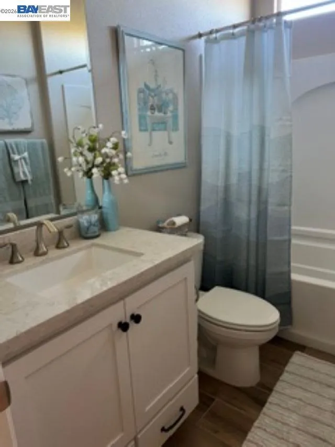
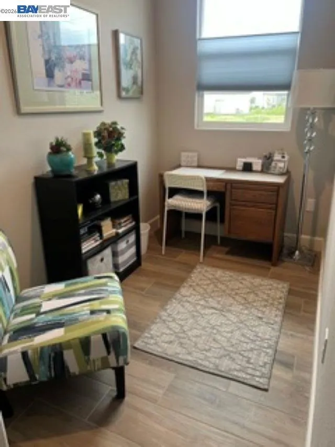
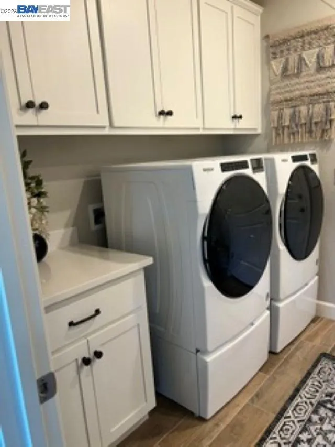
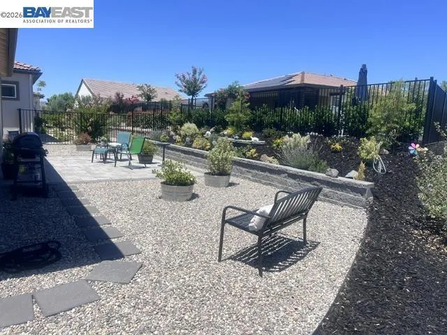
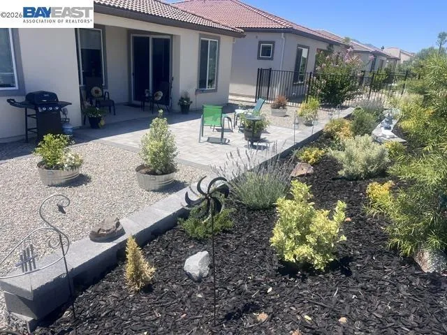
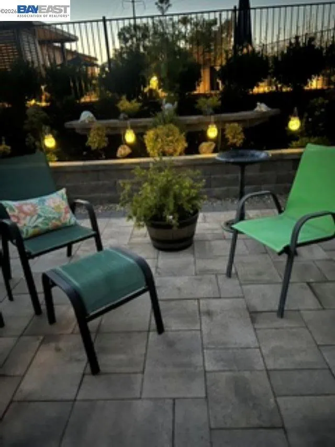
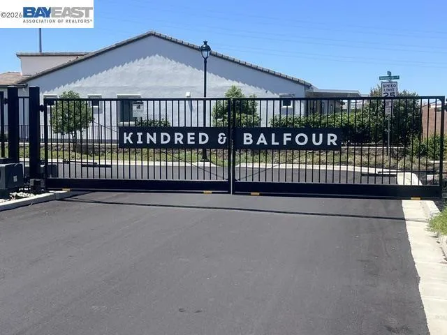
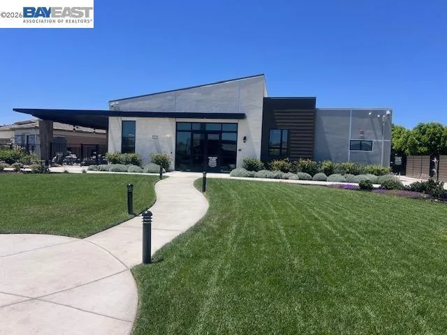
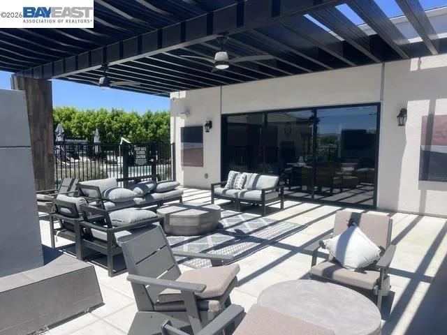
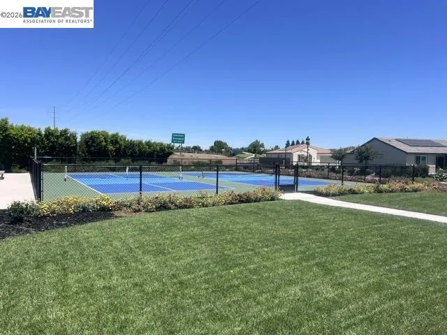
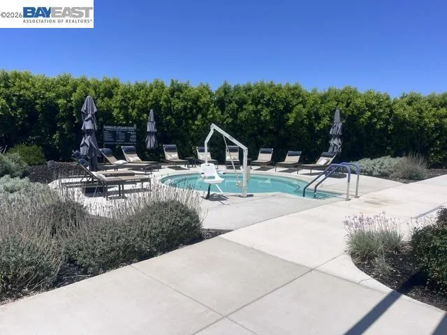
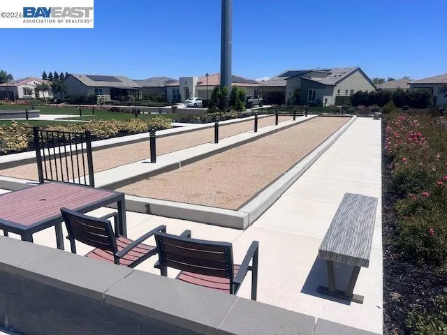
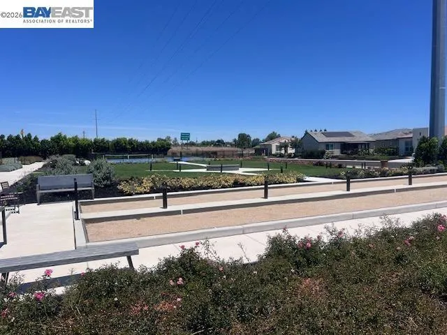
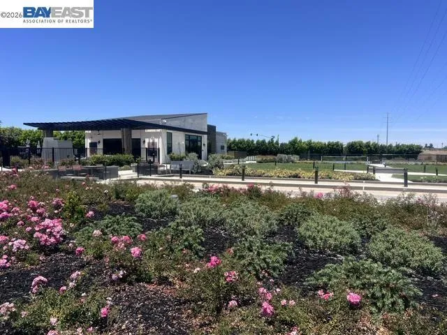
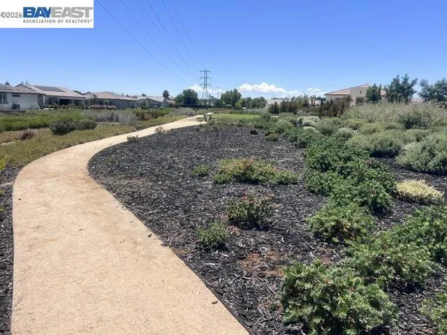
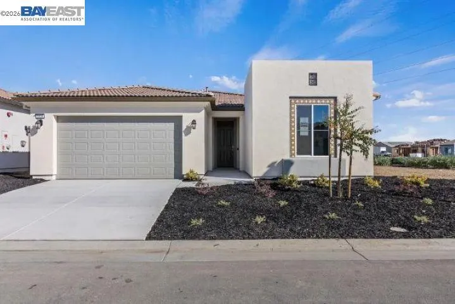
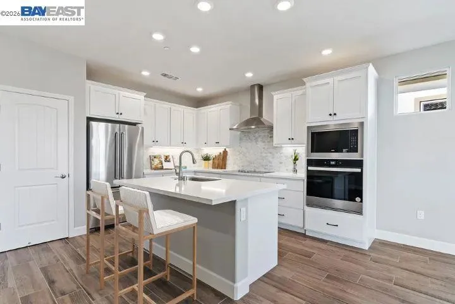
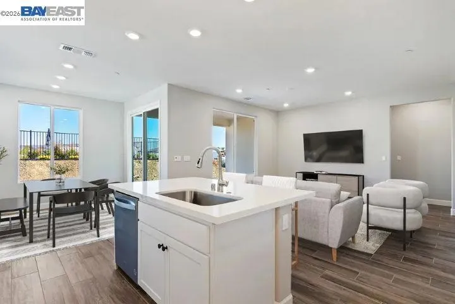
ALMOST NEW - KINDRED & BALFOUR 55+ ADULT COMMUNITY! BUILT IN 2024 BY SHEA HOMES - UNITE MODEL OFFERS 1484 SQ FT, 2 BEDROOMS + BONUS AREA (HOME OFFICE/CRAFT ROOM) 2 FULL BATHS & 2 CAR GARAGE - PREMIUM CORNER LOT FULLY LANDSCAPED - SOLAR - Open concept living with $111,000 in Builder and Owner upgrades - beautiful wood tile flooring - Chef's kitchen w/SS appliances, Large Center Island w/eat at bar + dining area opens to spacious great room - Extended indoor laundry room w/cabinets and ample counter space (flex area) washer & dryer included - Primary Suite w/beautifully appointed bath & walk in closet - Entertainer's backyard w/covered porch - Community Offers: Club House, outdoor patio area w/fireplace, spa like pool, Bocce & Pickleball courts - Walking trail - Close to multiple health care providers (John Muir, Kaiser, Sutter Delta) and shopping, restaurants and easy freeway access - Located next to Summerset 2 this newer Community has approx 86 homes - Don't miss this one...

Property Details
Interior
Breakfast Bar
Cooling
1
Heating
Forced Air
Cooling Features
Central Air
Bedrooms
2
Bathrooms
2.0
Full Baths
2
Lot Features
Back Yard, Corner Lot, Front Yard
Lot Description
Back Yard, Corner Lot, Front Yard
Pool Description
In Ground, Association
Pool Features
In Ground, Association
Acres
0.135
Square Feet
1484.0
Lot Size (sqft)
5886.0
Parking Features
Garage, Garage Door Opener
Parking
1
Parking Spaces
2.0
Parking Type
Garage
Parking Garage Spaces
2.0
Property Type
Purchase
Style
Contemporary
Property Subtype Additional
Single Family Residence
Year Built
2024
Roof
Tile
Subdivision
SUMMERSET 2
County
Contra Costa
Region
Brentwood
Original List Price
$606,600
Days on Market (Cumulative)
52
HOA
1
HOA Fees
275.0
MLS #
41146597
Location
Legal

The multiple listing data appearing on this website, or contained in reports produced therefrom, is owned and copyrighted by California Regional Multiple Listing Service, Inc. ("CRMLS") and is protected by all applicable copyright laws. Information provided is for viewer's personal, non-commercial use and may not be used for any purpose other than to identify prospective properties the viewer may be interested in purchasing. All listing data, including but not limited to square footage and lot size is believed to be accurate, but the listing Agent, listing Broker and CRMLS and its affiliates do not warrant or guarantee such accuracy. The viewer should independently verify the listed data prior to making any decisions based on such information by personal inspection and/or contacting a real estate professional.

Based on information from California Regional Multiple Listing Service, Inc. as of the most recent time synced and /or other sources. All data, including all measurements and calculations of area, is obtained from various sources and has not been, and will not be, verified by broker or MLS. All information should be independently reviewed and verified for accuracy. Properties may or may not be listed by the office/agent presenting the information
Provided By
Listed by Maureen Prince (#CCBE-159507749BE)
Listing Office: Flat Rate Realty (#CCBE-SFLT01)

Lucy & Armen Have a question about this home?

Interested in Purchasing 1808 Cresthaven St?

Get an estimate on monthly payments on this property.

$
years
Down Payment
$
%
Interest Rate
%
Tax Rate
%
$
$annually
$monthly
Estimated Monthly Payment
$0.00
Loan Amount
$0.00