(909) 437-7109 (909) 367-9640 armenb@chrisarmenre.com lucyv@chrisarmenre.com Chris Armen Real Estate and Finance
Traffic Dashboard
Home
  • Properties
    • Featured Properties
    • Closed Listings
    • Mortgage Calculator
  • Selling
  • Areas
    • Rancho Cucamonga
    • Upland
    • Fontana
    • Claremont
  • About
    • Real Estate Experts
    • Meet Armen
    • Meet Lucy
    • Testimonials
  • Contact
Traffic Dashboard
Armen Bagdasarian
(909) 437-7109 armenb@chrisarmenre.com
  • 8439 White Oak Ave Ste 102
    Rancho Cucamonga, California 91730
About
  • About
  • Testimonials
  • Contact
  • Meet Armen
  • Meet Lucy
  • Sell
Properties
  • Featured Properties
  • Closed Listings
  • Mortgage Calculator
Local Guide
  • Search by City
  • Search by Subdivision
  • Search by Zip
  • Search by Area
Legal
  • Privacy
  • Terms
  • DMCA
  • Accessibility
  • Fair Housing
Account
  • Dashboard
  • Logout
  • Login
Lucy & Armen - Footer Logo
©2026 Chris Armen Real Estate and Finance. All rights reserved.
Website built by CloseHack.
California Regional Multiple Listing Service

The multiple listing data appearing on this website, or contained in reports produced therefrom, is owned and copyrighted by California Regional Multiple Listing Service, Inc. ("CRMLS") and is protected by all applicable copyright laws. Information provided is for viewer's personal, non-commercial use and may not be used for any purpose other than to identify prospective properties the viewer may be interested in purchasing. All listing data, including but not limited to square footage and lot size is believed to be accurate, but the listing Agent, listing Broker and CRMLS and its affiliates do not warrant or guarantee such accuracy. The viewer should independently verify the listed data prior to making any decisions based on such information by personal inspection and/or contacting a real estate professional.

Based on information from California Regional Multiple Listing Service, Inc. as of the most recent time synced and /or other sources. All data, including all measurements and calculations of area, is obtained from various sources and has not been, and will not be, verified by broker or MLS. All information should be independently reviewed and verified for accuracy. Properties may or may not be listed by the office/agent presenting the information

Return
  • All Types
  • House+2 more
  • Price
  • Bed/Bath
  • Size
  • Dates
  • Filters
  • Amenities
  • Save
Listings
No results
Sort
Home / Rowland Heights / 18020 Quail Cove Way
18020 Quail Cove Way Rowland Heights, CA 91748 18020 Quail Cove Way Rowland Heights, CA 91748 18020 Quail Cove Way Rowland Heights, CA 91748 18020 Quail Cove Way Rowland Heights, CA 91748 18020 Quail Cove Way Rowland Heights, CA 91748 18020 Quail Cove Way Rowland Heights, CA 91748 18020 Quail Cove Way Rowland Heights, CA 91748 18020 Quail Cove Way Rowland Heights, CA 91748 18020 Quail Cove Way Rowland Heights, CA 91748 18020 Quail Cove Way Rowland Heights, CA 91748 18020 Quail Cove Way Rowland Heights, CA 91748 18020 Quail Cove Way Rowland Heights, CA 91748 18020 Quail Cove Way Rowland Heights, CA 91748 18020 Quail Cove Way Rowland Heights, CA 91748 18020 Quail Cove Way Rowland Heights, CA 91748 18020 Quail Cove Way Rowland Heights, CA 91748 18020 Quail Cove Way Rowland Heights, CA 91748 18020 Quail Cove Way Rowland Heights, CA 91748 18020 Quail Cove Way Rowland Heights, CA 91748 18020 Quail Cove Way Rowland Heights, CA 91748 18020 Quail Cove Way Rowland Heights, CA 91748 18020 Quail Cove Way Rowland Heights, CA 91748 18020 Quail Cove Way Rowland Heights, CA 91748 18020 Quail Cove Way Rowland Heights, CA 91748 18020 Quail Cove Way Rowland Heights, CA 91748 18020 Quail Cove Way Rowland Heights, CA 91748 18020 Quail Cove Way Rowland Heights, CA 91748 18020 Quail Cove Way Rowland Heights, CA 91748 View All Photos

$1,298,000

| Active

18020 Quail Cove Way

Rowland Heights, CA 91748

2,284
Square Feet
4
Beds
2.75
Baths
0.24
Acres
4
Days on Market
TR26182307
MLS#
House
Structure
Residential
Zone
Contact
Listing OfficeReMax 2000 Realty

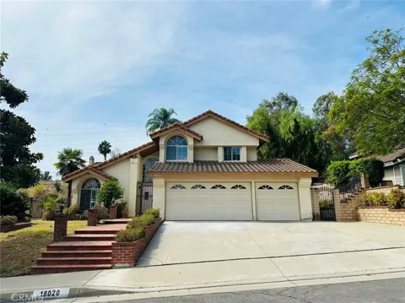
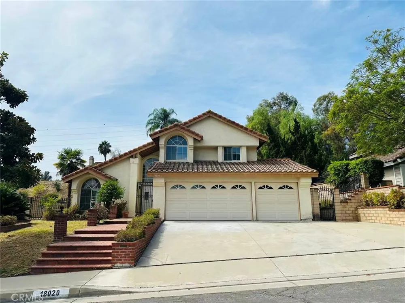
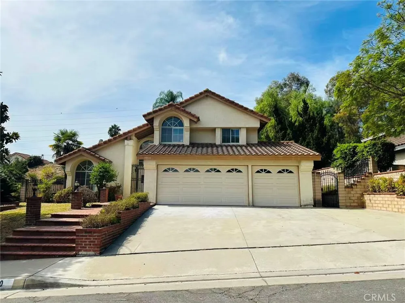
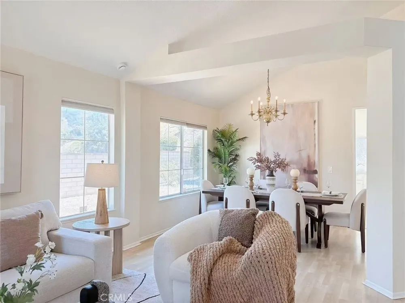
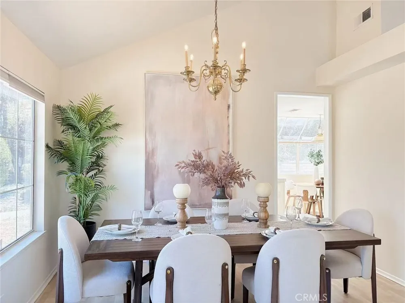
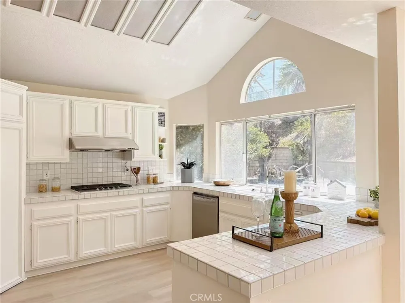
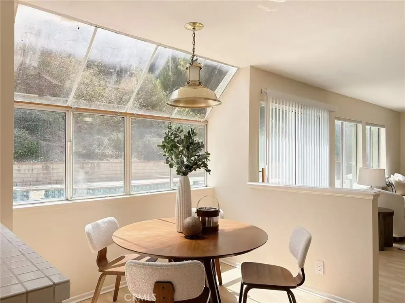
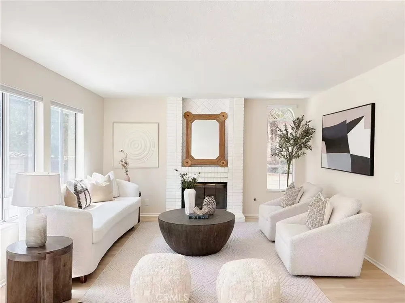
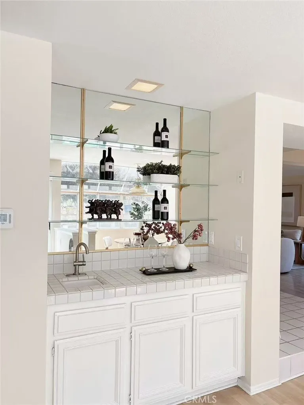
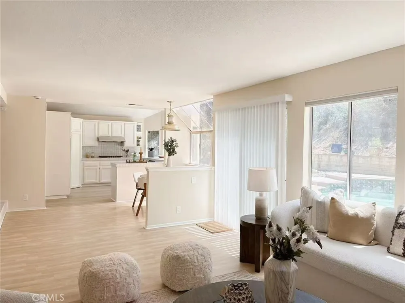
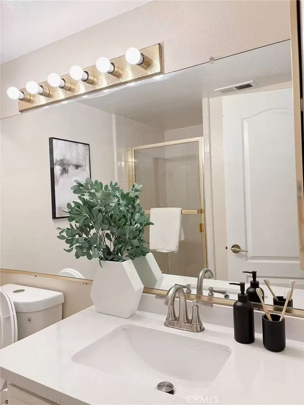
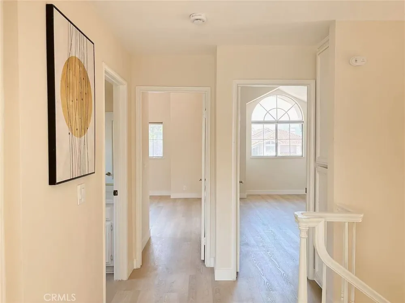
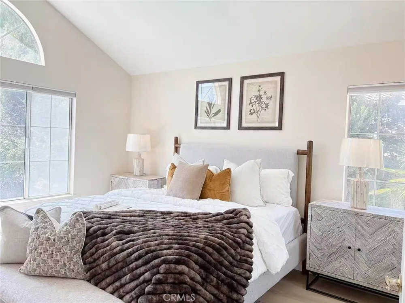
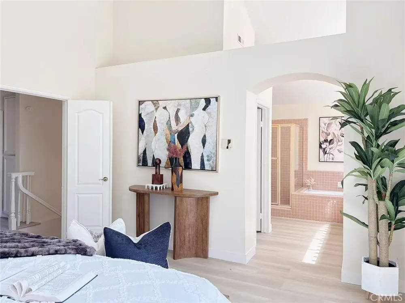
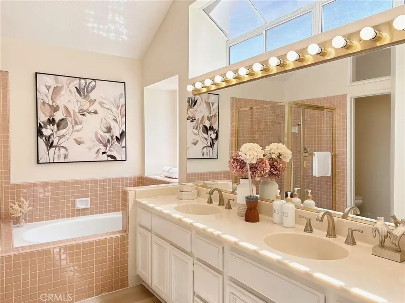
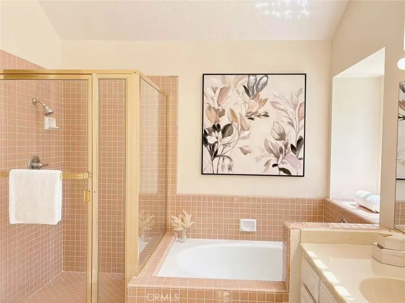
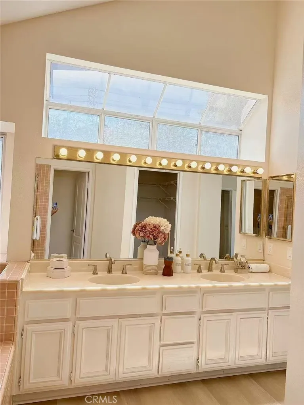
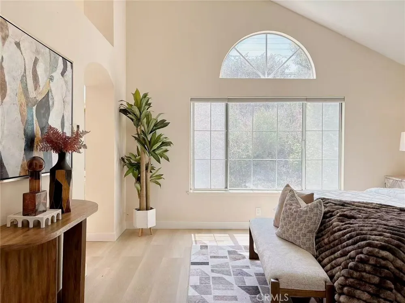
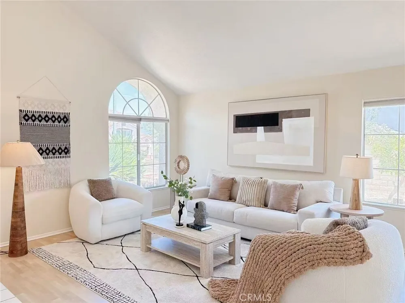
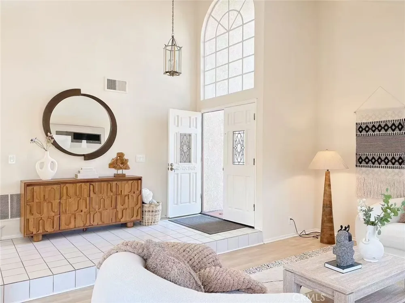
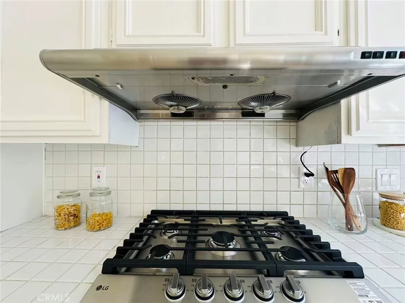
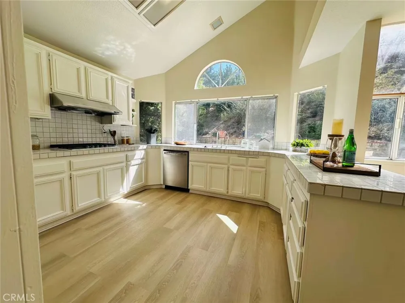
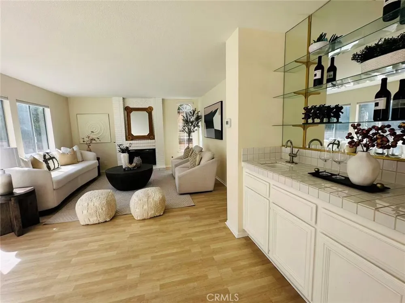
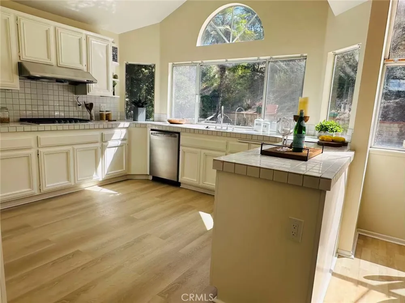
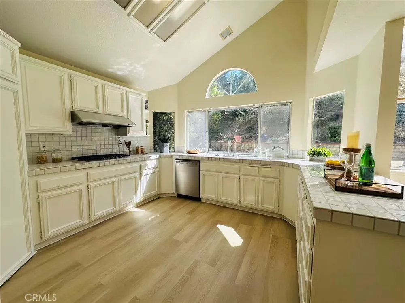
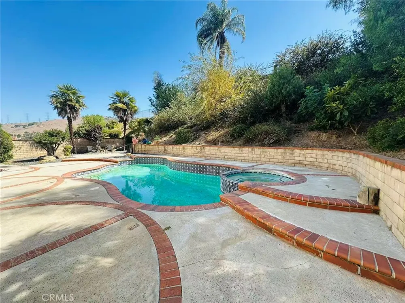
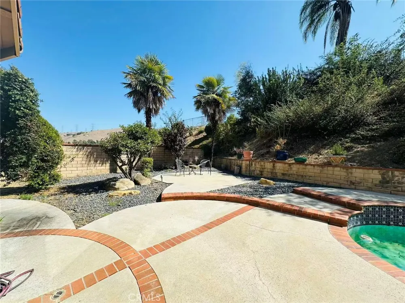
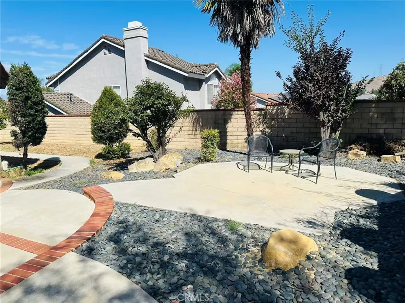
Stunning sparkling pool home is located in the highly desirable area in Rowland Heights Recent improvements include brand new central Air conditioning and Heating system, fresh interior paint, Brand New waterproof vinyl flooring in stairs and second floor. Brand New stainless Steel Kitchen appliances and newer repiping for all the houses. Newer vinyl flooring in main floor. This spacious home offers 4 bedrooms and 3 bathrooms. The elegant entry welcomes you with double door, tile floor, and soaring high ceilings, the bright living room opens to a formal dining room, a generous family room offers wet bar and cozy fireplace, flows seamlessly into the gourmet kitchen, which features a brand new stainless steel kitchen appliances and new garbage disposal! On the main floor there is one bedroom and one upgraded bathroom, ideal for guests or multi-generational living. Upstairs, The primary suite features high ceilings and walk-in closet. The primary bathroom with dual vanities, bathtub and separate shower. The second floor also includes 2 additional bedrooms and one upgraded bathroom. The home offers a comfortable and functional layout along with a private backyard, features sparkling swimming pool and spa, perfect for relaxation and entertaining. Enjoy the open-concept outdoor space. Additional highlights include professional landscaping, an three attached garage, an interior laundry room with built-in cabinets and sink, tile roof, Quiet Cul-de-sac, conveniently located, near to shopping centers, various restaurants, supper markets, banks, and the Rowland Heights Community Center

Open Houses
  • Sat, Sep 5 · 8:30 PM – 11:30 PM
  • Sun, Sep 6 · 8:30 PM – 11:30 PM
Property Details
Interior
Separate Formal Dining Room, Bedroom On Main Level
Cooling
1
Heating
Central
Cooling Features
Central Air
Bedrooms
4
Bathrooms
2.75
Full Baths
2
3/4 Baths
1
View
Hills,Pool
Lot Features
Cul De Sac
Stories
2
Lot Description
Cul De Sac
Pool
1
Pool Description
In Ground, Private
Pool Features
In Ground, Private
Acres
0.244
Square Feet
2284.0
Lot Size (sqft)
10616.0
Parking Features
Driveway, Garage
Parking
1
Parking Spaces
3.0
Parking Type
Driveway
Parking Garage Spaces
3.0
Property Type
Purchase
Property Subtype Additional
Single Family Residence
Year Built
1987
Roof
Tile
Sewer Information
Public Sewer
Utility Source
Public
Appliances
Gas Oven, Gas Range
Community Features
Street Lights
School District
Rowland Unified
Elementary School
Blandford
Middle School
Alvarado
High School
Rowland
County
Los Angeles
Region
Rowland Heights
Zoning
LCR110000
Original List Price
$1,298,000
Days on Market (Cumulative)
4
HOA Fees
0.0
MLS #
TR26182307
Location
Legal

The multiple listing data appearing on this website, or contained in reports produced therefrom, is owned and copyrighted by California Regional Multiple Listing Service, Inc. ("CRMLS") and is protected by all applicable copyright laws. Information provided is for viewer's personal, non-commercial use and may not be used for any purpose other than to identify prospective properties the viewer may be interested in purchasing. All listing data, including but not limited to square footage and lot size is believed to be accurate, but the listing Agent, listing Broker and CRMLS and its affiliates do not warrant or guarantee such accuracy. The viewer should independently verify the listed data prior to making any decisions based on such information by personal inspection and/or contacting a real estate professional.

Based on information from California Regional Multiple Listing Service, Inc. as of the most recent time synced and /or other sources. All data, including all measurements and calculations of area, is obtained from various sources and has not been, and will not be, verified by broker or MLS. All information should be independently reviewed and verified for accuracy. Properties may or may not be listed by the office/agent presenting the information

Provided By
Listed by Mary Chou (#H68366)
Listing Office: ReMax 2000 Realty (#8728)

Lucy & Armen Have a question about this home?

Interested in Purchasing 18020 Quail Cove Way?

Get an estimate on monthly payments on this property.

$
years
Down Payment
$
%
Interest Rate
%
Tax Rate
%
$
$annually
$monthly
Estimated Monthly Payment
$0.00
Loan Amount
$0.00