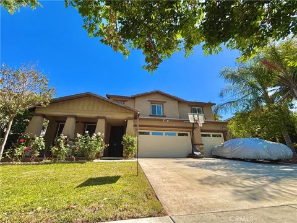
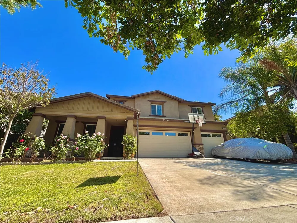
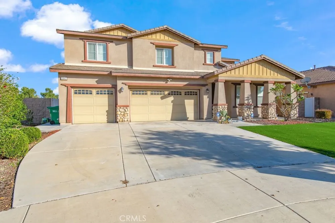
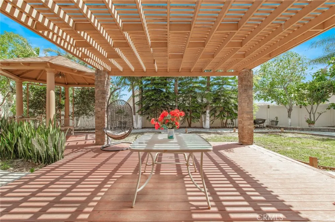
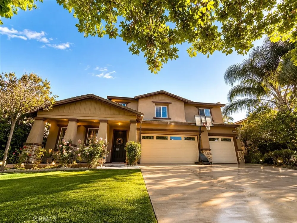
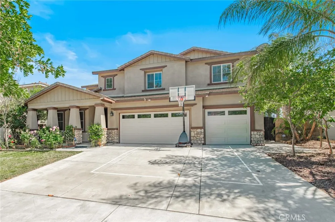
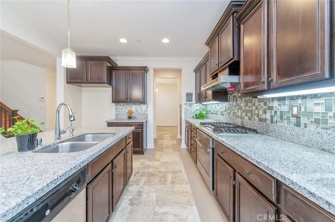
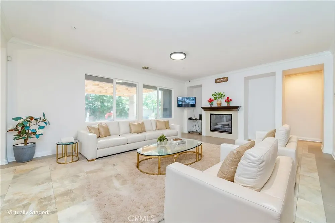
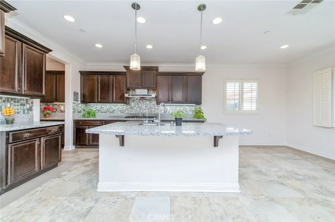
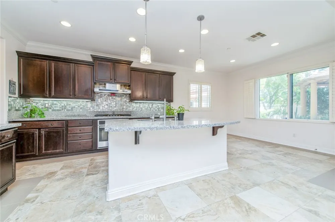
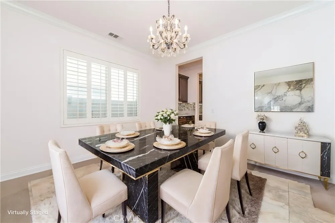
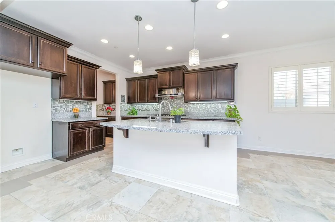
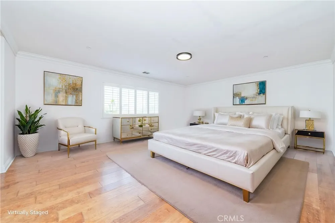
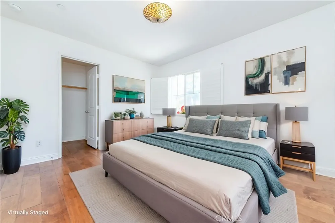
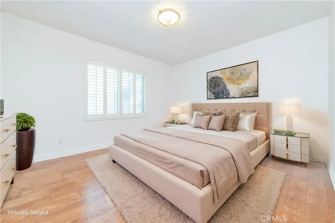
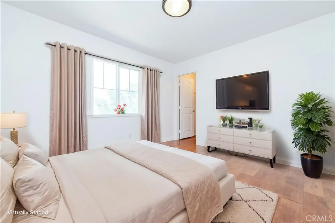
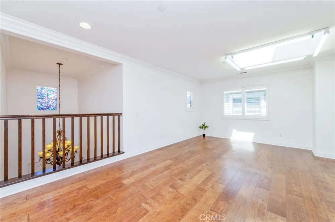
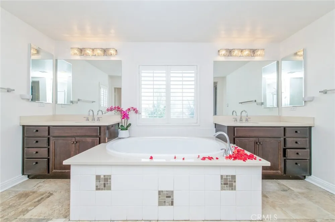
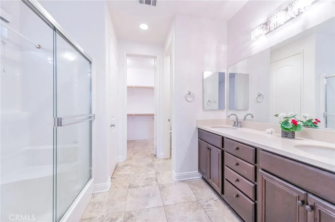
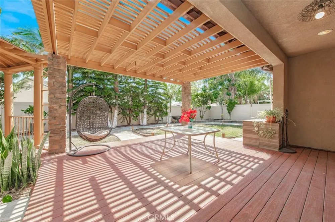
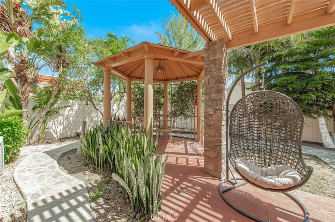
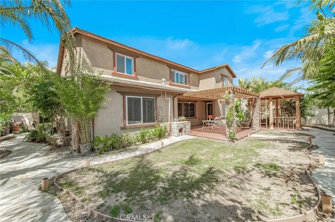
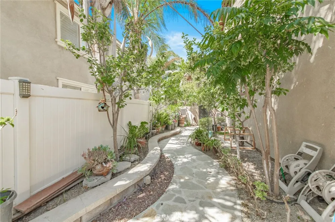
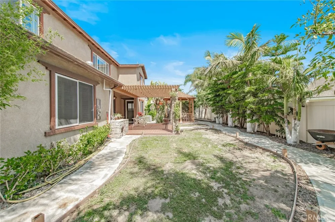
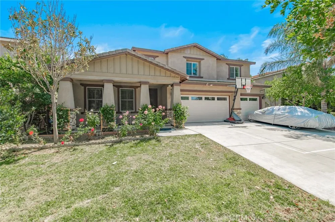
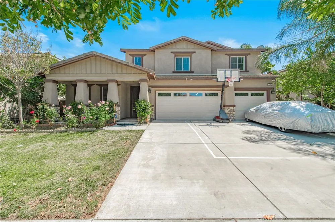
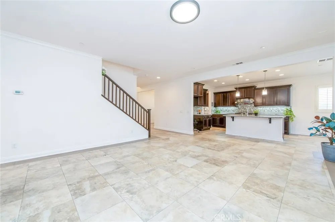
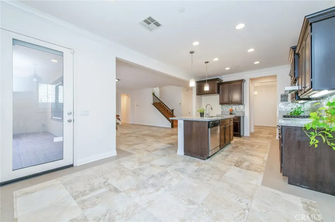
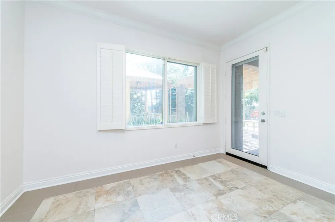
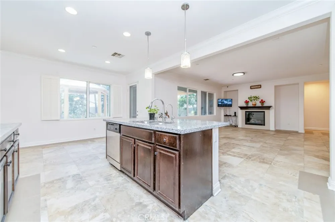
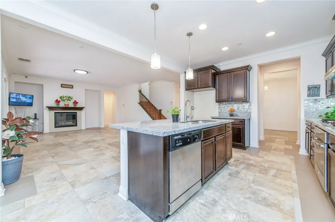
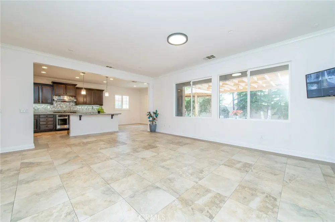
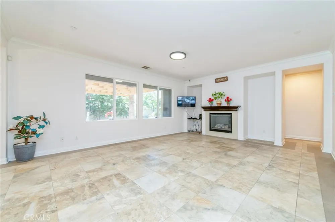
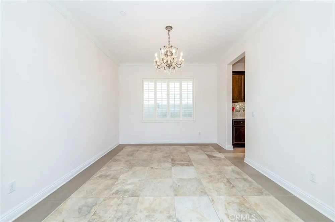
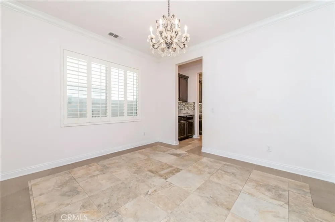
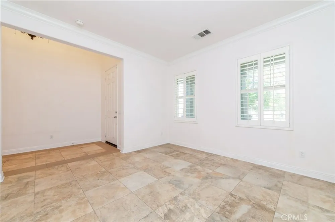
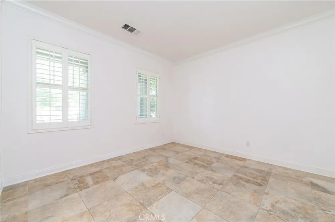
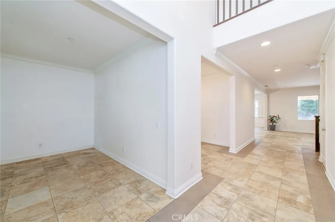
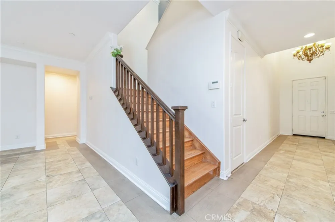
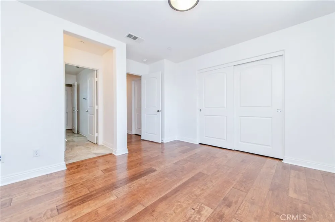
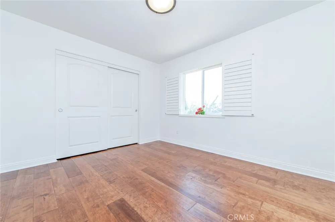
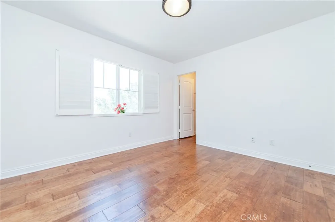
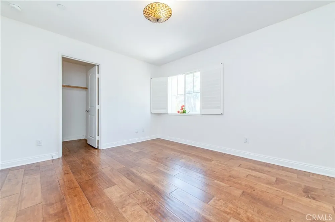
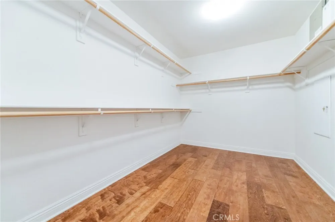
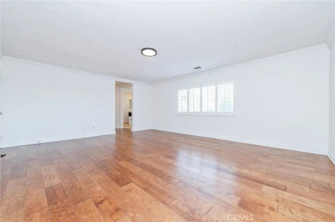
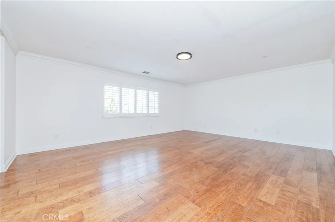
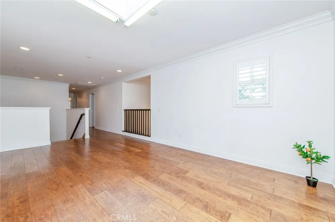
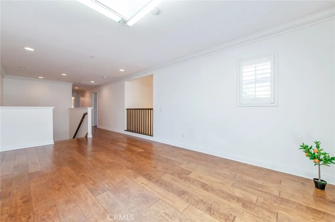
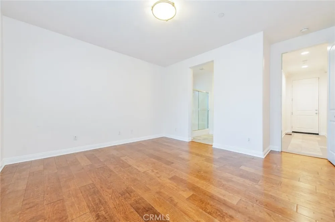
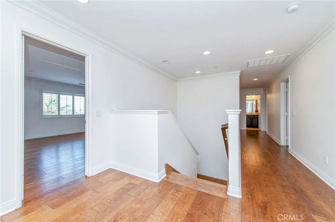
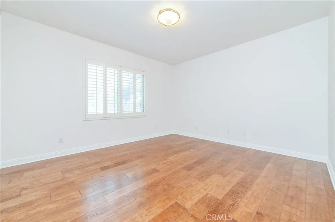
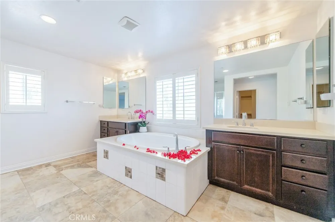
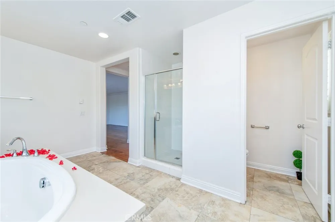
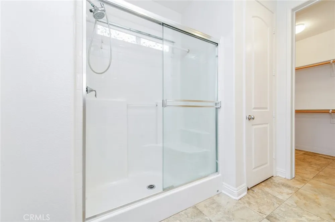
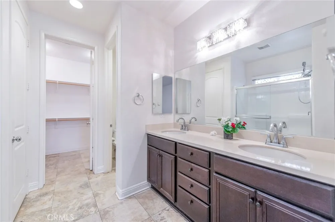
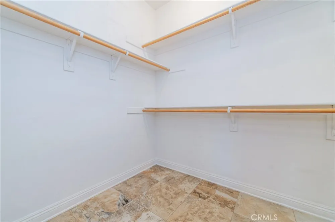
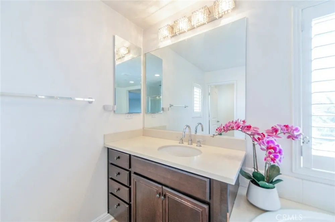
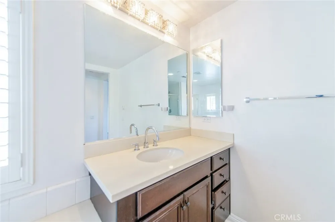
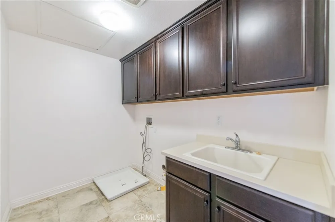
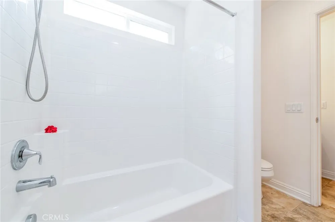
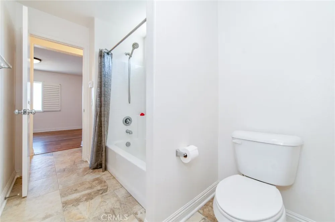
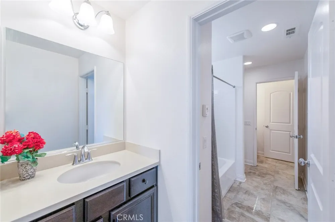
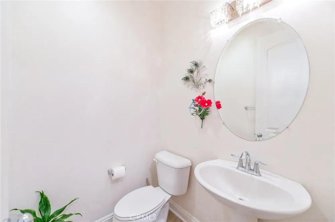
This beautifully upgraded (more than $110k upgrades) single-family residence in Eastvale offers a desirable north-south orientation, spacious 7,405 sf lot size, low HOA dues (approximately $30/month), and strong long-term value within a sought-after school district (Eleanor Roosevelt High School, walking distance to middle school and dual-language elementary school). The home features a dramatic high-ceiling entry enhanced by chandelier and crown molding throughout, creating an open and elegant atmosphere with abundant natural light. The floor plan is highly functional, featuring an office and a private-entry downstairs suite that is ideal for multi-generational living, guests, or flexible rental use. One of the home’s rare highlights is the combination of the private-entry suite with its own dedicated garage space, offering enhanced privacy and usability rarely found in comparable homes. The backyard has undergone extensive upgrades, including flagstone walkways, gazebo, rain gutters, backyard sink, patio area, wooden deck pathways, relaxation platform, fruit trees, and professionally enhanced landscaping. Irrigation system upgrades. The outdoor space offers privacy, functionality, and an ideal setting for entertaining or family enjoyment. Additional improvements include upgraded insulated garage doors with windows, newly added garage window near existing sideyard door, enhanced garage interior finishes, a whole-house water softener system, whole house wood shutter window upgrades, fresh interior paint throughout, custom downstairs tile flooring, wood flooring on the staircase and second floor, upgraded LED lighting system, chandeliers in dinning room and high ceiling area, reinforced security doors and windows for the first floor, full security camera and control panel system, and a large upstairs loft skylight window that enhances brightness and openness throughout the home.The property also features crown molding details throughout, adding an additional layer of elegance and architectural character. This is not simply a large home — it is a thoughtfully upgraded residence offering strong functionality, enhanced comfort, flexible living potential, and long-term family value. The modification of loft skylight window and seperated garage with additional window and access door to downstairs suite are unpermited.Property to be sold AS IS. SQFT not taped, Buyer to verify SQFT, schools, permits, and other due diligence items. The pictures are virtually stage.
Open Houses
- Sat, Sep 12 · 6:00 PM – 7:30 PM
- Sun, Sep 13 · 9:00 PM – 10:00 PM
Property Details
- Interior
- Bedroom On Main Level, Loft, Main Level Primary, Multiple Primary Suites, Primary Suite, Walk In Pantry, Walk In Closets
- Cooling
- 1
- Heating
- Central
- Cooling Features
- Central Air
- Bedrooms
- 5
- Bathrooms
- 3.5
- Full Baths
- 3
- Half Baths
- 1
- Lot Features
- Zero To One Unit Acre
- Stories
- 2
- Lot Description
- Zero To One Unit Acre
- Acres
- 0.17
- Square Feet
- 3528.0
- Lot Size (sqft)
- 7405.0
- Parking
- 1
- Parking Spaces
- 3
- Parking Type
- Garage
- Parking Garage Spaces
- 3.0
- Property Type
- Purchase
- Property Subtype Additional
- Single Family Residence
- Year Built
- 2014
- Sewer Information
- Public Sewer
- Utility Source
- Public
- Appliances
- Dishwasher, Gas Cooktop, Gas Oven, Gas Range, Gas Water Heater
- Community Features
- Curbs, Street Lights, Sidewalks
- School District
- Corona-Norco Unified
- County
- Riverside
- Region
- Eastvale
- Original List Price
- $1,119,000
- Days on Market (Cumulative)
- 122
- HOA Fees
- 30.0
Location
Legal
The multiple listing data appearing on this website, or contained in reports produced therefrom, is owned and copyrighted by California Regional Multiple Listing Service, Inc. ("CRMLS") and is protected by all applicable copyright laws. Information provided is for viewer's personal, non-commercial use and may not be used for any purpose other than to identify prospective properties the viewer may be interested in purchasing. All listing data, including but not limited to square footage and lot size is believed to be accurate, but the listing Agent, listing Broker and CRMLS and its affiliates do not warrant or guarantee such accuracy. The viewer should independently verify the listed data prior to making any decisions based on such information by personal inspection and/or contacting a real estate professional.
Based on information from California Regional Multiple Listing Service, Inc. as of the most recent time synced and /or other sources. All data, including all measurements and calculations of area, is obtained from various sources and has not been, and will not be, verified by broker or MLS. All information should be independently reviewed and verified for accuracy. Properties may or may not be listed by the office/agent presenting the information
Last Updated: Sep 7, 2026 7:48 PM. Source: CRMLS
Provided By
Listed by Gangming Liang (#OCLIANGAN), 415-623-4362
Listing Office: Real Broker (#H07357)