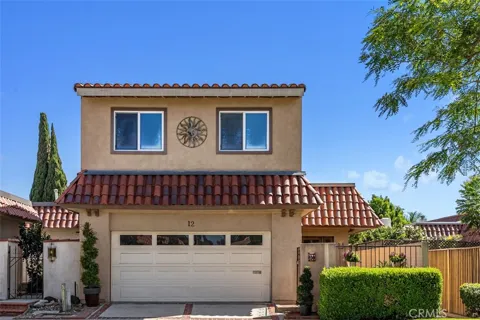
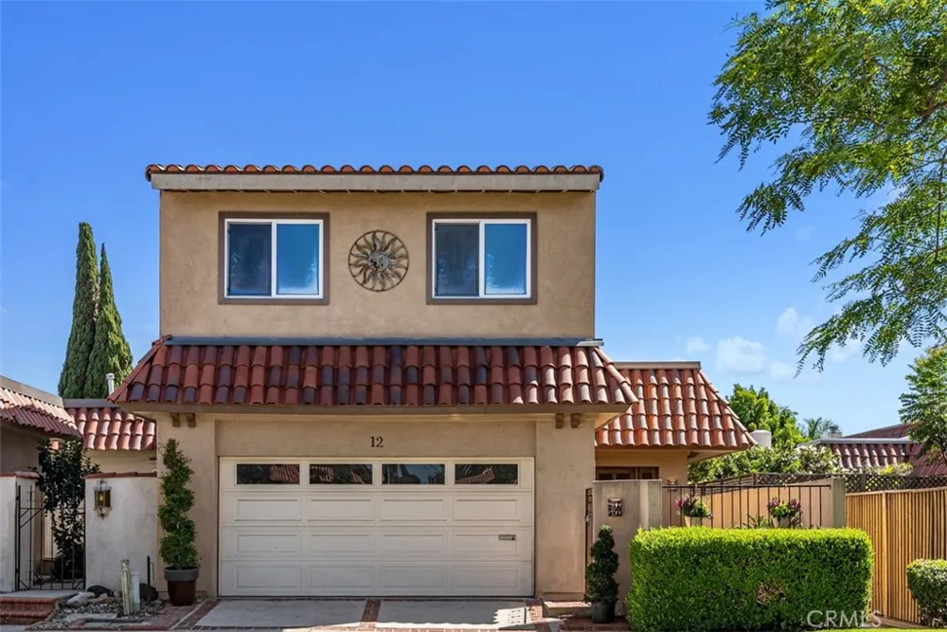
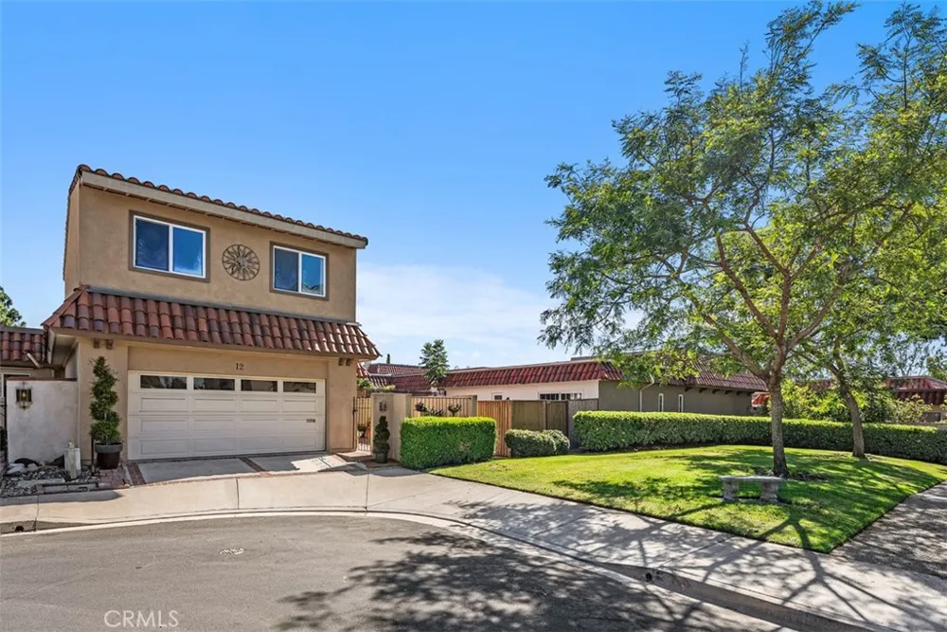
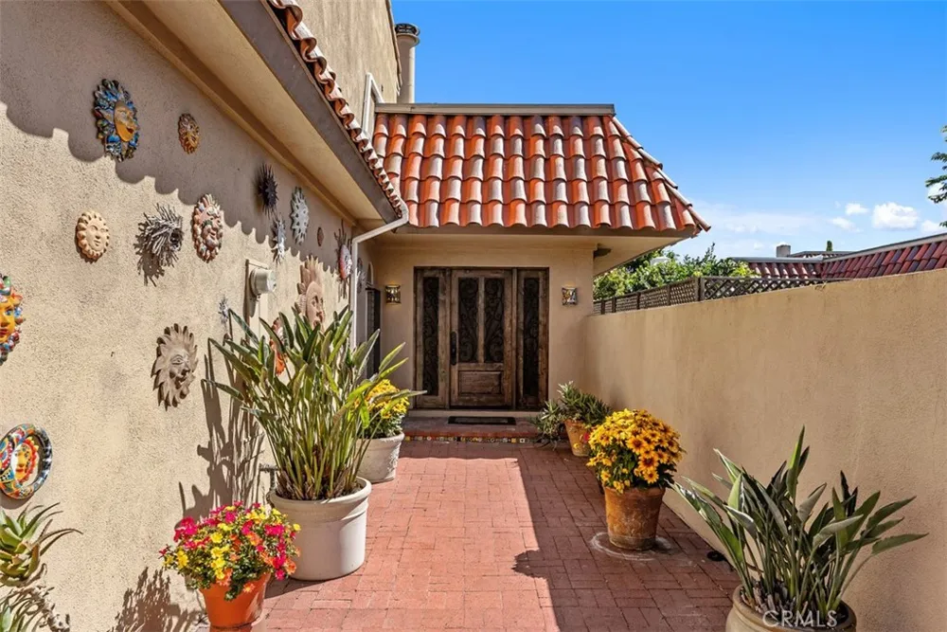
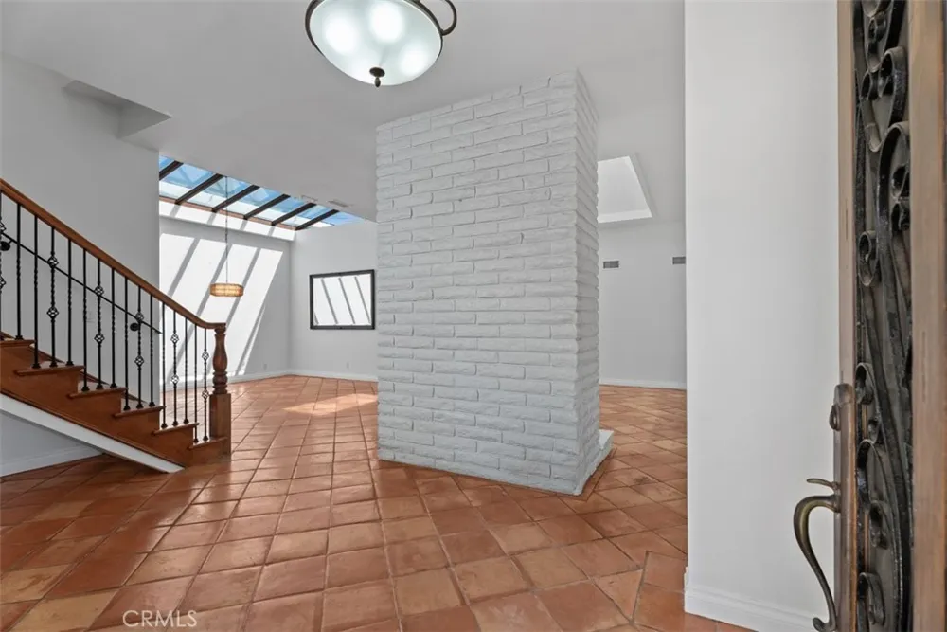
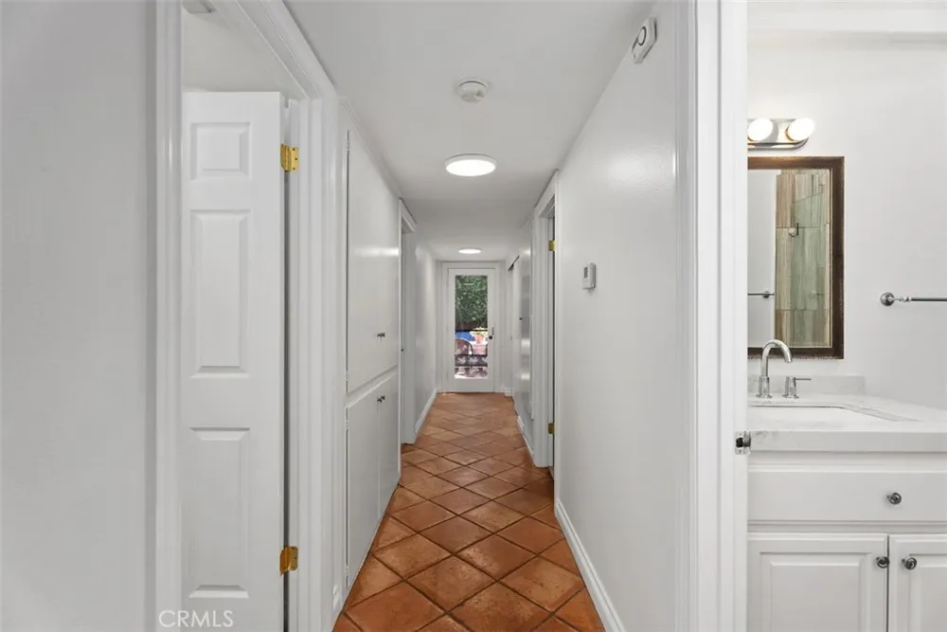
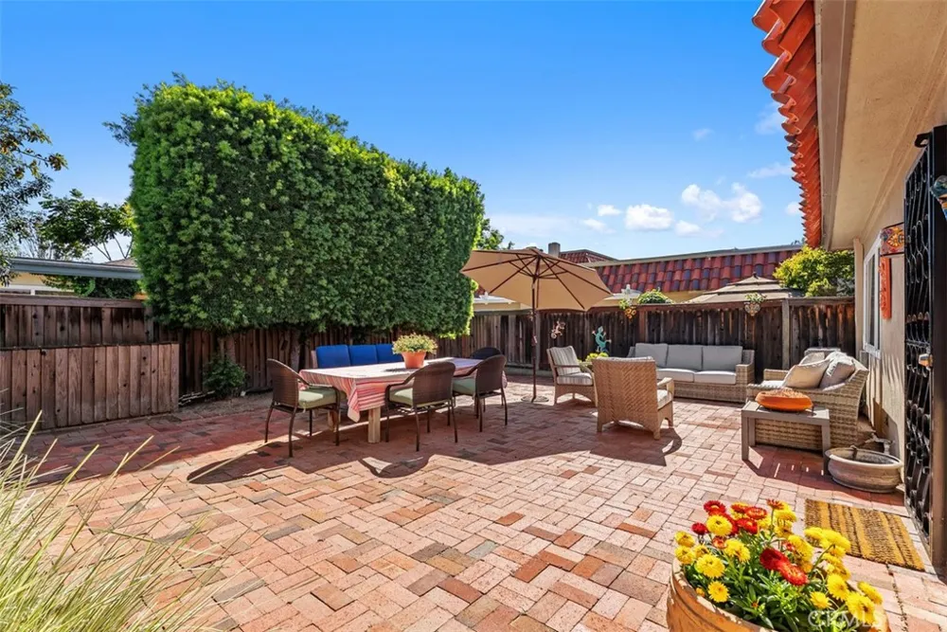
Welcome to perhaps one of the most unique properties in University Park, Irvine. Situated on a prime corner lot directly facing the serene Greenbelt, this end-unit Cambridge model features significant, fully permitted additions that create an expansive four-bedroom, three-bathroom open floor plan unlike anything else in the community. Located within the highly acclaimed University High School boundary and just minutes from UC Irvine (UCI), John Wayne Airport, and Newport Beach, this home offers an unbeatable location for work, school, and leisure.
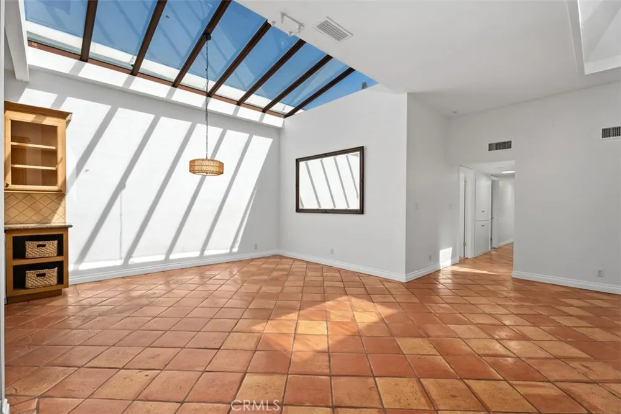
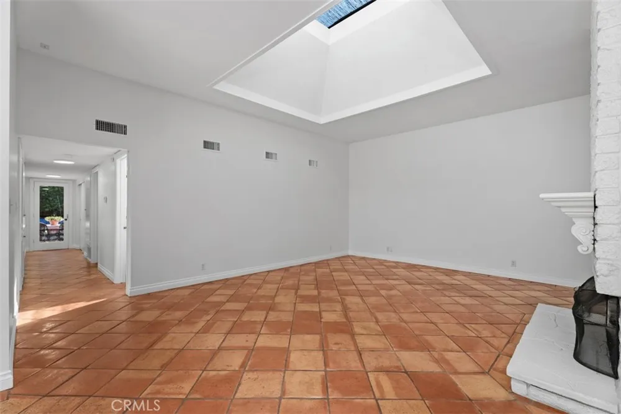
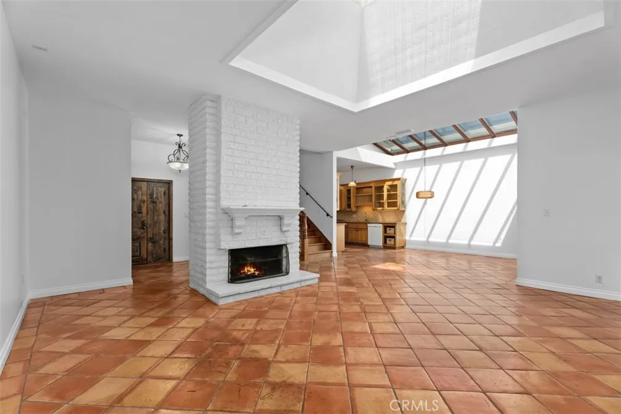
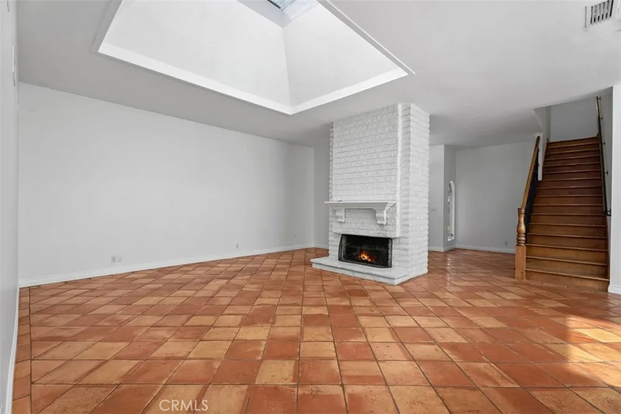
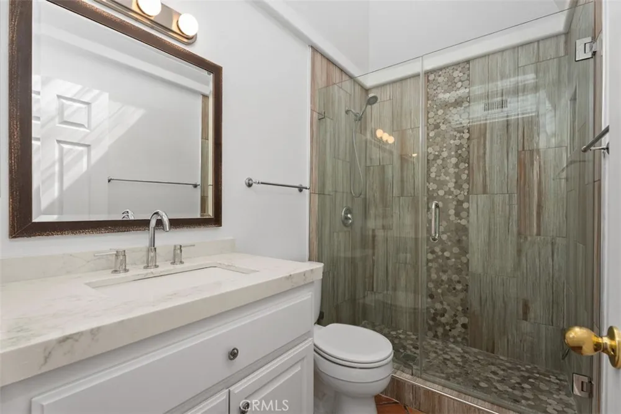
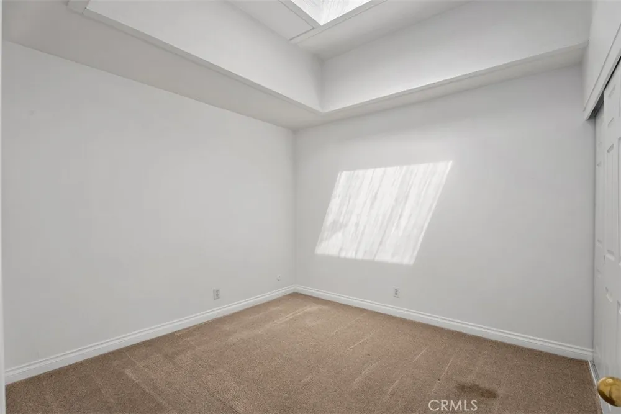
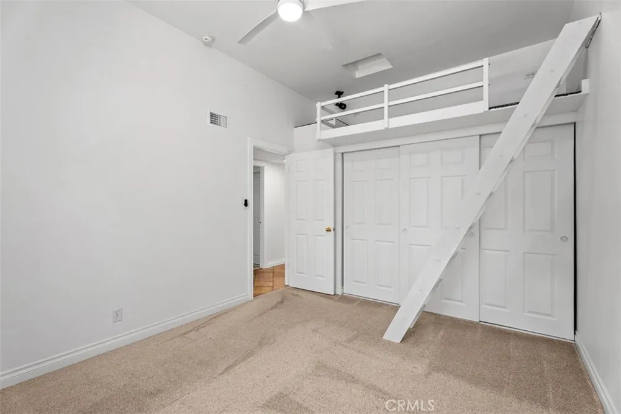
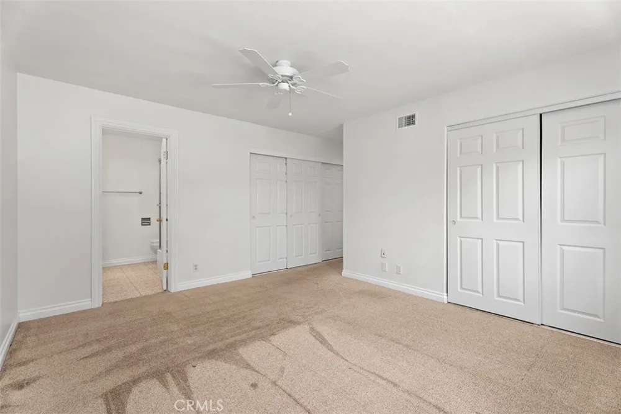
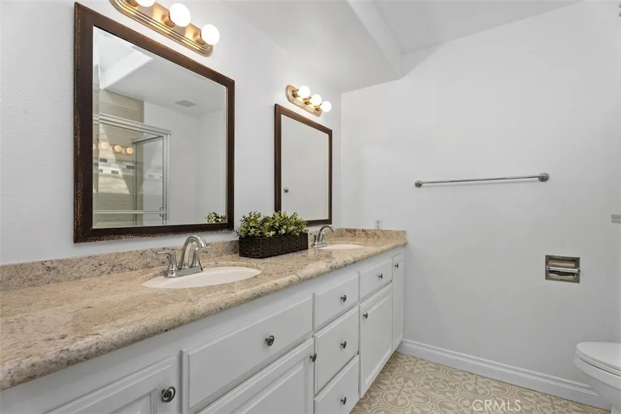
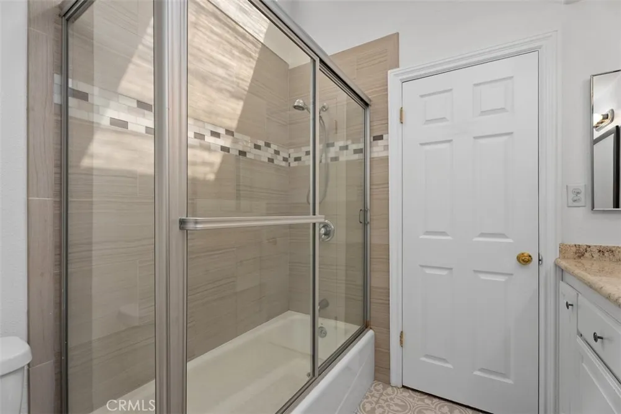
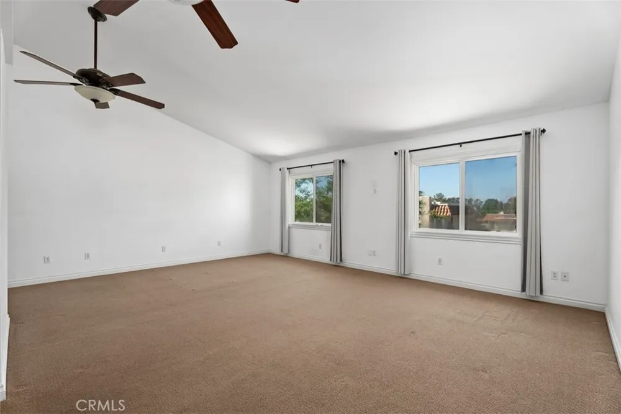
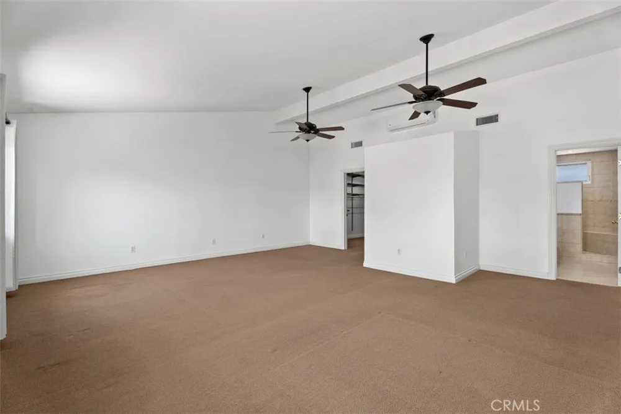
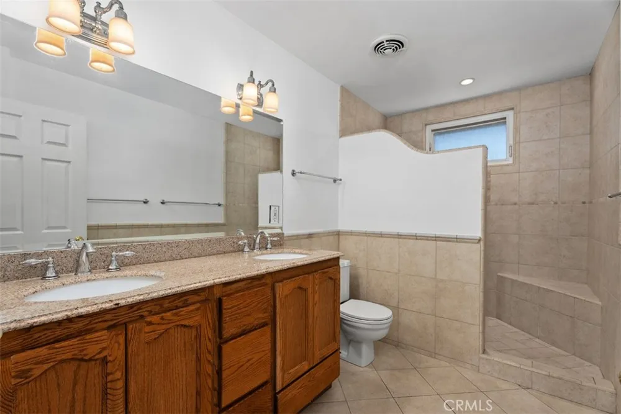
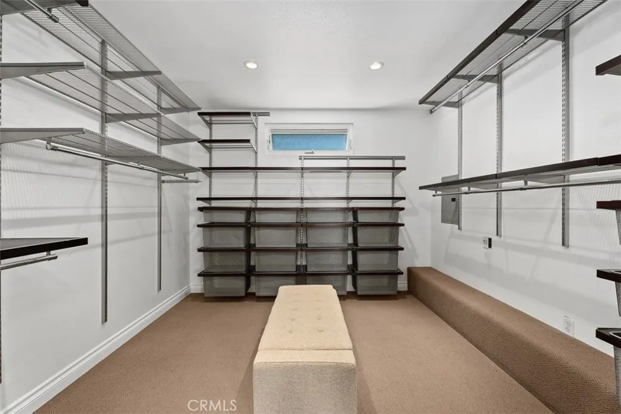
Stepping inside, the impressive main living space boasts ceilings raised between 12 and 14 feet high with adjacent custom skylight glass, beautiful Spanish tile floors, and a stunning white brick fireplace that floods the room with bright, natural light. The highly versatile floor plan features three bedrooms on the main floor, including a primary bedroom with its own en-suite bathroom and shower. Upstairs on the second floor above the garage, you will find an incredible primary suite retreat featuring high vaulted ceilings, an entire walk-in closet, and a private walk-in shower.
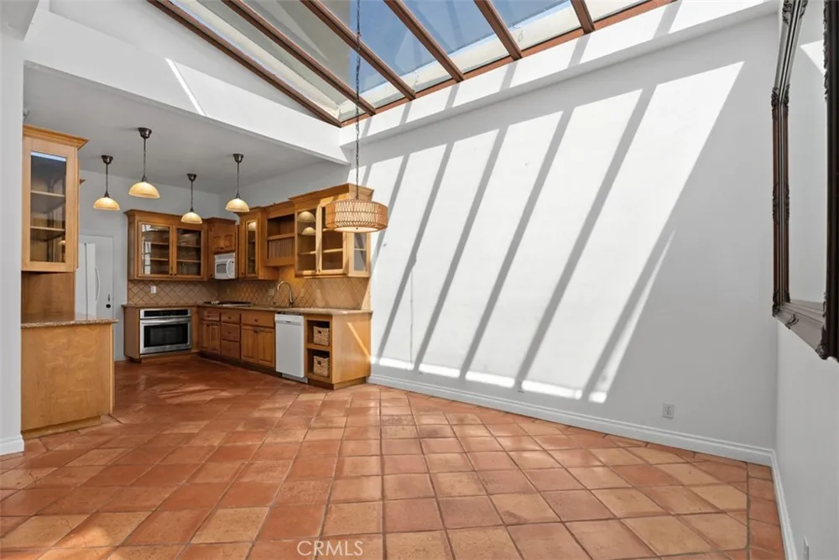
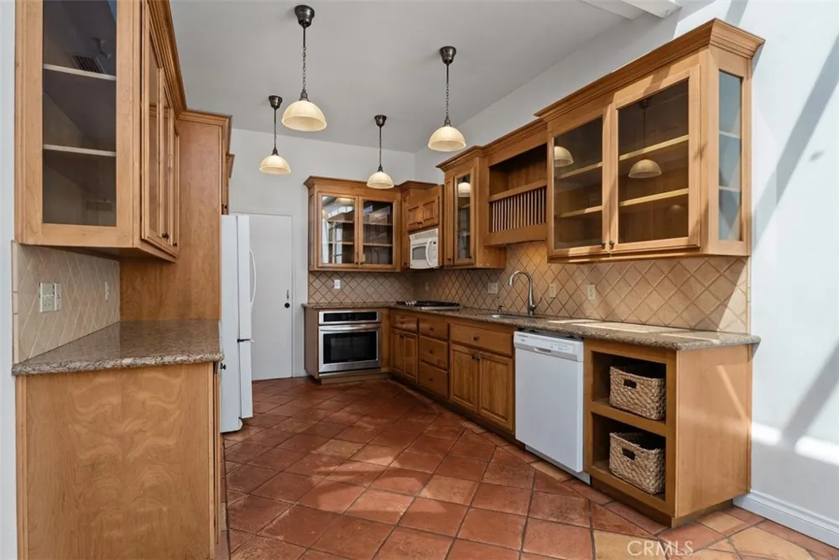
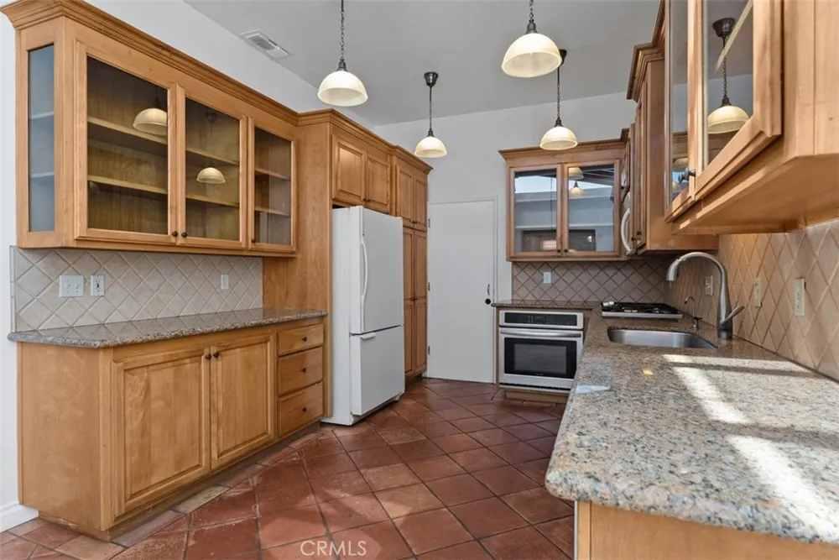
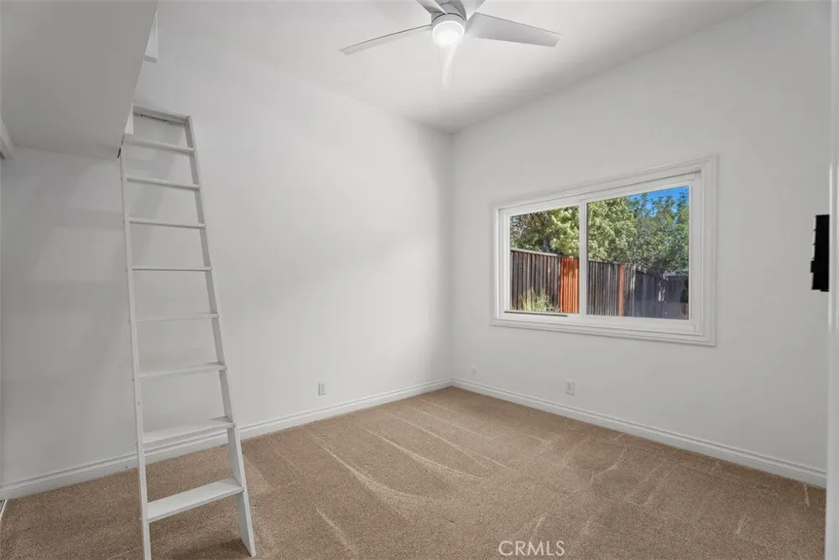
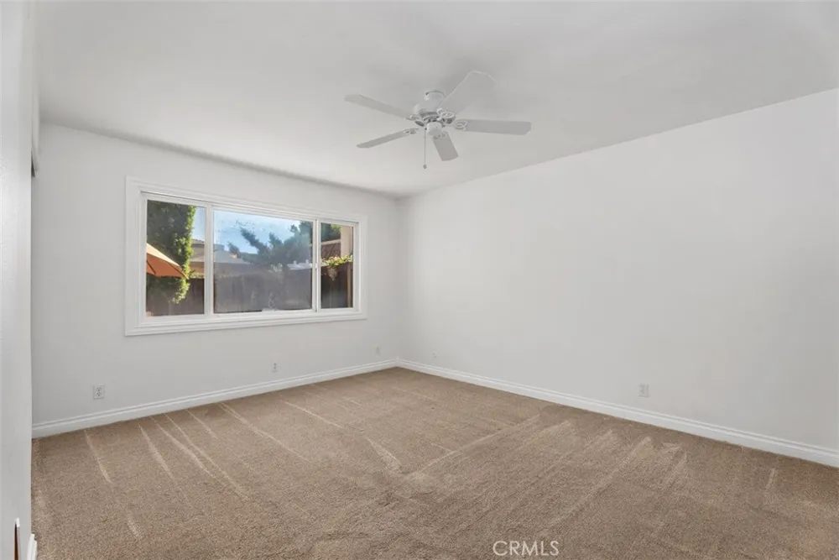
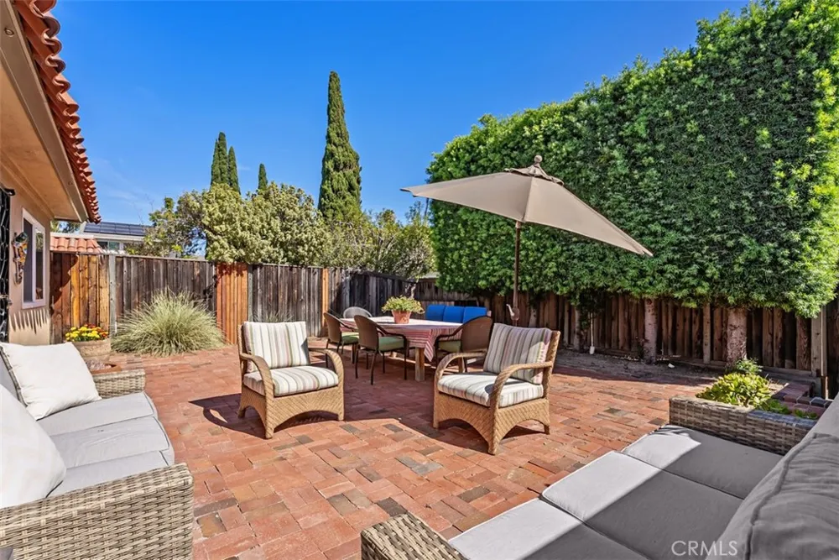
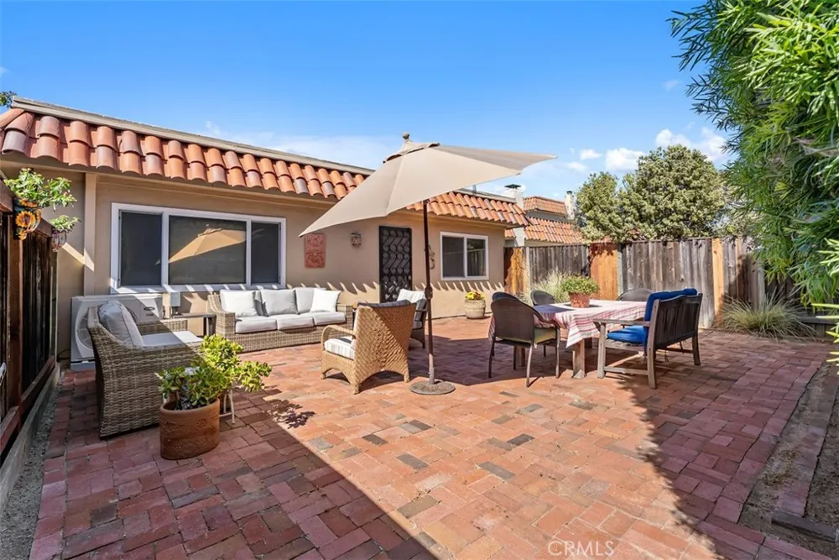
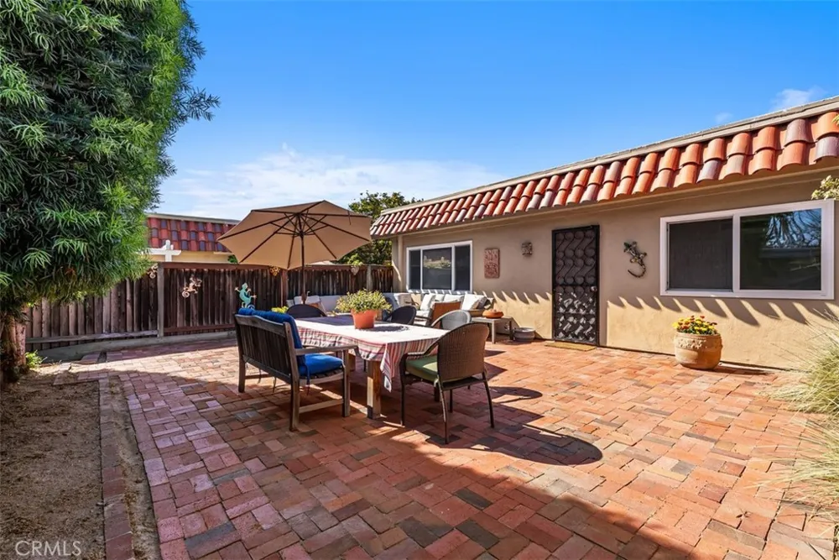
The kitchen is stylish and functional, featuring maple cabinets, granite countertops, pendant lighting, and stainless steel appliances including a sink, microwave, and dishwasher. Major mechanical upgrades provide complete peace of mind, including a brand-new HVAC system installed in 2025, hot water re-piping completed during the remodel, and both a new water heater and a majority roof replacement that are only five years old. Additional details include newer dual-pane windows virtually all throughout, ceiling fans in every bedroom, and a large backyard that is perfect for outdoor entertaining. Do not miss this rare, fully permitted University Park property!
Open Houses
- Sat, Sep 5 · 7:30 PM – 10:00 PM
Property Details
- Interior
- Beamed Ceilings, Ceiling Fans, Cathedral Ceilings, Separate Formal Dining Room, Granite Counters, High Ceilings, In Law Floorpla
- Cooling
- 1
- Heating
- Central
- Cooling Features
- Central Air
- Bedrooms
- 4
- Bathrooms
- 3
- 3/4 Baths
- 3
- View
- Park Greenbelt,Neighborhood
- Lot Features
- Zero To One Unit Acre, Corner Lot, Cul De Sac, Flag Lot, Greenbelt, Level, Sprinkler System, Yard, Zero Lot Line
- Stories
- 2
- Lot Description
- Zero To One Unit Acre, Corner Lot, Cul De Sac, Flag Lot, Greenbelt, Level, Sprinkler System, Yard, Zero Lot Line
- Pool Description
- Community, Association
- Pool Features
- Community, Association
- Exterior Features
- Lighting, Rain Gutters
- Exterior Materials
- Lighting, Rain Gutters
- Pool Shared
- 1
- Acres
- 0.084
- Square Feet
- 2429.0
- Lot Size (sqft)
- 3648.0
- Parking Features
- Direct Access, Garage Faces Front, Garage, Side By Side
- Parking
- 1
- Parking Spaces
- 2.0
- Parking Type
- Garage
- Parking Garage Spaces
- 2.0
- Property Type
- Purchase
- Style
- Mediterranean
- Property Subtype Additional
- Single Family Residence
- Year Built
- 1966
- Foundation
- Slab
- Roof
- Flat, Spanish Tile
- Sewer Information
- Public Sewer
- Utility Source
- Public
- Utility Features
- Cable Available, Electricity Connected, Natural Gas Connected, Phone Available, Sewer Connected, Water Connected
- Appliances
- Dishwasher, Gas Cooktop, Microwave, Refrigerator, Self Cleaning Oven, Water Heater
- Subdivision
- Village I (V1)
- Community Features
- Street Lights, Sidewalks, Urban, Pool
- School District
- Irvine Unified
- Elementary School
- University Park
- Middle School
- Rancho San Joaquin
- High School
- University
- County
- Orange
- Region
- Irvine
- Original List Price
- $1,599,000
- Days on Market (Cumulative)
- 31
- HOA
- 1
- HOA Fees
- 190.0
Location
Legal
The multiple listing data appearing on this website, or contained in reports produced therefrom, is owned and copyrighted by California Regional Multiple Listing Service, Inc. ("CRMLS") and is protected by all applicable copyright laws. Information provided is for viewer's personal, non-commercial use and may not be used for any purpose other than to identify prospective properties the viewer may be interested in purchasing. All listing data, including but not limited to square footage and lot size is believed to be accurate, but the listing Agent, listing Broker and CRMLS and its affiliates do not warrant or guarantee such accuracy. The viewer should independently verify the listed data prior to making any decisions based on such information by personal inspection and/or contacting a real estate professional.
Based on information from California Regional Multiple Listing Service, Inc. as of the most recent time synced and /or other sources. All data, including all measurements and calculations of area, is obtained from various sources and has not been, and will not be, verified by broker or MLS. All information should be independently reviewed and verified for accuracy. Properties may or may not be listed by the office/agent presenting the information
Provided By
Listed by Behn Borhani (#OCBORBEHN)
Listing Office: Keller Williams Realty Irvine (#H04106)