(909) 437-7109 (909) 367-9640 armenb@chrisarmenre.com lucyv@chrisarmenre.com Chris Armen Real Estate and Finance
Traffic Dashboard
Home
  • Properties
    • Featured Properties
    • Closed Listings
    • Mortgage Calculator
  • Selling
  • Areas
    • Rancho Cucamonga
    • Upland
    • Fontana
    • Claremont
  • About
    • Real Estate Experts
    • Meet Armen
    • Meet Lucy
    • Testimonials
  • Contact
Traffic Dashboard
Armen Bagdasarian
(909) 437-7109 armenb@chrisarmenre.com
  • 8439 White Oak Ave Ste 102
    Rancho Cucamonga, California 91730
About
  • About
  • Testimonials
  • Contact
  • Meet Armen
  • Meet Lucy
  • Sell
Properties
  • Featured Properties
  • Closed Listings
  • Mortgage Calculator
Local Guide
  • Search by City
  • Search by Subdivision
  • Search by Zip
  • Search by Area
Legal
  • Privacy
  • Terms
  • DMCA
  • Accessibility
  • Fair Housing
Account
  • Dashboard
  • Logout
  • Login
Lucy & Armen - Footer Logo
©2026 Chris Armen Real Estate and Finance. All rights reserved.
Website built by CloseHack.
California Regional Multiple Listing Service

The multiple listing data appearing on this website, or contained in reports produced therefrom, is owned and copyrighted by California Regional Multiple Listing Service, Inc. ("CRMLS") and is protected by all applicable copyright laws. Information provided is for viewer's personal, non-commercial use and may not be used for any purpose other than to identify prospective properties the viewer may be interested in purchasing. All listing data, including but not limited to square footage and lot size is believed to be accurate, but the listing Agent, listing Broker and CRMLS and its affiliates do not warrant or guarantee such accuracy. The viewer should independently verify the listed data prior to making any decisions based on such information by personal inspection and/or contacting a real estate professional.

Based on information from California Regional Multiple Listing Service, Inc. as of the most recent time synced and /or other sources. All data, including all measurements and calculations of area, is obtained from various sources and has not been, and will not be, verified by broker or MLS. All information should be independently reviewed and verified for accuracy. Properties may or may not be listed by the office/agent presenting the information
Return
  • All Types
  • House+2 more
  • Price
  • Bed/Bath
  • Size
  • Dates
  • Filters
  • Amenities
  • Save
  • Share
Listings
No results
Sort
Home / Placentia / 1172 Davis
1172 Davis Placentia, CA 92870 1172 Davis Placentia, CA 92870 1172 Davis Placentia, CA 92870 1172 Davis Placentia, CA 92870 1172 Davis Placentia, CA 92870 1172 Davis Placentia, CA 92870 1172 Davis Placentia, CA 92870 1172 Davis Placentia, CA 92870 1172 Davis Placentia, CA 92870 1172 Davis Placentia, CA 92870 1172 Davis Placentia, CA 92870 1172 Davis Placentia, CA 92870 1172 Davis Placentia, CA 92870 1172 Davis Placentia, CA 92870 1172 Davis Placentia, CA 92870 1172 Davis Placentia, CA 92870 1172 Davis Placentia, CA 92870 1172 Davis Placentia, CA 92870 1172 Davis Placentia, CA 92870 1172 Davis Placentia, CA 92870 1172 Davis Placentia, CA 92870 1172 Davis Placentia, CA 92870 1172 Davis Placentia, CA 92870 1172 Davis Placentia, CA 92870 1172 Davis Placentia, CA 92870 1172 Davis Placentia, CA 92870 1172 Davis Placentia, CA 92870 1172 Davis Placentia, CA 92870 1172 Davis Placentia, CA 92870 View All Photos

$1,015,000

| Active

1172 Davis

Placentia, CA 92870

1,600
Square Feet
3
Beds
2.5
Baths
0.07
Acres
1
Days on Market
OC26194001
MLS#
House
Structure
Residential
Zone
Contact
Listing OfficeCompass

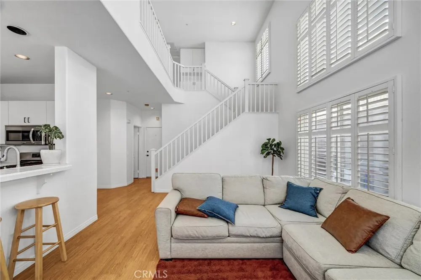
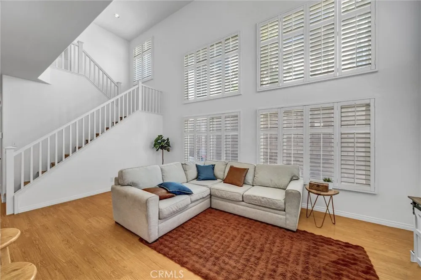
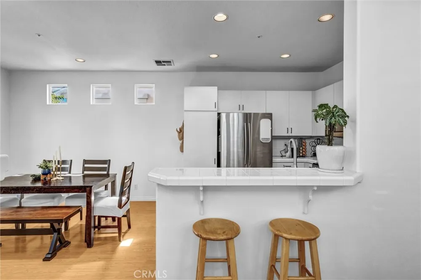
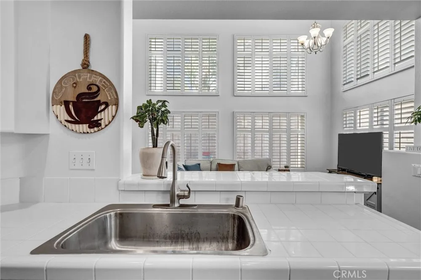
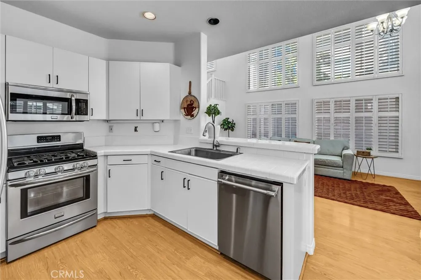
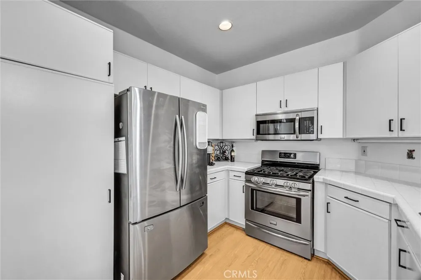
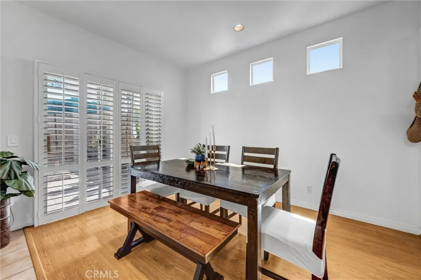
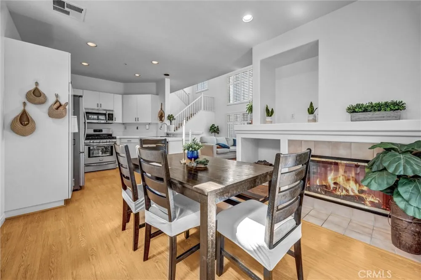
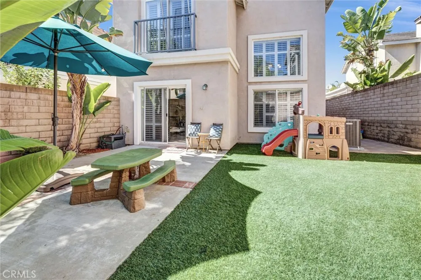
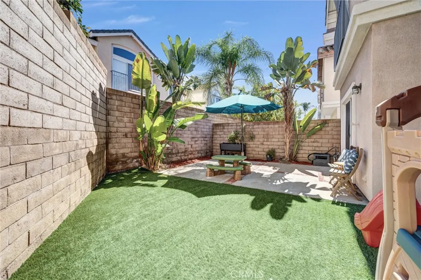
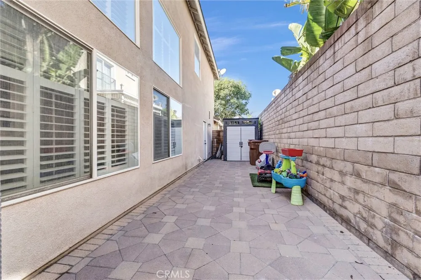
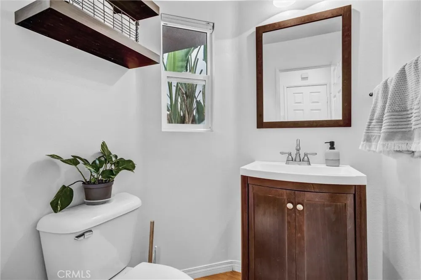
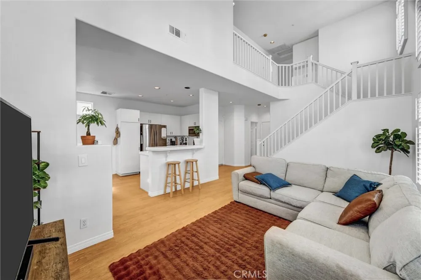
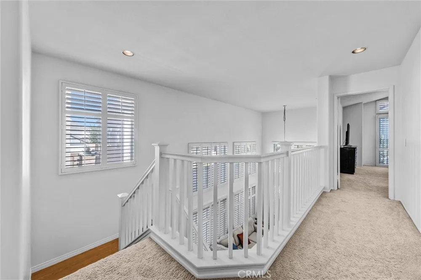
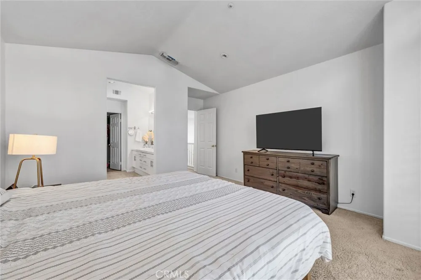
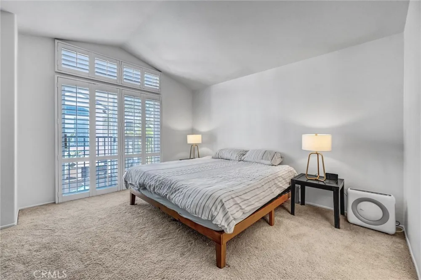
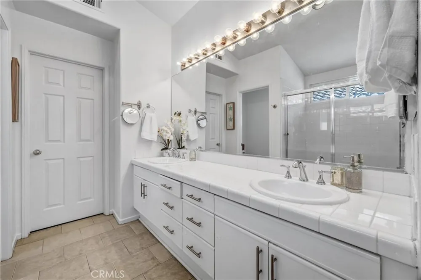
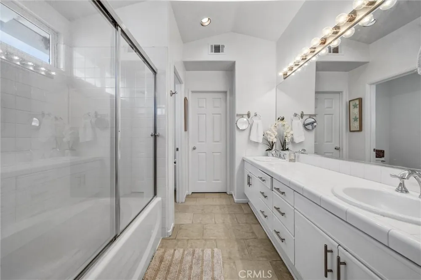
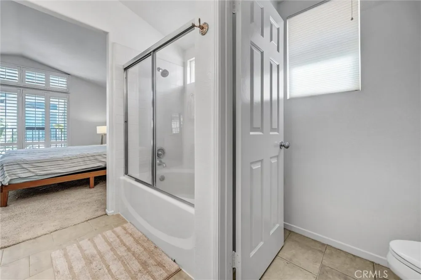
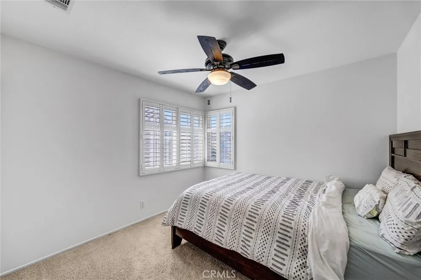
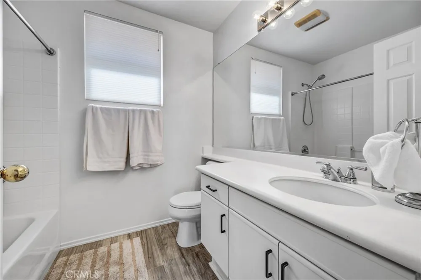
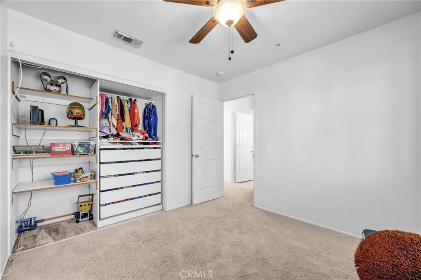
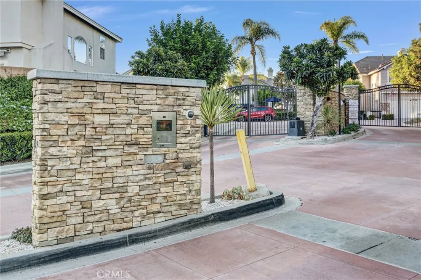
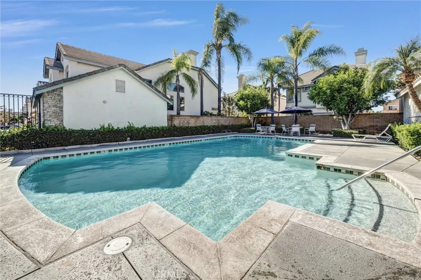
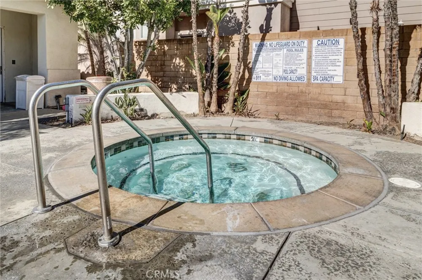
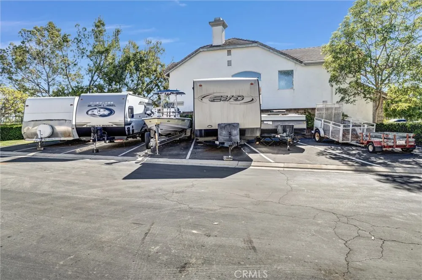
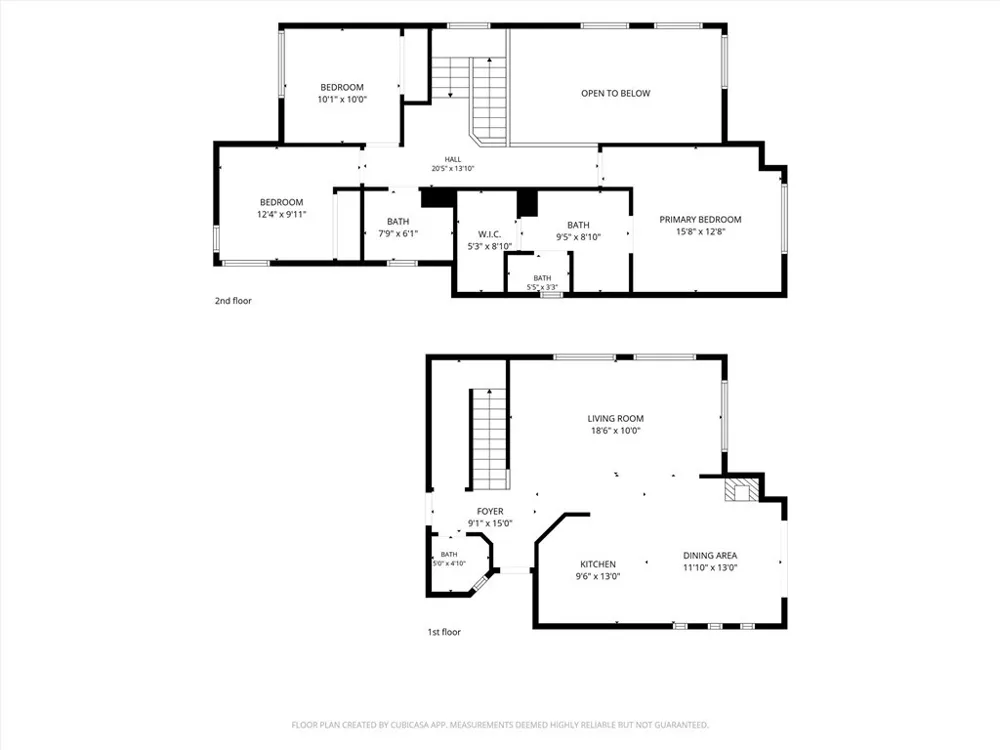
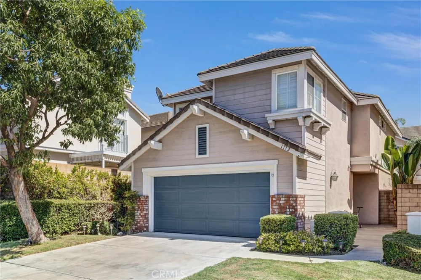
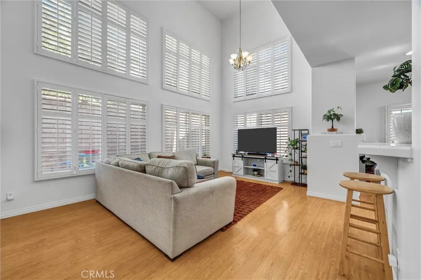
Step into a world of fresh starts and sun-drenched spaces at 1172 Davis Way. Tucked within a beautifully maintained gated community in Placentia, this gem has just been treated to a crisp, new coat of interior paint from top to bottom, making the 1,600 square feet of living space feel even more airy and inviting. Whether you’re hosting a lively brunch or curling up by the fireplace, this home strikes the perfect balance between sophisticated style and effortless comfort. The heart of the home is a bright, open-concept kitchen featuring a convenient breakfast bar and sleek stainless steel appliances—perfect for the resident chef. Throughout the house, dual-pane windows and recessed lighting keep everything glowing. Upstairs, you’ll find three spacious bedrooms and two bathrooms, including a primary ensuite that feels like a personal getaway with its deep soaking tub and separate shower. Plus, the upstairs bathroom just received a stylish upgrade with brand-new flooring. Practicality meets playfulness here. You’ll have a private yard for weekend gardening or dining under the stars, and a handy storage shed for all your extras. The attached garage is a standout, featuring clean epoxy floors that make the space feel as polished as the rest of the home. For those with a sense of adventure, the HOA even offers optional RV parking available for rent. When it’s time to cool off, the community pool and spa are just moments away. 1172 Davis Way isn't just a house; it’s the bright, polished backdrop for your next chapter.

Property Details
Interior
Breakfast Bar, Built In Features, Balcony, Ceiling Fans, High Ceilings, Open Floorplan, Recessed Lighting, Tile Counters, Two St
Cooling
1
Heating
Central
Cooling Features
Central Air
Bedrooms
3
Bathrooms
2.5
Full Baths
2
Half Baths
1
View
Neighborhood
Lot Features
Back Yard, Front Yard, Landscaped, Yard
Stories
2
Lot Description
Back Yard, Front Yard, Landscaped, Yard
Pool Description
Community, Association
Pool Features
Community, Association
Pool Shared
1
Acres
0.074
Square Feet
1600.0
Lot Size (sqft)
3208.0
Parking Features
Concrete, Door Single, Garage, Garage Door Opener, Paved, Rv Access Parking
Parking
1
Parking Spaces
2.0
Parking Type
Garage
Parking Garage Spaces
2.0
Property Type
Purchase
Style
Traditional
Property Subtype Additional
Single Family Residence
Year Built
1997
Foundation
Slab
Roof
Concrete
Sewer Information
Public Sewer
Utility Source
Public
Utility Features
Cable Connected, Electricity Connected, Natural Gas Connected, Sewer Connected, Water Connected
Appliances
Dishwasher, Gas Oven, Gas Range, Microwave
Subdivision
Bella Vista on the Green (BLVS)
Community Features
Curbs, Gutters, Sidewalks, Gated, Pool
School District
Placentia-Yorba Linda Unified
County
Orange
Region
Placentia
Original List Price
$1,015,000
Days on Market (Cumulative)
1
HOA
1
HOA Fees
150.0
MLS #
OC26194001
Location
Legal

The multiple listing data appearing on this website, or contained in reports produced therefrom, is owned and copyrighted by California Regional Multiple Listing Service, Inc. ("CRMLS") and is protected by all applicable copyright laws. Information provided is for viewer's personal, non-commercial use and may not be used for any purpose other than to identify prospective properties the viewer may be interested in purchasing. All listing data, including but not limited to square footage and lot size is believed to be accurate, but the listing Agent, listing Broker and CRMLS and its affiliates do not warrant or guarantee such accuracy. The viewer should independently verify the listed data prior to making any decisions based on such information by personal inspection and/or contacting a real estate professional.

Based on information from California Regional Multiple Listing Service, Inc. as of the most recent time synced and /or other sources. All data, including all measurements and calculations of area, is obtained from various sources and has not been, and will not be, verified by broker or MLS. All information should be independently reviewed and verified for accuracy. Properties may or may not be listed by the office/agent presenting the information
Provided By
Listed by Kenneth Farah (#OCFARAKEN)
Listing Office: Compass (#OC06682)

Lucy & Armen Have a question about this home?

Interested in Purchasing 1172 Davis?

Get an estimate on monthly payments on this property.

$
years
Down Payment
$
%
Interest Rate
%
Tax Rate
%
$
$annually
$monthly
Estimated Monthly Payment
$0.00
Loan Amount
$0.00