(909) 437-7109 (909) 367-9640 armenb@chrisarmenre.com lucyv@chrisarmenre.com Chris Armen Real Estate and Finance
Traffic Dashboard
Home
  • Properties
    • Featured Properties
    • Closed Listings
    • Mortgage Calculator
  • Selling
  • Areas
    • Rancho Cucamonga
    • Upland
    • Fontana
    • Claremont
  • About
    • Real Estate Experts
    • Meet Armen
    • Meet Lucy
    • Testimonials
  • Contact
Traffic Dashboard
Armen Bagdasarian
(909) 437-7109 armenb@chrisarmenre.com
  • 8439 White Oak Ave Ste 102
    Rancho Cucamonga, California 91730
About
  • About
  • Testimonials
  • Contact
  • Meet Armen
  • Meet Lucy
  • Sell
Properties
  • Featured Properties
  • Closed Listings
  • Mortgage Calculator
Local Guide
  • Search by City
  • Search by Subdivision
  • Search by Zip
  • Search by Area
Legal
  • Privacy
  • Terms
  • DMCA
  • Accessibility
  • Fair Housing
Account
  • Dashboard
  • Logout
  • Login
Lucy & Armen - Footer Logo
©2026 Chris Armen Real Estate and Finance. All rights reserved.
Website built by CloseHack.
California Regional Multiple Listing Service

The multiple listing data appearing on this website, or contained in reports produced therefrom, is owned and copyrighted by California Regional Multiple Listing Service, Inc. ("CRMLS") and is protected by all applicable copyright laws. Information provided is for viewer's personal, non-commercial use and may not be used for any purpose other than to identify prospective properties the viewer may be interested in purchasing. All listing data, including but not limited to square footage and lot size is believed to be accurate, but the listing Agent, listing Broker and CRMLS and its affiliates do not warrant or guarantee such accuracy. The viewer should independently verify the listed data prior to making any decisions based on such information by personal inspection and/or contacting a real estate professional.

Based on information from California Regional Multiple Listing Service, Inc. as of the most recent time synced and /or other sources. All data, including all measurements and calculations of area, is obtained from various sources and has not been, and will not be, verified by broker or MLS. All information should be independently reviewed and verified for accuracy. Properties may or may not be listed by the office/agent presenting the information
Return
  • All Types
  • House+2 more
  • Price
  • Bed/Bath
  • Size
  • Dates
  • Filters
  • Amenities
  • Save
  • Share
Listings
No results
Sort
Home / Paradise / 1166 Wagstaff
1166 Wagstaff Paradise, CA 95969 1166 Wagstaff Paradise, CA 95969 1166 Wagstaff Paradise, CA 95969 1166 Wagstaff Paradise, CA 95969 1166 Wagstaff Paradise, CA 95969 1166 Wagstaff Paradise, CA 95969 1166 Wagstaff Paradise, CA 95969 1166 Wagstaff Paradise, CA 95969 1166 Wagstaff Paradise, CA 95969 1166 Wagstaff Paradise, CA 95969 1166 Wagstaff Paradise, CA 95969 1166 Wagstaff Paradise, CA 95969 1166 Wagstaff Paradise, CA 95969 1166 Wagstaff Paradise, CA 95969 1166 Wagstaff Paradise, CA 95969 1166 Wagstaff Paradise, CA 95969 1166 Wagstaff Paradise, CA 95969 1166 Wagstaff Paradise, CA 95969 1166 Wagstaff Paradise, CA 95969 1166 Wagstaff Paradise, CA 95969 1166 Wagstaff Paradise, CA 95969 1166 Wagstaff Paradise, CA 95969 1166 Wagstaff Paradise, CA 95969 1166 Wagstaff Paradise, CA 95969 1166 Wagstaff Paradise, CA 95969 1166 Wagstaff Paradise, CA 95969 1166 Wagstaff Paradise, CA 95969 1166 Wagstaff Paradise, CA 95969 1166 Wagstaff Paradise, CA 95969 1166 Wagstaff Paradise, CA 95969 1166 Wagstaff Paradise, CA 95969 1166 Wagstaff Paradise, CA 95969 1166 Wagstaff Paradise, CA 95969 1166 Wagstaff Paradise, CA 95969 1166 Wagstaff Paradise, CA 95969 1166 Wagstaff Paradise, CA 95969 1166 Wagstaff Paradise, CA 95969 1166 Wagstaff Paradise, CA 95969 1166 Wagstaff Paradise, CA 95969 1166 Wagstaff Paradise, CA 95969 1166 Wagstaff Paradise, CA 95969 1166 Wagstaff Paradise, CA 95969 1166 Wagstaff Paradise, CA 95969 1166 Wagstaff Paradise, CA 95969 1166 Wagstaff Paradise, CA 95969 1166 Wagstaff Paradise, CA 95969 1166 Wagstaff Paradise, CA 95969 1166 Wagstaff Paradise, CA 95969 1166 Wagstaff Paradise, CA 95969 1166 Wagstaff Paradise, CA 95969 1166 Wagstaff Paradise, CA 95969 1166 Wagstaff Paradise, CA 95969 1166 Wagstaff Paradise, CA 95969 1166 Wagstaff Paradise, CA 95969 1166 Wagstaff Paradise, CA 95969 1166 Wagstaff Paradise, CA 95969 1166 Wagstaff Paradise, CA 95969 1166 Wagstaff Paradise, CA 95969 1166 Wagstaff Paradise, CA 95969 1166 Wagstaff Paradise, CA 95969 1166 Wagstaff Paradise, CA 95969 1166 Wagstaff Paradise, CA 95969 1166 Wagstaff Paradise, CA 95969 1166 Wagstaff Paradise, CA 95969 1166 Wagstaff Paradise, CA 95969 1166 Wagstaff Paradise, CA 95969 1166 Wagstaff Paradise, CA 95969 1166 Wagstaff Paradise, CA 95969 1166 Wagstaff Paradise, CA 95969 1166 Wagstaff Paradise, CA 95969 1166 Wagstaff Paradise, CA 95969 1166 Wagstaff Paradise, CA 95969 1166 Wagstaff Paradise, CA 95969 View All Photos

$319,000

| Active

1166 Wagstaff

Paradise, CA 95969

1,512
Square Feet
3
Beds
2
Baths
0.42
Acres
0
Days on Market
SN26202954
MLS#
House
Structure
Residential
Zone
Contact
Listing OfficeRe/Max Home and Investment

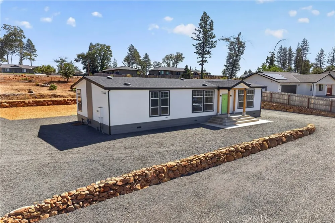
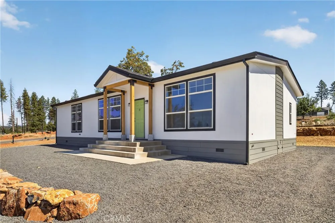
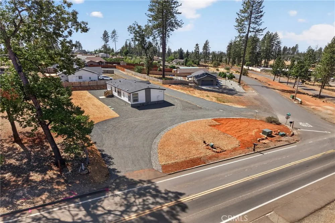
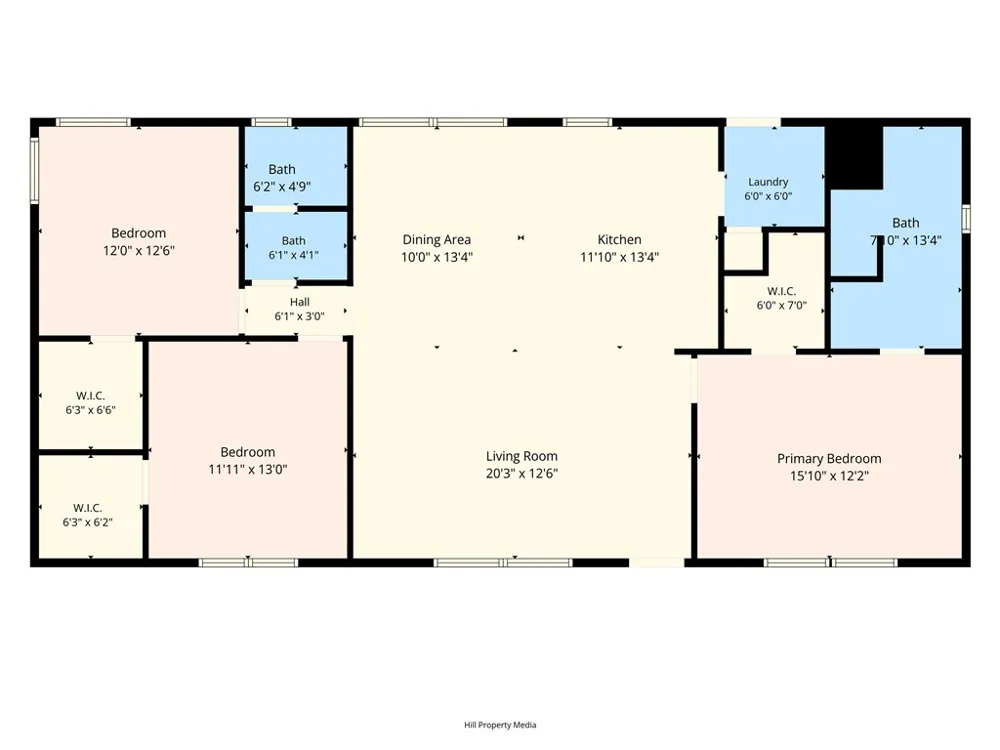
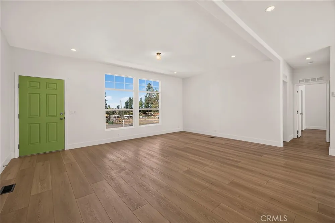
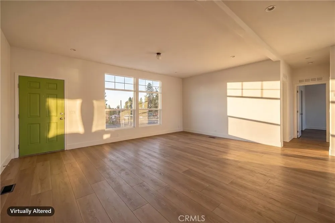
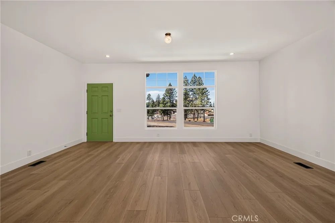
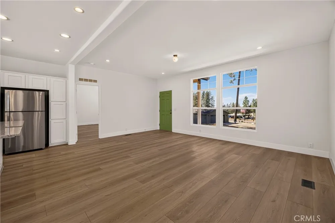
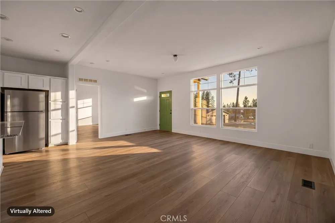
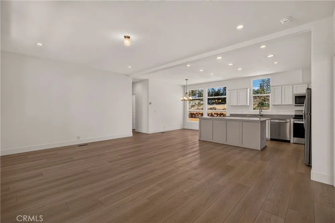
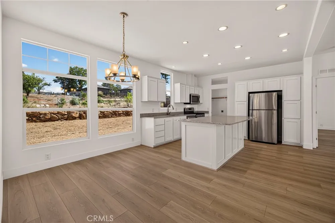
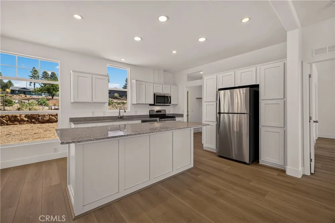
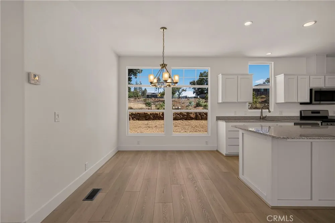
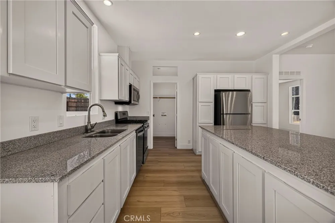
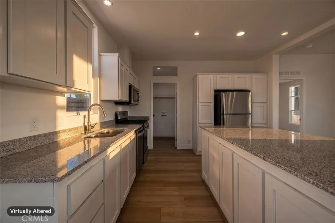
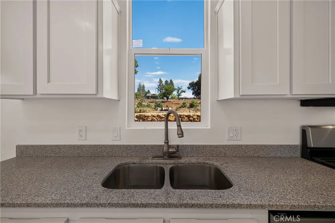
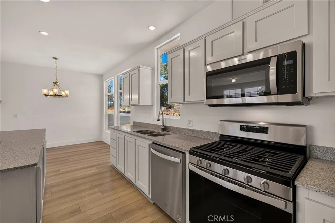
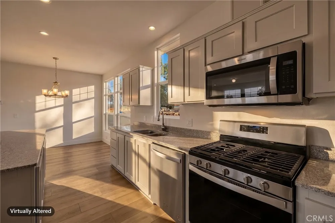
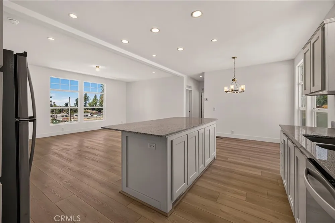
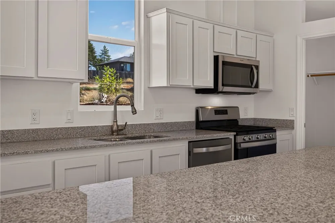
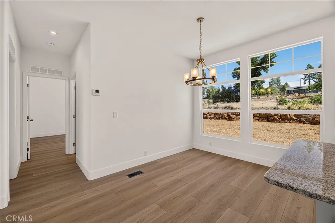
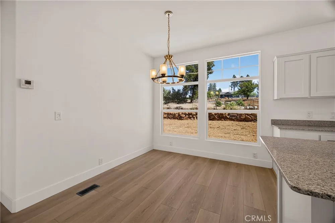
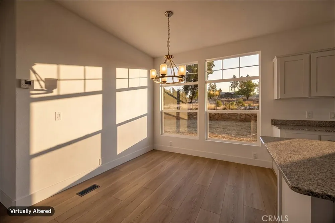
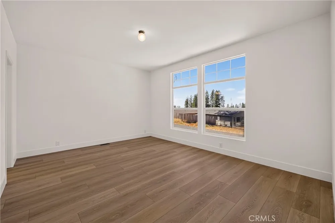
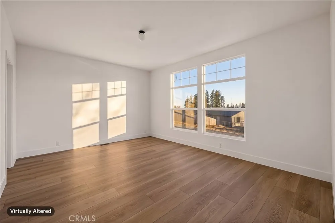
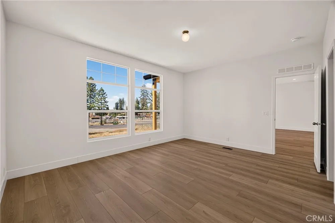
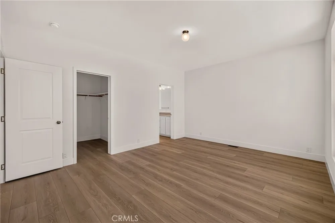
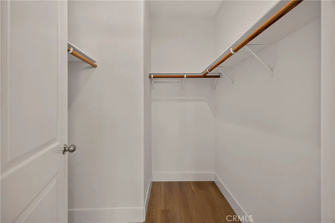
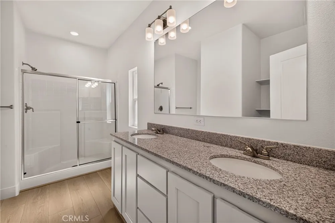
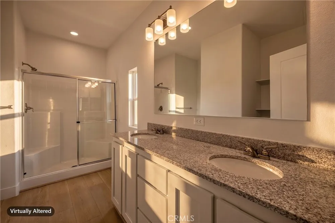
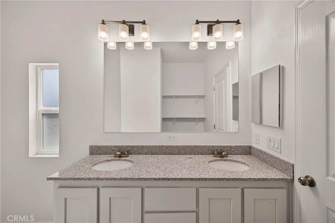
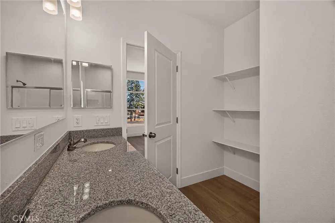
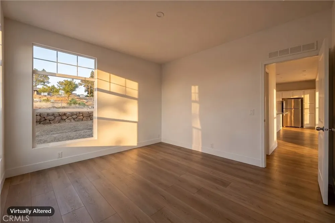
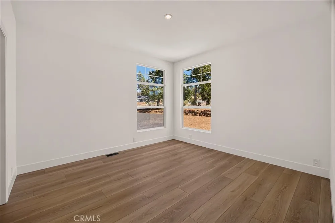
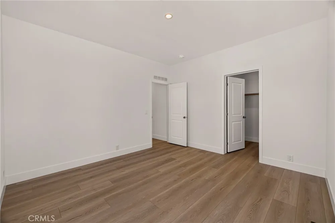
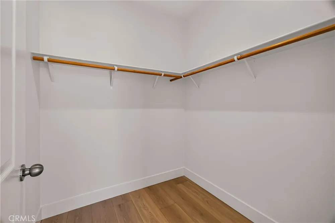
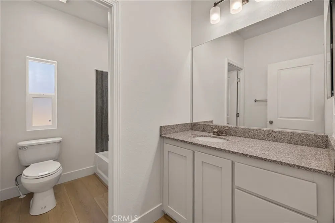
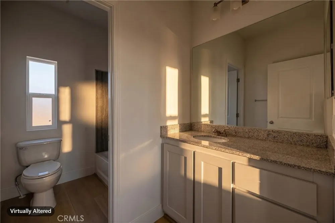
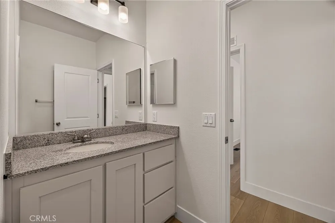
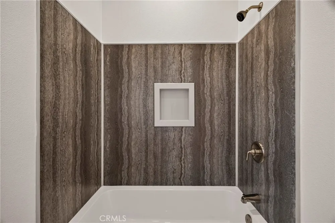
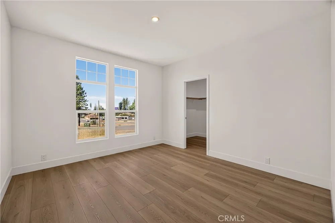
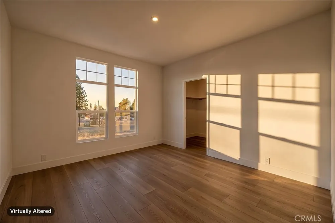
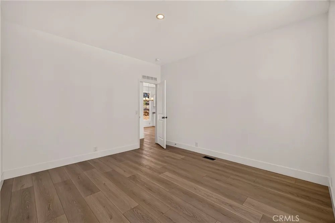
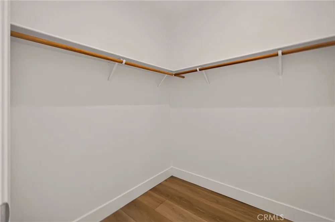
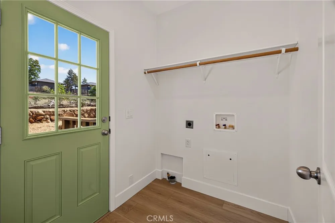
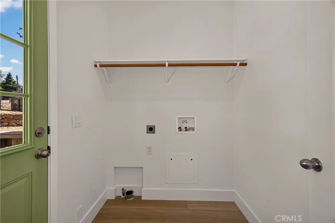
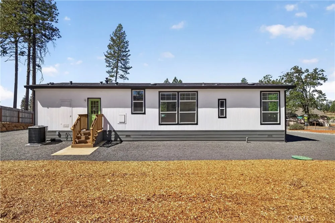
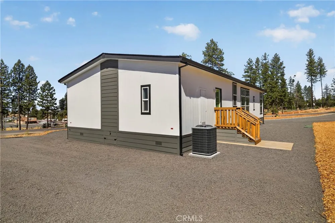
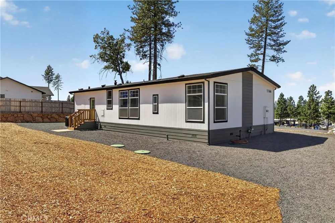
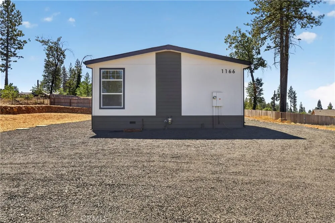
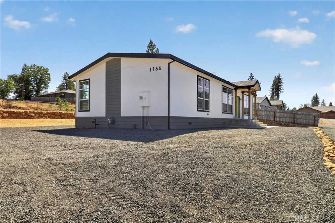
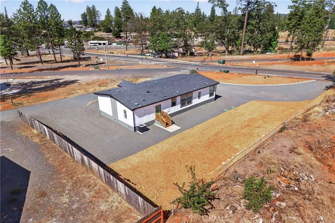
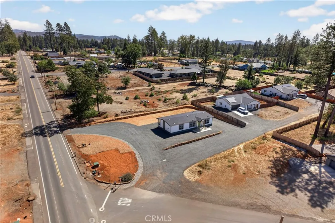
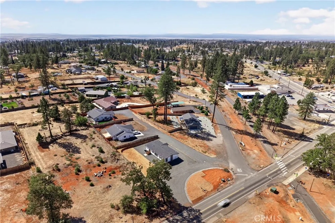
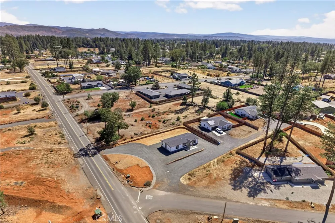
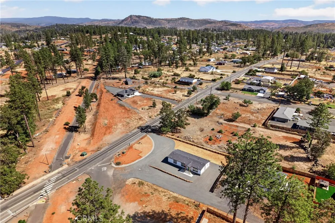
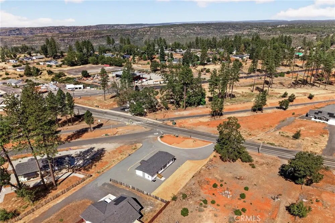
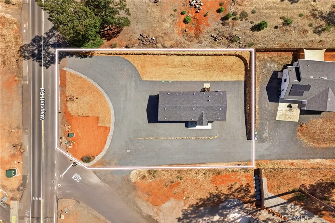
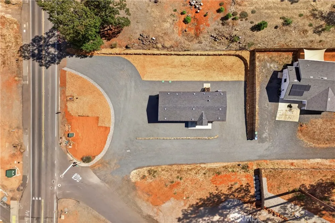
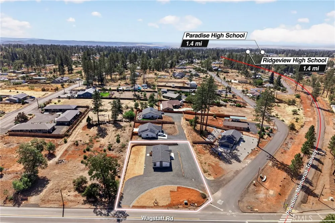
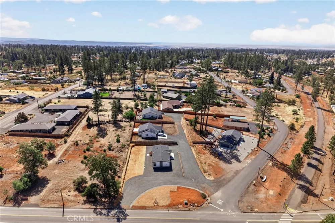
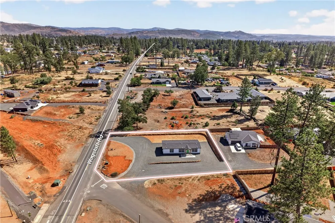
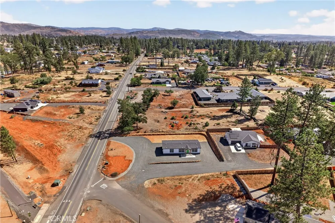
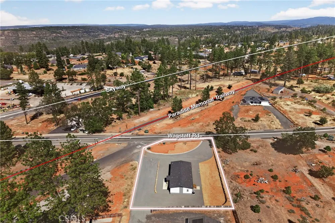
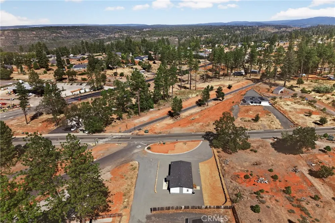
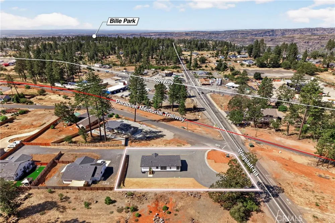
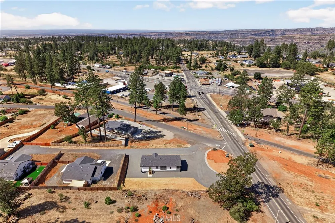
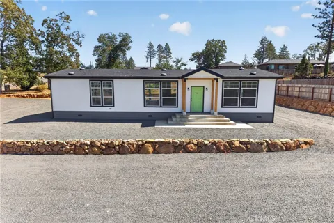
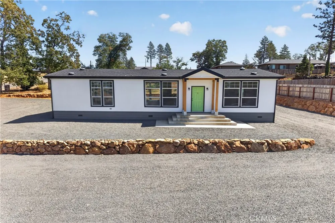
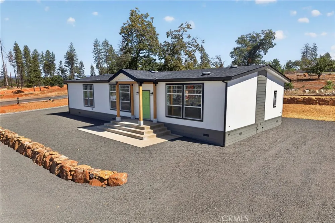
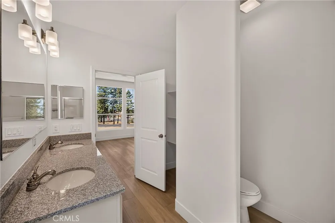
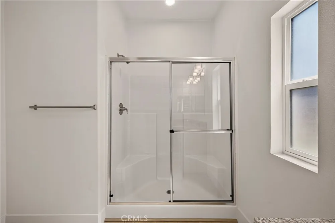
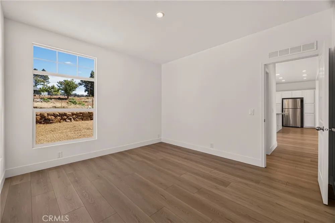
Fantastic Central Paradise Location for this upgraded manufactured home. The property is perfect proximity to the Town of Paradise walking trail. This home offers 3 bedrooms, 2 baths with 1512 square ft. on a spacious .42 acre lot. This home offers split primary floor plan. This open floor plan design offers 9ft. ceilings throughout & large transom windows bringing in natural light. The kitchen overlooks the living room and dining room. The kitchen has tons of cabinets, shaker style fronts with soft close drawers and cabinets, Whirlpool stainless appliances, 4X8 kitchen island with cabinets, breakfast bar, granite counter tops, built in microwave, extra L.E.D. recessed lights and a stainless refrigerator! The spacious primary bedroom offers a walk in closet. Primary bath offers dual sink vanity, granite counters, linen shelves and a step-in shower. The guest bedrooms are spacious. Both guest bedrooms have walk in closets. Inside laundry room with gas or electric hook-ups. Nice 10ft X 18ft. Covered concrete porch and stairs to the front door. Exterior siding is cement board. Plenty of room for trailer, boat or R.V. parking! Room to add a garage, ADU or shop! This property is ready for a new Paradise resident.

Open Houses
  • Sat, Sep 19 · 6:00 PM – 7:30 PM
Property Details
Interior
Breakfast Bar, Separate Formal Dining Room, Granite Counters, High Ceilings, In Law Floorplan, Open Floorplan, Recessed Lighting
Cooling
1
Heating
Central
Cooling Features
Central Air
Bedrooms
3
Bathrooms
2.0
Full Baths
2
View
Neighborhood,Trees Woods
Lot Features
Zero To One Unit Acre, Corner Lot
Stories
1
Lot Description
Zero To One Unit Acre, Corner Lot
Acres
0.42
Square Feet
1512.0
Lot Size (sqft)
18295.0
Parking Features
Boat, Circular Driveway, Driveway Level, Gravel, Rv Access Parking
Parking Spaces
6.0
Parking Type
Driveway
Parking Garage Spaces
0.0
Property Type
Purchase
Style
Contemporary
Property Subtype Additional
Manufactured On Land
Year Built
2025
Foundation
Pillar Post Pier
Roof
Composition
Sewer Information
Septic Tank
Utility Source
Public
Utility Features
Electricity Connected, Natural Gas Connected, Water Connected
Appliances
Disposal, Microwave, Refrigerator, Water To Refrigerator
Community Features
Biking, Dog Park, Foothills, Fishing, Hiking, Lake, Mountainous, Near National Forest, Park, Water Sports
School District
Paradise Unified
County
Butte
Region
Paradise
Zoning
TR-1/2
Original List Price
$319,000
HOA Fees
0.0
MLS #
SN26202954
Location
Legal

The multiple listing data appearing on this website, or contained in reports produced therefrom, is owned and copyrighted by California Regional Multiple Listing Service, Inc. ("CRMLS") and is protected by all applicable copyright laws. Information provided is for viewer's personal, non-commercial use and may not be used for any purpose other than to identify prospective properties the viewer may be interested in purchasing. All listing data, including but not limited to square footage and lot size is believed to be accurate, but the listing Agent, listing Broker and CRMLS and its affiliates do not warrant or guarantee such accuracy. The viewer should independently verify the listed data prior to making any decisions based on such information by personal inspection and/or contacting a real estate professional.

Based on information from California Regional Multiple Listing Service, Inc. as of the most recent time synced and /or other sources. All data, including all measurements and calculations of area, is obtained from various sources and has not been, and will not be, verified by broker or MLS. All information should be independently reviewed and verified for accuracy. Properties may or may not be listed by the office/agent presenting the information
Provided By
Listed by Brian Voigt (#CHVOIGT)
Listing Office: Re/Max Home and Investment (#SNRMHI)

Lucy & Armen Have a question about this home?
Interested in Purchasing 1166 Wagstaff?

Get an estimate on monthly payments on this property.
$
years
Down Payment
$
%
Interest Rate
%
Tax Rate
%
$
$annually
$monthly
Estimated Monthly Payment
$0.00
Loan Amount
$0.00