(909) 437-7109 (909) 367-9640 armenb@chrisarmenre.com lucyv@chrisarmenre.com Chris Armen Real Estate and Finance
Traffic Dashboard
Home
  • Properties
    • Featured Properties
    • Closed Listings
    • Mortgage Calculator
  • Selling
  • Areas
    • Rancho Cucamonga
    • Upland
    • Fontana
    • Claremont
  • About
    • Real Estate Experts
    • Meet Armen
    • Meet Lucy
    • Testimonials
  • Contact
Traffic Dashboard
Armen Bagdasarian
(909) 437-7109 armenb@chrisarmenre.com
  • 8439 White Oak Ave Ste 102
    Rancho Cucamonga, California 91730
About
  • About
  • Testimonials
  • Contact
  • Meet Armen
  • Meet Lucy
  • Sell
Properties
  • Featured Properties
  • Closed Listings
  • Mortgage Calculator
Local Guide
  • Search by City
  • Search by Subdivision
  • Search by Zip
  • Search by Area
Legal
  • Privacy
  • Terms
  • DMCA
  • Accessibility
  • Fair Housing
Account
  • Dashboard
  • Logout
  • Login
Lucy & Armen - Footer Logo
©2026 Chris Armen Real Estate and Finance. All rights reserved.
Website built by CloseHack.
California Regional Multiple Listing Service

The multiple listing data appearing on this website, or contained in reports produced therefrom, is owned and copyrighted by California Regional Multiple Listing Service, Inc. ("CRMLS") and is protected by all applicable copyright laws. Information provided is for viewer's personal, non-commercial use and may not be used for any purpose other than to identify prospective properties the viewer may be interested in purchasing. All listing data, including but not limited to square footage and lot size is believed to be accurate, but the listing Agent, listing Broker and CRMLS and its affiliates do not warrant or guarantee such accuracy. The viewer should independently verify the listed data prior to making any decisions based on such information by personal inspection and/or contacting a real estate professional.

Based on information from California Regional Multiple Listing Service, Inc. as of the most recent time synced and /or other sources. All data, including all measurements and calculations of area, is obtained from various sources and has not been, and will not be, verified by broker or MLS. All information should be independently reviewed and verified for accuracy. Properties may or may not be listed by the office/agent presenting the information
Return
  • All Types
  • House+2 more
  • Price
  • Bed/Bath
  • Size
  • Dates
  • Filters
  • Amenities
  • Save
Listings
No results
Sort
Home / Palm Springs / 1125 S La Verne Way
1125 S La Verne Way Palm Springs, CA 92264 1125 S La Verne Way Palm Springs, CA 92264 1125 S La Verne Way Palm Springs, CA 92264 1125 S La Verne Way Palm Springs, CA 92264 1125 S La Verne Way Palm Springs, CA 92264 1125 S La Verne Way Palm Springs, CA 92264 1125 S La Verne Way Palm Springs, CA 92264 1125 S La Verne Way Palm Springs, CA 92264 1125 S La Verne Way Palm Springs, CA 92264 1125 S La Verne Way Palm Springs, CA 92264 1125 S La Verne Way Palm Springs, CA 92264 1125 S La Verne Way Palm Springs, CA 92264 1125 S La Verne Way Palm Springs, CA 92264 1125 S La Verne Way Palm Springs, CA 92264 1125 S La Verne Way Palm Springs, CA 92264 1125 S La Verne Way Palm Springs, CA 92264 1125 S La Verne Way Palm Springs, CA 92264 1125 S La Verne Way Palm Springs, CA 92264 1125 S La Verne Way Palm Springs, CA 92264 1125 S La Verne Way Palm Springs, CA 92264 1125 S La Verne Way Palm Springs, CA 92264 1125 S La Verne Way Palm Springs, CA 92264 1125 S La Verne Way Palm Springs, CA 92264 1125 S La Verne Way Palm Springs, CA 92264 1125 S La Verne Way Palm Springs, CA 92264 1125 S La Verne Way Palm Springs, CA 92264 1125 S La Verne Way Palm Springs, CA 92264 1125 S La Verne Way Palm Springs, CA 92264 1125 S La Verne Way Palm Springs, CA 92264 1125 S La Verne Way Palm Springs, CA 92264 1125 S La Verne Way Palm Springs, CA 92264 1125 S La Verne Way Palm Springs, CA 92264 1125 S La Verne Way Palm Springs, CA 92264 1125 S La Verne Way Palm Springs, CA 92264 1125 S La Verne Way Palm Springs, CA 92264 1125 S La Verne Way Palm Springs, CA 92264 1125 S La Verne Way Palm Springs, CA 92264 View All Photos

$487,500

| Active

1125 S La Verne Way

Palm Springs, CA 92264

1,710
Square Feet
3
Beds
1.75
Baths
0.07
Acres
0
Days on Market
26873865PS
MLS#
Condo
Structure
Residential
Zone
Contact
Listing OfficeBennion Deville Homes

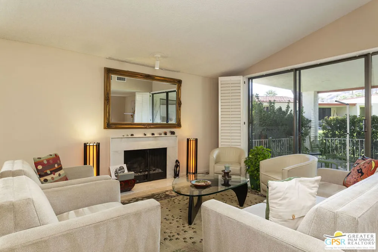
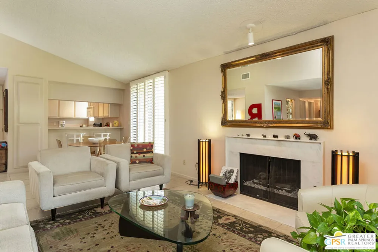
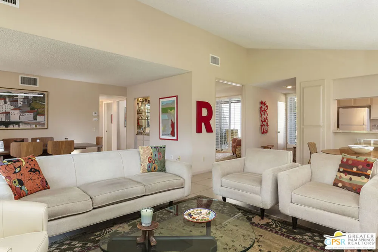
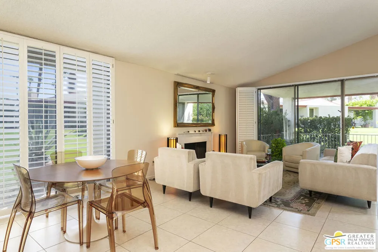
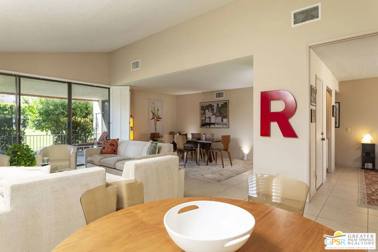
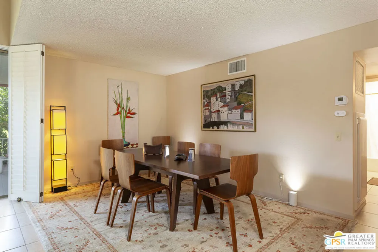
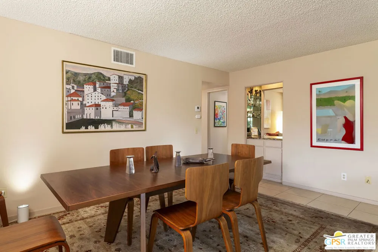
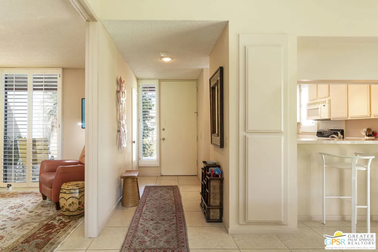
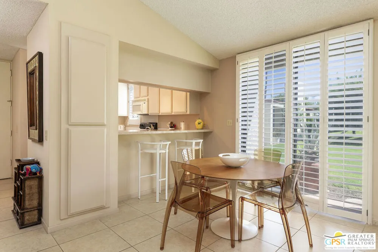
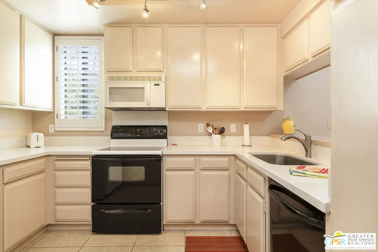
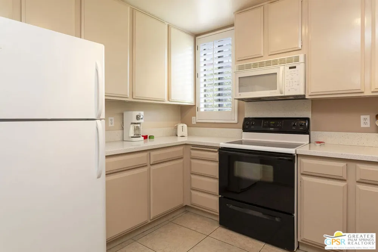
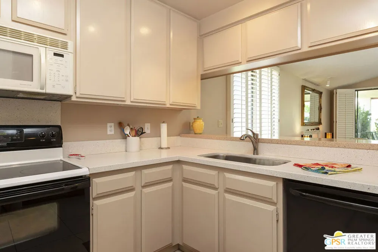
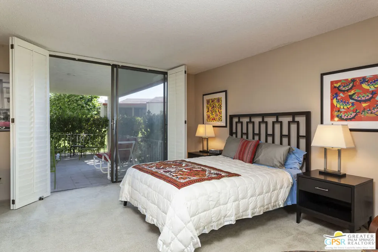
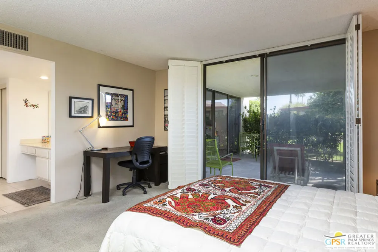
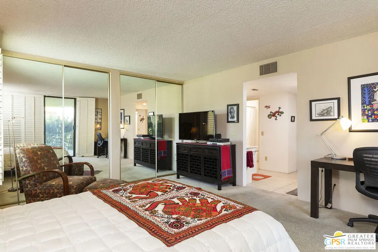
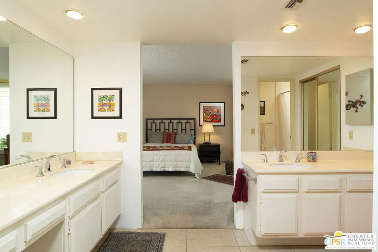
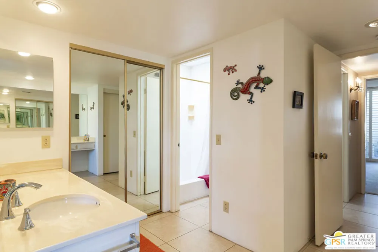
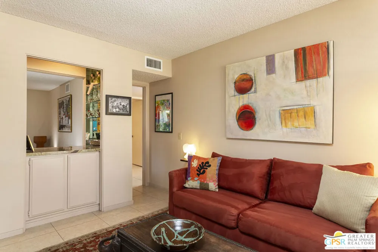
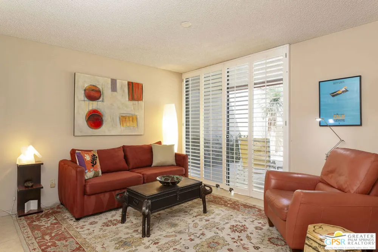
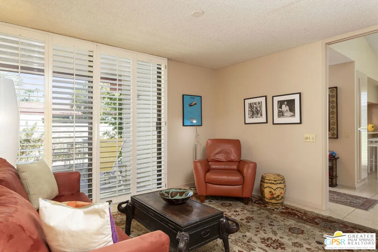
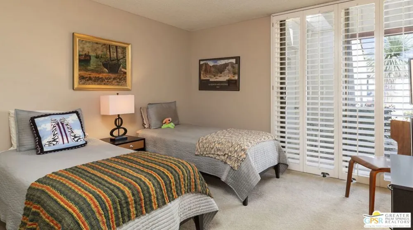
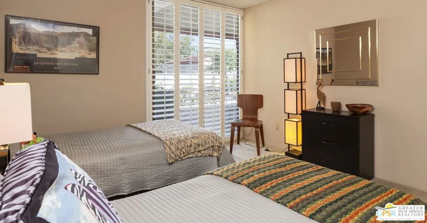
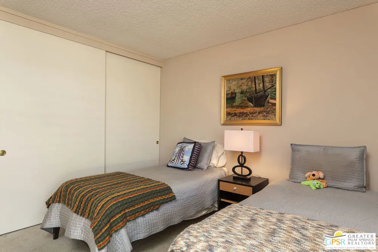
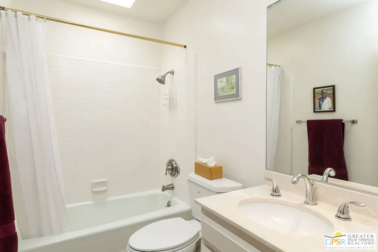
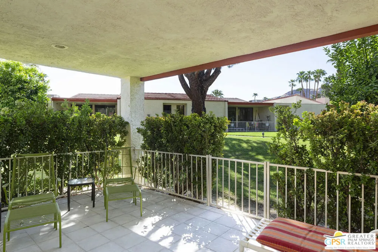
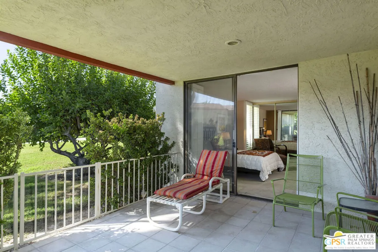
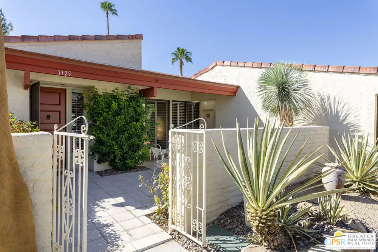
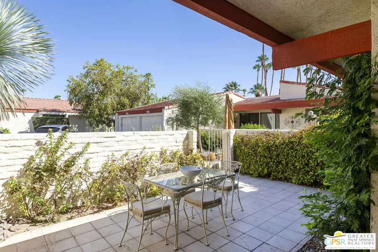
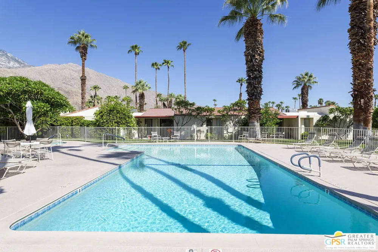
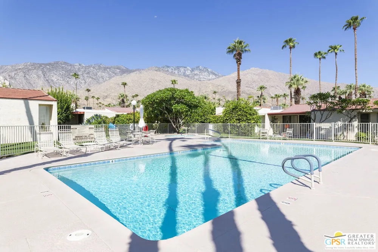
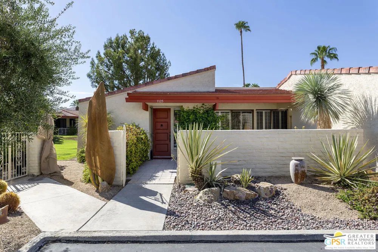
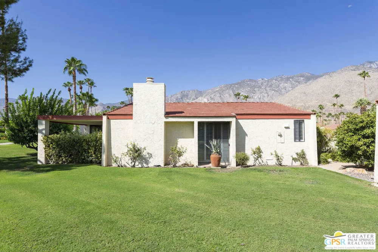
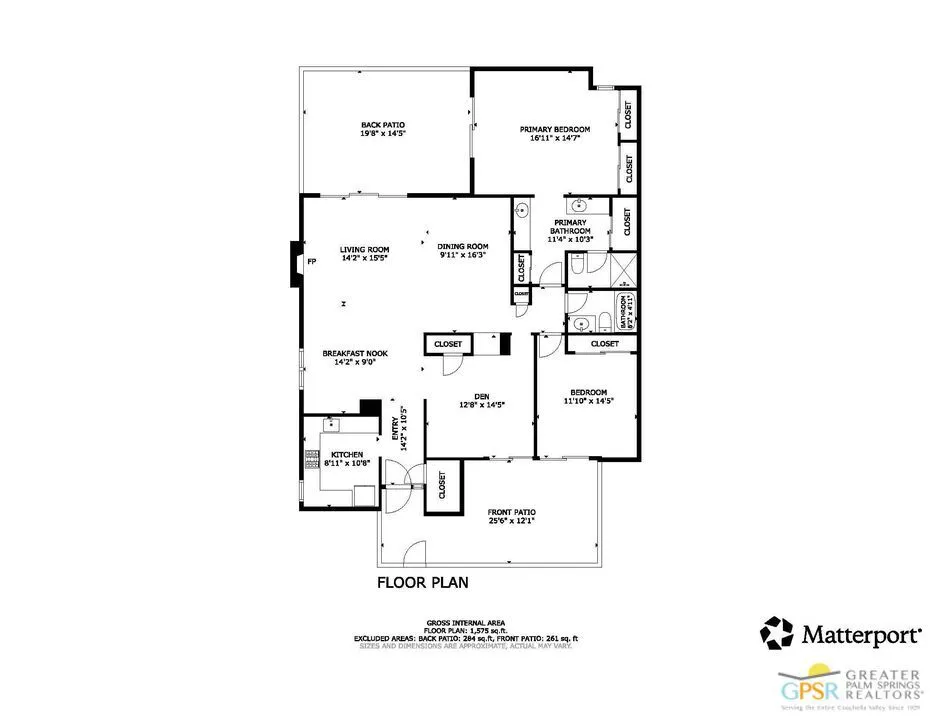
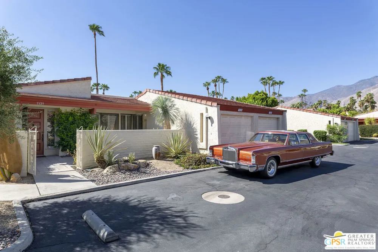
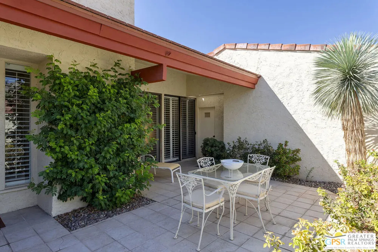
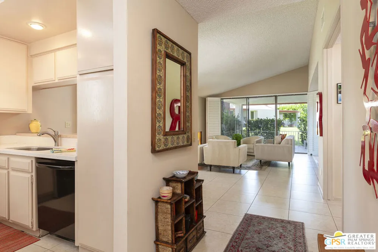
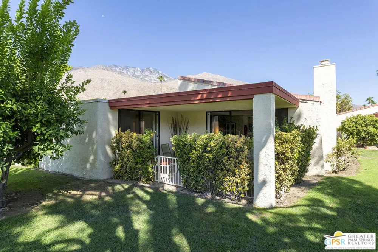
Welcome to the 70's when spaces sprawled. Located on approximately 9 acres in South Palm Springs, shared with about sixty other units, the concrete walks amble through the greenbelts dotted with fruit trees surrounding three community pools and spa areas. As you approach the condo, you enter a large walled partially covered patio area great to large tables and sitting areas for guest to relax. Upon entering the condo, an entryway sweeps you into the vaulted ceiling living room with fireplace. The living room is large enough to host sitting areas and room for even a dining area. There is even a hidden bar off the living area when the mood hits. Expansive glass doors open off the living room onto the covered rear patio which can also be accessed from the primary bedroom. The kitchen offers walls of cabinets with plenty of storage for the gourmet cook in all of us. A walk-in pantry is just across the entry way from the kitchen. Currently the third bedroom is set up as a Den with access to that hidden bar and front patio. The primary bedroom currently holds a king size bed and there is plenty of room for a sitting area. A mirrored wall hides a large closet area. Another area of double closets is off the dressing room of the primary bath area. The primary bath offers double sinks and a makeup dressing area. The corner guest bedroom can accommodate a king sized bed as well and also has access to the front patio area. The laundry room is accessed off the front patio which offers access to the garage. With over seventeen hundred square feet, this is larger than some houses. Aggressively priced, don't miss this opportunity. Come take a closer look.

Open Houses
  • Wed, Sep 2 · 5:30 PM – 8:00 PM
Property Details
Interior
Breakfast Bar, Ceiling Fans, Dry Bar, Furnished, Dressing Area, Walk In Pantry
Cooling
1
Heating
Forced Air, Natural Gas
Cooling Features
Central Air
Bedrooms
3
Bathrooms
1.75
Full Baths
1
3/4 Baths
1
View
Park Greenbelt,Mountains
Stories
1
Pool Description
Community, Fenced, In Ground, Association
Pool Features
Community, Fenced, In Ground, Association
Pool Shared
1
Acres
0.069
Square Feet
1710.0
Lot Size (sqft)
2989.0
Parking Features
Door Single, Garage, Guest
Parking
1
Parking Spaces
1.0
Parking Type
Garage
Parking Garage Spaces
1.0
Property Type
Purchase
Property Subtype Additional
Condominium
Year Built
1974
Foundation
Slab
Roof
Bitumen, Concrete, Tile
Sewer Information
Sewer Tap Paid
Appliances
Dishwasher, Disposal, Microwave, Refrigerator, Vented Exhaust Fan, Dryer, Washer
Subdivision
Canyon South 1
Community Features
Pool
County
Riverside
Region
Palm Springs
Zoning
RGA
Original List Price
$487,500
HOA
1
HOA Fees
562.0
Pets
1
MLS #
26873865PS
Location
Legal

The multiple listing data appearing on this website, or contained in reports produced therefrom, is owned and copyrighted by California Regional Multiple Listing Service, Inc. ("CRMLS") and is protected by all applicable copyright laws. Information provided is for viewer's personal, non-commercial use and may not be used for any purpose other than to identify prospective properties the viewer may be interested in purchasing. All listing data, including but not limited to square footage and lot size is believed to be accurate, but the listing Agent, listing Broker and CRMLS and its affiliates do not warrant or guarantee such accuracy. The viewer should independently verify the listed data prior to making any decisions based on such information by personal inspection and/or contacting a real estate professional.

Based on information from California Regional Multiple Listing Service, Inc. as of the most recent time synced and /or other sources. All data, including all measurements and calculations of area, is obtained from various sources and has not been, and will not be, verified by broker or MLS. All information should be independently reviewed and verified for accuracy. Properties may or may not be listed by the office/agent presenting the information
Provided By
Listed by John Burge (#CLW-43602)
Listing Office: Bennion Deville Homes (#CLW-4750)

Lucy & Armen Have a question about this home?
Interested in Purchasing 1125 S La Verne Way?

Get an estimate on monthly payments on this property.

$
years
Down Payment
$
%
Interest Rate
%
Tax Rate
%
$
$annually
$monthly
Estimated Monthly Payment
$0.00
Loan Amount
$0.00